Designed for both everyday comfort and entertaining, this beautifully upgraded one-story home offers a bright, open layout with 4 bedrooms, 3 full baths, a versatile flex room, and a 2-car garage. Stylish tile flooring flows through the main living areas and hallways, complemented by custom details and thoughtfully selected finishes throughout. At the center of the home, the spacious kitchen features shaker-style cabinetry, an oversized island with generous workspace and seating, and a large walk-in pantry. The private primary retreat is enhanced by two bay windows that bring in abundant natural light, while the ensuite bath includes a separate soaking tub and walk-in shower. Located within Fort Bend ISD, the home also provides convenient access to major commuter routes, approximately 8 minutes from the Fort Bend Toll Road and 10 minutes from Hwy 288, making travel to the Texas Medical Center, Galleria, Freeport, and surrounding Houston areas easily accessible.
For sale
$290,000
906 Pismo Ln, Rosharon, TX 77583
4beds
2,102sqft
Single Family Residence
Built in 2021
5,623 Square Feet Lot
$286,700 Zestimate®
$138/sqft
$46/mo HOA
What's special
Stylish tile flooringPrivate primary retreatVersatile flex roomSpacious kitchenCustom detailsShaker-style cabinetryThoughtfully selected finishes
- 33 days
- 168
- 18
Zillow last checked:
Listing updated:
Listed by:
Jamie Kastens TREC #0535227 832-444-6676,
Keller Williams Realty Southwest
Source: HAR,MLS#: 23400675
Facts & features
Interior
Bedrooms & bathrooms
- Bedrooms: 4
- Bathrooms: 3
- Full bathrooms: 3
Rooms
- Room types: Utility Room
Primary bedroom
- Level: First
- Area: 224
- Dimensions: 16 x 14
Bedroom
- Level: First
- Area: 121
- Dimensions: 11 x 11
Bedroom
- Level: First
- Area: 143
- Dimensions: 11 x 13
Bedroom
- Level: First
- Area: 121
- Dimensions: 11 x 11
Other
- Level: First
- Area: 130
- Dimensions: 13 x 10
Heating
- Natural Gas
Cooling
- Ceiling Fan(s), Electric
Appliances
- Included: ENERGY STAR Qualified Appliances, Water Heater, Disposal, Electric Oven, Microwave, Gas Range, Dishwasher
- Laundry: Electric Dryer Hookup, Washer Hookup
Features
- All Bedrooms Down, En-Suite Bath, Primary Bed - 1st Floor, Walk-In Closet(s)
- Flooring: Carpet, Tile
- Windows: Insulated/Low-E windows
- Has fireplace: No
Interior area
- Total structure area: 2,102
- Total interior livable area: 2,102 sqft
Property
Parking
- Total spaces: 2
- Parking features: Attached, Double-Wide Driveway
- Attached garage spaces: 2
Features
- Stories: 1
- Patio & porch: Covered
- Fencing: Back Yard
Lot
- Size: 5,623 Square Feet
- Features: Back Yard, Subdivided, 0 Up To 1/4 Acre
Details
- Parcel number: 3485070050020907
Construction
Type & style
- Home type: SingleFamily
- Architectural style: Traditional
- Property subtype: Single Family Residence
Materials
- Brick, Cement Siding, Stone
- Foundation: Slab
- Roof: Composition
Condition
- New construction: No
- Year built: 2021
Details
- Builder name: Meritage Homes
Utilities & green energy
- Sewer: Public Sewer
- Water: Public
Green energy
- Energy efficient items: Thermostat, Lighting, HVAC, HVAC>13 SEER
Community & HOA
Community
- Subdivision: Glendale Lakes Sec 7
HOA
- Has HOA: Yes
- HOA fee: $550 annually
Location
- Region: Rosharon
Financial & listing details
- Price per square foot: $138/sqft
- Tax assessed value: $327,929
- Annual tax amount: $8,485
- Date on market: 8/20/2026
- Listing terms: Cash,Conventional,FHA,VA Loan
- Exclusions: None
- Road surface type: Concrete, Curbs
Estimated market value
$286,700
$272,000 - $301,000
$2,408/mo
Price history
| Date | Event | Price |
|---|---|---|
| 9/2/2026 | Listed for rent | $2,400$1/sqft |
Source:  HAR #93890505 Report a problem HAR #93890505 Report a problem | ||
| 8/20/2026 | Listed for sale | $290,000+1%$138/sqft |
Source:  HAR #23400675 Report a problem HAR #23400675 Report a problem | ||
| 2/17/2026 | Listing removed | $2,400$1/sqft |
Source: HAR #59702812 Report a problem | ||
| 12/12/2025 | Listed for rent | $2,400-3.6%$1/sqft |
Source: HAR #59702812 Report a problem | ||
| 12/12/2025 | Listing removed | $2,490$1/sqft |
Source: HAR #50518280 Report a problem | ||
| 10/17/2025 | Listed for rent | $2,490$1/sqft |
Source: HAR #50518280 Report a problem | ||
| 9/27/2021 | Sold | -- |
Source: Agent Provided Report a problem | ||
| 4/16/2021 | Listing removed | -- |
Source:  Meritage Homes Report a problem Meritage Homes Report a problem | ||
| 4/1/2021 | Price change | $286,995+1.8%$137/sqft |
Source: Meritage Homes Report a problem | ||
| 3/24/2021 | Listed for sale | $281,995$134/sqft |
Source: Meritage Homes Report a problem | ||
Public tax history
| Year | Property taxes | Tax assessment |
|---|---|---|
| 2025 | $5,173 +3.8% | $327,929 -0.7% |
| 2024 | $4,983 -4.4% | $330,258 -3.2% |
| 2023 | $5,213 +1.7% | $341,129 +12.2% |
| 2022 | $5,126 | $304,080 +1451.4% |
| 2021 | -- | $19,600 |
Find assessor info on the county website
Monthly payment
Est. payment
Payment breakdown
Explore the cost of this home by adjusting the details. Changes won't be saved.Climate risks
Neighborhood: 77583
Nearby schools
Schools provided by the listing agent
- Elementary: Heritage Rose Elementary School
- Middle: Ashley Coleman Middle School
- High: Almeta Crawford High School
Source: HAR. This data may not be complete. We recommend contacting the local school district to confirm school assignments for this home.
Similar homes
- $295,0004 bd3 ba2k sqft7034 Toluca Dr, Rosharon, TX 77583For Sale
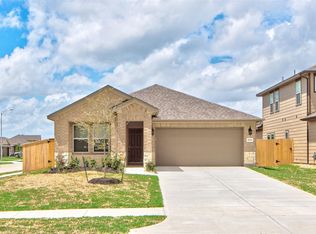 MLS ID #2844513, Jin Jin, Daytown International LLC. HAR
 - $295,0004 bd3 ba2.3k sqft910 Modesto Dr, Rosharon, TX 77583For Sale
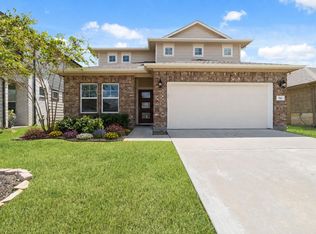 MLS ID #52649974, Michael Vu, Keller Williams Signature. HAR
 - $290,0004 bd2 ba2k sqft7902 Wrangler Shack Ln, Rosharon, TX 77583For Sale
 MLS ID #60507289, Jasmine Caldwell, Olympic Realty LLC. HAR
 - $310,0004 bd3 ba2.6k sqft830 Modesto Dr, Rosharon, TX 77583For Sale
 MLS ID #66618630, Mark Burgess, Worth Clark Realty. HAR
