Welcome Home. This darling 4 Bed, 3 Full Bath, with and Office is ready to go! Don't forget the spacious backyard for gatherings and this home has already won Yard Of The Month! What more are you looking for? Oh, you are looking for a neighborhood pool with large water slides and park? Well, look no further!
Room sizes are approximate, buyer to verify room sizes.
For sale
Price cut: $6.5K (8/11)
$299,999
906 Dairy Prairie Dr, Rosharon, TX 77583
4beds
2,071sqft
Single Family Residence
Built in 2023
8,241 Square Feet Lot
$297,200 Zestimate®
$145/sqft
$79/mo HOA
What's special
Spacious backyard for gatherings
- 70 days
- 171
- 18
Zillow last checked:
Listing updated:
Listed by:
Aleina Thacker TREC #0496849 832-466-1925,
Vaughn Realty & Co
Source: HAR,MLS#: 42754370
Facts & features
Interior
Bedrooms & bathrooms
- Bedrooms: 4
- Bathrooms: 3
- Full bathrooms: 3
Primary bedroom
- Level: First
- Area: 208
- Dimensions: 16 X 13
Bedroom
- Level: First
- Area: 132
- Dimensions: 12 x 11
Bedroom
- Level: First
- Area: 143
- Dimensions: 13 x 11
Bedroom
- Level: First
- Area: 120
- Dimensions: 10 x 12
Other
- Level: First
- Area: 100
- Dimensions: 10 x 10
Living room
- Level: First
- Area: 285
- Dimensions: 19 x 15
Heating
- Electric
Cooling
- Electric
Appliances
- Included: Disposal, Gas Oven, Microwave, Gas Range, Dishwasher
- Laundry: Electric Dryer Hookup, Washer Hookup
Features
- All Bedrooms Down
- Flooring: Carpet, Vinyl
Interior area
- Total structure area: 2,071
- Total interior livable area: 2,071 sqft
Property
Parking
- Total spaces: 2
- Parking features: Attached
- Attached garage spaces: 2
Features
- Stories: 1
- Patio & porch: Covered, Patio/Deck
- Exterior features: Sprinkler System
- Fencing: Back Yard,Full
Lot
- Size: 8,241 Square Feet
- Features: Cul-De-Sac, 0 Up To 1/4 Acre
Details
- Parcel number: 2235050040180907
Construction
Type & style
- Home type: SingleFamily
- Architectural style: Contemporary
- Property subtype: Single Family Residence
Materials
- Brick
- Foundation: Slab
- Roof: Composition
Condition
- New construction: No
- Year built: 2023
Details
- Builder name: DR Horton
Utilities & green energy
- Sewer: Public Sewer
- Water: Public
Green energy
- Energy efficient items: Attic Vents
Community & HOA
Community
- Subdivision: Caldwell Ranch Sec 5
HOA
- Has HOA: Yes
- Amenities included: Clubhouse, Playground, Pool
- HOA fee: $950 annually
Location
- Region: Rosharon
Financial & listing details
- Price per square foot: $145/sqft
- Tax assessed value: $316,664
- Annual tax amount: $9,270
- Date on market: 7/17/2026
- Listing terms: Cash,Conventional,FHA,VA Loan
- Ownership: Full Ownership
Estimated market value
$297,200
$282,000 - $312,000
$2,397/mo
Price history
| Date | Event | Price |
|---|---|---|
| 8/11/2026 | Price change | $299,999-2.1%$145/sqft |
Source:  HAR #42754370 Report a problem HAR #42754370 Report a problem | ||
| 7/17/2026 | Listed for sale | $306,500$148/sqft |
Source: HAR #42754370 Report a problem | ||
Public tax history
| Year | Property taxes | Tax assessment |
|---|---|---|
| 2025 | $4,995 +13.9% | $316,664 +8.9% |
| 2024 | $4,386 +583.4% | $290,665 +592.1% |
| 2023 | $642 | $42,000 |
Find assessor info on the county website
Monthly payment
Est. payment
Payment breakdown
Explore the cost of this home by adjusting the details. Changes won't be saved.Climate risks
Neighborhood: 77583
Nearby schools
Schools provided by the listing agent
- Elementary: Heritage Rose Elementary School
- Middle: Ashley Coleman Middle School
- High: Almeta Crawford High School
Source: HAR. This data may not be complete. We recommend contacting the local school district to confirm school assignments for this home.
Similar homes
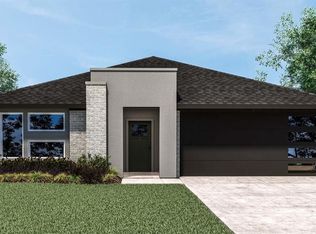
- $285,0004 bd2 ba1.8k sqft8043 Black Forest Ln, Rosharon, TX 77583For Sale
 MLS ID #81875796, Wenjie Wang, Sunet Group. HAR
 - $275,0004 bd2 ba1.8k sqft8322 Oakleaf Meadow Ct, Rosharon, TX 77583For Sale
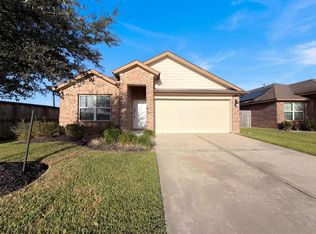 MLS ID #24864604, Amber Broadway, Opendoor Brokerage, LLC. HAR
 - $299,9004 bd2 ba2k sqft707 Silver Kettle Dr, Rosharon, TX 77583For Sale
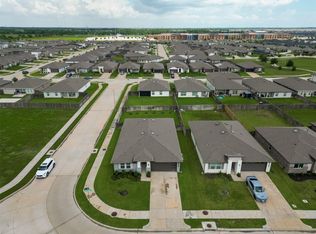 MLS ID #64354151, Yasir Zulfiqar, Texas Tier Realty. HAR
 - $286,0004 bd2 ba1.9k sqft8003 Black Forest Ln, Rosharon, TX 77583For Sale
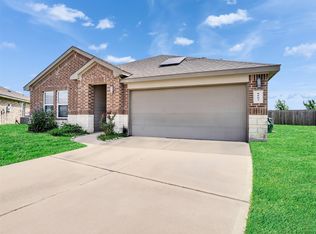 MLS ID #6343492, Rudy Pranata, Forever Realty, LLC. HAR
