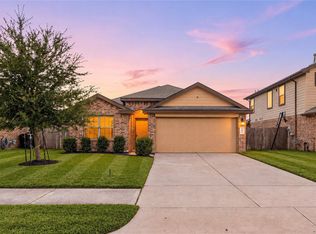
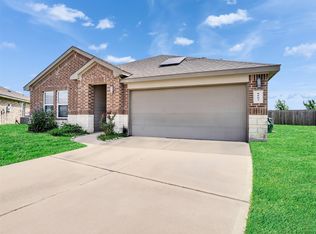
Welcome to 8043 Black Forest Ln! This inviting single-story home offers 4 bedrooms and 2 full bathrooms with a functional, open-concept layout designed for comfortable everyday living. The spacious family room flows seamlessly into the kitchen and dining area, creating a welcoming space for gatherings and entertaining. The primary suite features a private bath and generous closet space, while the additional bedrooms provide flexibility for family, guests, or a home office. Enjoy the private backyard with plenty of room for outdoor activities and relaxation. Conveniently located near major roadways, shopping, dining, and community amenities. Schedule your private showing today!
For sale
$285,000
8043 Black Forest Ln, Rosharon, TX 77583
4beds
1,860sqft
Single Family Residence
Built in 2020
6,769 Square Feet Lot
$280,300 Zestimate®
$153/sqft
$71/mo HOA
What's special
Spacious family roomInviting single-story homeGenerous closet spaceFunctional open-concept layout
- 4 days
- 105
- 8
Likely to sell faster than
Zillow last checked:
Listing updated:
Listed by:
Wenjie Wang TREC #0676995 832-562-1296,
Sunet Group
Source: HAR,MLS#: 81875796
Facts & features
Interior
Bedrooms & bathrooms
- Bedrooms: 4
- Bathrooms: 2
- Full bathrooms: 2
Primary bedroom
- Level: First
- Area: 221
- Dimensions: 17x13
Bedroom
- Level: First
- Area: 120
- Dimensions: 12x10
Bedroom
- Level: First
- Area: 110
- Dimensions: 11x10
Bedroom
- Level: First
- Area: 121
- Dimensions: 11x11
Heating
- Natural Gas
Cooling
- Electric
Appliances
- Included: Disposal, Electric Oven, Microwave, Gas Cooktop, Dishwasher
- Laundry: Electric Dryer Hookup, Washer Hookup
Features
- All Bedrooms Down
- Flooring: Carpet, Vinyl
Interior area
- Total structure area: 1,860
- Total interior livable area: 1,860 sqft
Property
Parking
- Total spaces: 2
- Parking features: Attached
- Attached garage spaces: 2
Features
- Stories: 1
- Fencing: Back Yard,Full
Lot
- Size: 6,769 Square Feet
- Features: Back Yard, Subdivided, 0 Up To 1/4 Acre
Details
- Parcel number: 7136910020040907
Construction
Type & style
- Home type: SingleFamily
- Architectural style: Traditional
- Property subtype: Single Family Residence
Materials
- Brick, Stucco
- Foundation: Slab
- Roof: Composition
Condition
- New construction: No
- Year built: 2020
Utilities & green energy
- Sewer: Public Sewer
- Water: Public
Community & HOA
Community
- Subdivision: Southern Colony Expansion Ph 1 Sec 1b
HOA
- Has HOA: Yes
- HOA fee: $850 annually
Location
- Region: Rosharon
Financial & listing details
- Price per square foot: $153/sqft
- Tax assessed value: $285,100
- Annual tax amount: $8,221
- Date on market: 9/23/2026
Estimated market value
$280,300
$266,000 - $294,000
$2,193/mo
Price history
| Date | Event | Price |
|---|---|---|
| 9/24/2026 | Listed for rent | $2,100+0.5%$1/sqft |
Source:  HAR #89866180 Report a problem HAR #89866180 Report a problem | ||
| 9/23/2026 | Listed for sale | $285,000+6%$153/sqft |
Source:  HAR #81875796 Report a problem HAR #81875796 Report a problem | ||
| 9/4/2023 | Listing removed | -- |
Source: HAR #73810252 Report a problem | ||
| 8/9/2023 | Price change | $2,090-4.6%$1/sqft |
Source: HAR #73810252 Report a problem | ||
| 8/3/2023 | Listed for rent | $2,190+4.3%$1/sqft |
Source: HAR #73810252 Report a problem | ||
| 11/22/2022 | Listing removed | -- |
Source: Zillow Rental Network_1 Report a problem | ||
| 11/13/2022 | Listed for rent | $2,100$1/sqft |
Source: Zillow Rental Network_1 #15639169 Report a problem | ||
| 5/27/2021 | Listing removed | -- |
Source:  DR Horton Report a problem DR Horton Report a problem | ||
| 5/1/2021 | Pending sale | $268,990$145/sqft |
Source: HAR #65344830 Report a problem | ||
| 4/26/2021 | Price change | $268,990+0.7%$145/sqft |
Source: HAR #65344830 Report a problem | ||
| 4/7/2021 | Price change | $266,990+6.8%$144/sqft |
Source: DR Horton #65344830 Report a problem | ||
| 4/6/2021 | Price change | $249,990-6.4%$134/sqft |
Source: DR Horton #65344830 Report a problem | ||
| 4/6/2021 | Price change | $266,990+7.7%$144/sqft |
Source: HAR #65344830 Report a problem | ||
| 2/11/2021 | Pending sale | $247,990$133/sqft |
Source: D.R. Horton - Houston South Report a problem | ||
| 2/10/2021 | Listed for sale | $247,990$133/sqft |
Source: D.R. Horton - Houston South Report a problem | ||
| 2/10/2021 | Pending sale | $247,990$133/sqft |
Source: D.R. Horton - Houston South Report a problem | ||
| 1/25/2021 | Listed for sale | $247,990$133/sqft |
Source: DR Horton Report a problem | ||
Public tax history
| Year | Property taxes | Tax assessment |
|---|---|---|
| 2025 | $4,497 +9.5% | $285,100 +4.7% |
| 2024 | $4,107 -5.2% | $272,178 -3.9% |
| 2023 | $4,330 +5.9% | $283,350 +16.9% |
| 2022 | $4,088 +245.7% | $242,490 +261.5% |
| 2021 | $1,182 | $67,070 |
Find assessor info on the county website
Monthly payment
Est. payment
Payment breakdown
Explore the cost of this home by adjusting the details. Changes won't be saved.Climate risks
Neighborhood: 77583
Nearby schools
Schools provided by the listing agent
- Elementary: Ferndell Henry Elementary
- Middle: Ashley Coleman Middle School
- High: Almeta Crawford High School
Source: HAR. This data may not be complete. We recommend contacting the local school district to confirm school assignments for this home.
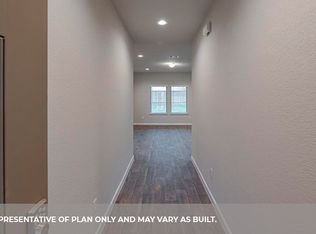
- $248,0003 bd2 ba1.4k sqft8047 Black Forest Ln, Rosharon, TX 77583Off Market
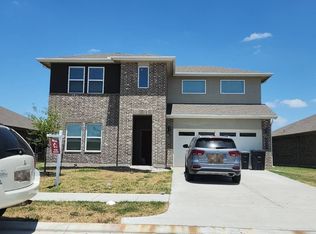
- $296,2004 bd3 ba2.5k sqft8039 Black Forest Ln, Rosharon, TX 77583Off Market
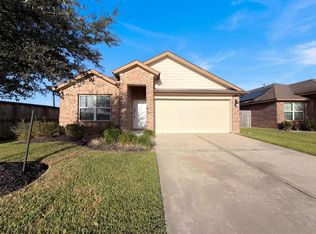
- $245,1003 bd2 ba1.5k sqft8051 Black Forest Ln, Rosharon, TX 77583Off Market
- $239,1003 bd2 ba1.2k sqft8035 Black Forest Ln, Rosharon, TX 77583Off Market
Similar homes
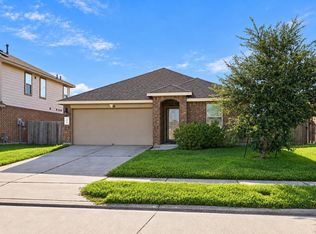
- $275,0004 bd2 ba1.8k sqft8322 Oakleaf Meadow Ct, Rosharon, TX 77583For Sale
 MLS ID #24864604, Amber Broadway, Opendoor Brokerage, LLC. HAR
 - $244,9004 bd2 ba1.8k sqft8218 Oakleaf Meadow Ct, Rosharon, TX 77583For Sale
 MLS ID #47498222, Edward McClintick, Joseph Walter Realty, LLC. HAR
 - $255,0003 bd2 ba1.7k sqft614 Harvest Bluff Dr, Rosharon, TX 77583For Sale
 MLS ID #92650683, Melissa Morales, Redfin Corporation. HAR
 - $286,0004 bd2 ba1.9k sqft8003 Black Forest Ln, Rosharon, TX 77583For Sale
 MLS ID #6343492, Rudy Pranata, Forever Realty, LLC. HAR
