Welcome home to this charming property nestled on a spacious corner lot, offering extra room for backyard plans and memorable family gatherings. This home features a desirable split floor plan, with three bedrooms and a full bath at the front of the home, while the private primary suite is tucked away at the rear.
At the heart of the home, you’ll find an open-concept kitchen, dining area, and family room, creating the perfect space for everyday living and entertaining. The primary suite offers a relaxing retreat with a generously sized bedroom, a spa-like bath featuring a soaking tub, separate walk-in shower, and a huge walk-in closet.
Dreaming of a backyard large enough for a pool with plenty of space left to enjoy? This one has it. Contact your favorite Realtor today to schedule a personal tour.
For sale
Price cut: $4K (9/15)
$298,500
7938 Brushwood Dr, Rosharon, TX 77583
4beds
1,875sqft
Single Family Residence
Built in 2022
9,347 Square Feet Lot
$296,300 Zestimate®
$159/sqft
$75/mo HOA
What's special
Desirable split floor planThree bedroomsSpacious corner lotHuge walk-in closetSeparate walk-in shower
- 92 days
- 51
- 8
Zillow last checked:
Listing updated:
Listed by:
Anissa Veal TREC #0547083 832-248-0410,
AMV Realty
Source: HAR,MLS#: 9176710
Facts & features
Interior
Bedrooms & bathrooms
- Bedrooms: 4
- Bathrooms: 2
- Full bathrooms: 2
Primary bedroom
- Level: First
- Area: 193.75
- Dimensions: 15.5x12.5
Bedroom
- Level: First
- Area: 138
- Dimensions: 12x11.5
Bedroom
- Level: First
- Area: 132.25
- Dimensions: 11.5x11.5
Bedroom
- Level: First
- Area: 147
- Dimensions: 14x10.5
Breakfast
- Level: First
- Area: 110
- Dimensions: 10x11
Family room
- Level: First
- Area: 256
- Dimensions: 16x16
Kitchen
- Level: First
- Area: 120
- Dimensions: 10x12
Heating
- Natural Gas
Cooling
- Ceiling Fan(s), Electric
Appliances
- Included: Disposal, Gas Oven, Microwave, Gas Range, Dishwasher
- Laundry: Electric Dryer Hookup, Washer Hookup
Features
- Prewired for Alarm System
- Flooring: Carpet, Laminate
- Windows: Window Coverings
- Has fireplace: No
Interior area
- Total structure area: 1,875
- Total interior livable area: 1,875 sqft
Property
Parking
- Total spaces: 2
- Parking features: Attached, Garage Door Opener
- Attached garage spaces: 2
Features
- Levels: Multi/Split,Split Level
- Stories: 1
- Patio & porch: Patio/Deck
- Fencing: Back Yard
Lot
- Size: 9,347 Square Feet
- Features: Corner Lot, 0 Up To 1/4 Acre
Details
- Parcel number: 2235930010280907
Construction
Type & style
- Home type: SingleFamily
- Architectural style: Traditional
- Property subtype: Single Family Residence
Materials
- Brick, Wood Siding
- Foundation: Slab
- Roof: Composition
Condition
- New construction: No
- Year built: 2022
Details
- Builder name: D R Horton
Utilities & green energy
- Water: Water District
Green energy
- Energy efficient items: Thermostat
Community & HOA
Community
- Security: Prewired for Alarm System
- Subdivision: Caldwell Ranch, Sec 3b
HOA
- Has HOA: Yes
- Amenities included: Paid Patrol, Playground, Pool, Splash Pad, Trail(s)
- HOA fee: $900 annually
Location
- Region: Rosharon
Financial & listing details
- Price per square foot: $159/sqft
- Tax assessed value: $296,896
- Annual tax amount: $8,691
- Date on market: 7/16/2026
- Listing terms: Cash,Conventional,FHA,VA Loan
- Exclusions: Washer, Dryer, Ring Doorbell Equipment
- Road surface type: Concrete
Estimated market value
$296,300
$281,000 - $311,000
$2,207/mo
Price history
| Date | Event | Price |
|---|---|---|
| 9/15/2026 | Price change | $298,500-1.3%$159/sqft |
Source:  HAR #9176710 Report a problem HAR #9176710 Report a problem | ||
| 8/4/2026 | Price change | $302,500-1.6%$161/sqft |
Source: HAR #9176710 Report a problem | ||
| 7/16/2026 | Listed for sale | $307,500+2.5%$164/sqft |
Source: HAR #9176710 Report a problem | ||
| 12/4/2022 | Listing removed | -- |
Source: HAR #52965247 Report a problem | ||
| 11/1/2022 | Pending sale | $299,990$160/sqft |
Source: HAR #52965247 Report a problem | ||
| 10/17/2022 | Price change | $299,990-7.4%$160/sqft |
Source: HAR #52965247 Report a problem | ||
| 10/6/2022 | Price change | $323,990-4.3%$173/sqft |
Source: HAR #52965247 Report a problem | ||
| 8/3/2022 | Pending sale | $338,690$181/sqft |
Source: HAR #52965247 Report a problem | ||
| 6/17/2022 | Listed for sale | $338,690$181/sqft |
Source: HAR #52965247 Report a problem | ||
Public tax history
| Year | Property taxes | Tax assessment |
|---|---|---|
| 2025 | $2,953 -11% | $296,896 -1.7% |
| 2024 | $3,317 -8% | $302,122 -5.3% |
| 2023 | $3,605 +409.1% | $318,959 +659.4% |
| 2022 | $708 | $42,000 |
Find assessor info on the county website
Monthly payment
Est. payment
Payment breakdown
Explore the cost of this home by adjusting the details. Changes won't be saved.Climate risks
Neighborhood: 77583
Nearby schools
Schools provided by the listing agent
- Elementary: Ferndell Henry Elementary
- Middle: Ashley Coleman Middle School
- High: Almeta Crawford High School
Source: HAR. This data may not be complete. We recommend contacting the local school district to confirm school assignments for this home.
Similar homes
- $298,9994 bd2 ba2k sqft1015 Kinder Sky Ln, Rosharon, TX 77583For Sale
 MLS ID #17828929, Maura Westphal Coady, Premier Haus Realty, LLC. HAR
 - $--4 bd2 ba1.7k sqft6903 Rosemont Ct, Rosharon, TX 77583Auction
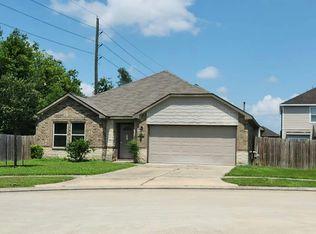 Auction.com 2
 - $299,9004 bd2 ba2k sqft707 Silver Kettle Dr, Rosharon, TX 77583For Sale
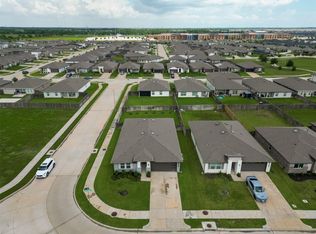 MLS ID #64354151, Yasir Zulfiqar, Texas Tier Realty. HAR
 - $275,0003 bd2 ba1.5k sqft702 Green Clover Ln, Rosharon, TX 77583For Sale
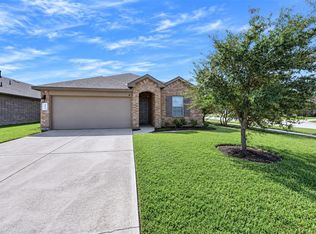 MLS ID #69505096, Sachia Edwards, Keller Williams Realty Professionals. HAR
