This single-story single-family home features a brick exterior and two-car garage. The entry opens to a living room with windows that provide abundant natural light and a ceiling fan. Matching laminate flooring extends throughout the main living areas, creating a consistent look throughout the home.
The kitchen features stainless steel appliances, including a dishwasher, gas range, and microwave. The kitchen and dining area are connected and include a breakfast nook, with an additional formal dining area providing flexible dining space. Bedrooms feature carpet flooring and ceiling fans. A laundry closet offers washer and dryer hookups.
The primary bedroom includes a private full bathroom with a double-sink vanity, walk-in shower, and soaking tub. The backyard features grass and is fully fenced, providing a defined outdoor space for relaxing or entertaining.
For sale
Price cut: $5K (10/23)
$265,000
5505 Savannah Woods Ln, Rosharon, TX 77583
3beds
1,902sqft
Single Family Residence
Built in 2006
5,998 Square Feet Lot
$262,500 Zestimate®
$139/sqft
$63/mo HOA
What's special
Brick exteriorTwo-car garageSoaking tubCeiling fanGas rangeBackyard features grassBedrooms feature carpet flooring
- 48 days
- 243
- 39
Zillow last checked:
Listing updated:
Listed by:
Carlos Larios TREC #0764135 281-677-3779,
Orchard Brokerage
Source: HAR,MLS#: 73502635
Facts & features
Interior
Bedrooms & bathrooms
- Bedrooms: 3
- Bathrooms: 2
- Full bathrooms: 2
Primary bedroom
- Level: First
- Area: 180
- Dimensions: 15x12
Bedroom
- Level: First
- Area: 120
- Dimensions: 10x12
Bedroom
- Level: First
- Area: 99
- Dimensions: 11x9
Other
- Level: First
- Area: 110
- Dimensions: 11x10
Dining room
- Level: First
- Area: 90
- Dimensions: 10x9
Kitchen
- Level: First
- Area: 110
- Dimensions: 11x10
Living room
- Level: First
- Area: 272
- Dimensions: 17x16
Primary bath
- Level: First
- Area: 72
- Dimensions: 9x8
Heating
- Natural Gas
Cooling
- Ceiling Fan(s), Electric
Appliances
- Included: Disposal, Refrigerator, Gas Oven, Microwave, Gas Range, Dishwasher
- Laundry: Electric Dryer Hookup, Washer Hookup
Features
- En-Suite Bath, Walk-In Closet(s)
- Flooring: Carpet, Vinyl
- Windows: Window Coverings
- Has fireplace: No
Interior area
- Total structure area: 1,902
- Total interior livable area: 1,902 sqft
Video & virtual tour
Property
Parking
- Total spaces: 2
- Parking features: Attached
- Attached garage spaces: 2
Features
- Stories: 1
- Exterior features: Back Green Space
- Has spa: Yes
- Fencing: Back Yard
Lot
- Size: 5,998 Square Feet
- Features: Back Yard, Subdivided, 0 Up To 1/4 Acre
Details
- Parcel number: 74574004018
Construction
Type & style
- Home type: SingleFamily
- Architectural style: Traditional
- Property subtype: Single Family Residence
Materials
- Brick, Other
- Foundation: Slab
- Roof: Composition
Condition
- New construction: No
- Year built: 2006
Utilities & green energy
- Sewer: Public Sewer
- Water: Public, Water District
Community & HOA
Community
- Subdivision: Savannah Meadows Sec 1-2-3-4-5
HOA
- Has HOA: Yes
- HOA fee: $750 annually
Location
- Region: Rosharon
Financial & listing details
- Price per square foot: $139/sqft
- Tax assessed value: $286,990
- Annual tax amount: $7,317
- Date on market: 9/12/2026
- Listing terms: Cash,Conventional,FHA,VA Loan
- Ownership: Full Ownership
Estimated market value
$262,500
$249,000 - $276,000
$2,120/mo
Price history
| Date | Event | Price |
|---|---|---|
| 10/23/2026 | Price change | $265,000-1.9%$139/sqft |
Source:  HAR #73502635 Report a problem | ||
| 9/12/2026 | Listed for sale | $270,000+2.7%$142/sqft |
Source: HAR #73502635 Report a problem | ||
| 9/8/2026 | Listing removed | $262,900$138/sqft |
Source: HAR #22249753 Report a problem | ||
| 8/24/2026 | Price change | $262,900-4.4%$138/sqft |
Source: HAR #22249753 Report a problem | ||
| 7/21/2026 | Price change | $274,900-5.2%$145/sqft |
Source: HAR #22249753 Report a problem | ||
| 7/9/2026 | Price change | $289,900-3.3%$152/sqft |
Source: HAR #22249753 Report a problem | ||
| 6/26/2026 | Listed for sale | $299,900$158/sqft |
Source: HAR #22249753 Report a problem | ||
Public tax history
| Year | Property taxes | Tax assessment |
|---|---|---|
| 2025 | $6,567 +89.3% | $286,990 +2.6% |
| 2024 | $3,469 -50.4% | $279,643 +10% |
| 2023 | $6,991 +79.4% | $254,221 +10% |
| 2022 | $3,897 +0.5% | $231,110 +10% |
| 2021 | $3,876 +107.8% | $210,100 +3.5% |
| 2020 | $1,865 -46.3% | $202,910 +7.9% |
| 2019 | $3,471 -37.3% | $188,040 |
| 2018 | $5,540 | $188,040 +3.2% |
| 2017 | $5,540 +12.6% | $182,260 |
| 2016 | $4,919 | $182,260 +18.8% |
| 2015 | $4,919 | $153,460 +6% |
| 2014 | $4,919 | $144,820 +5.9% |
| 2012 | -- | $136,740 -0.8% |
| 2011 | -- | $137,910 +1.6% |
| 2010 | -- | $135,730 -12.1% |
| 2009 | -- | $154,350 |
| 2008 | -- | $154,350 |
Find assessor info on the county website
Monthly payment
Est. payment
Payment breakdown
Explore the cost of this home by adjusting the details. Changes won't be saved.Climate risks
Neighborhood: 77583
Nearby schools
Schools provided by the listing agent
- Elementary: Savannah Lakes Elementary School
- Middle: Manvel Junior High School
- High: Manvel High School
Source: HAR. This data may not be complete. We recommend contacting the local school district to confirm school assignments for this home.
- $280,2003 bd2 ba1.8k sqft5503 Savannah Woods Ln, Rosharon, TX 77583Off Market

- $273,500-- bd10 ba2k sqft5507 Savannah Woods Ln, Rosharon, TX 77583Off Market
- $302,7004 bd3 ba2.3k sqft5509 Savannah Woods Ln, Rosharon, TX 77583Off Market

- $307,8003 bd2 ba2.2k sqft5501 Savannah Woods Ln, Rosharon, TX 77583Off Market
Similar homes
- $269,9004 bd3 ba2.1k sqft9906 Bezeled Circle Ln, Rosharon, TX 77583For Sale
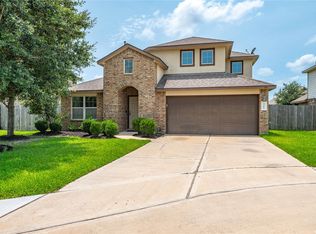 MLS ID #74555421, Matthew Wigtil, Call It Closed Int'l Realty. HAR
- $280,0004 bd2 ba1.7k sqft7911 Wrangler Shack Ln, Rosharon, TX 77583For Sale
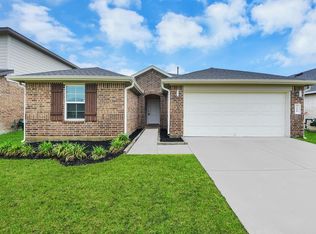 MLS ID #26628576, Noe Farias, eXp Realty LLC. HAR
- $299,9004 bd2 ba2k sqft707 Silver Kettle Dr, Rosharon, TX 77583For Sale
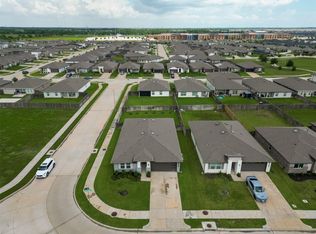 MLS ID #64354151, Yasir Zulfiqar, Texas Tier Realty. HAR
- $279,9003 bd2 ba1.6k sqft10651 Cascade Creek Dr, Iowa Colony, TX 77583For Sale
 MLS ID #31437919, Donna Wilkerson, Wagner McGee Realty. HAR
