Experience refined living in this model-like residence, where every detail reflects upscale designer craftsmanship and timeless sophistication. Rich wood and elegant tile flooring enhance the home’s low-maintenance appeal, while generous closets throughout offer exceptional storage. The versatile upstairs gameroom, complete with a full bath, easily serves as a fifth bedroom, adding flexibility to the home’s beautifully curated layout. A large extended covered patio creates a refined outdoor living space perfect for relaxing or entertaining. Ideally positioned within walking distance of the community splash pad, this property also provides effortless access to downtown Houston and the Medical Center and 15 minutes away from 3 shopping centers. With its blend of luxury finishes, thoughtful design, and premier location, this home delivers an elevated lifestyle that feels both impressive and inviting.
For sale
Price cut: $10K (9/28)
$349,995
5307 Savannah Bend Dr, Rosharon, TX 77583
4beds
2,553sqft
Single Family Residence
Built in 2014
7,797 Square Feet Lot
$357,700 Zestimate®
$137/sqft
$58/mo HOA
What's special
Blend of luxury finishesGenerous closets throughoutUpscale designer craftsmanshipThoughtful designLarge extended covered patioTimeless sophisticationElegant tile flooring
- 73 days
- 393
- 28
Zillow last checked:
Listing updated:
Listed by:
John Cacolice TREC #0674913 281-686-3396,
The Lakes Group
Source: HAR,MLS#: 27726129
Facts & features
Interior
Bedrooms & bathrooms
- Bedrooms: 4
- Bathrooms: 4
- Full bathrooms: 3
- 1/2 bathrooms: 1
Primary bedroom
- Level: First
- Area: 182
- Dimensions: 14x13
Bedroom
- Level: First
- Area: 115.5
- Dimensions: 10.5x11
Bedroom
- Level: First
- Area: 132
- Dimensions: 11x12
Bedroom
- Level: First
- Area: 110
- Dimensions: 10x11
Breakfast
- Level: First
Dining room
- Level: First
- Area: 137.5
- Dimensions: 11x12.5
Family room
- Level: First
- Area: 252
- Dimensions: 14x18
Game room
- Level: Second
- Area: 264
- Dimensions: 16x16.5
Kitchen
- Level: First
- Area: 180
- Dimensions: 15x12
Heating
- Natural Gas
Cooling
- Electric
Appliances
- Included: ENERGY STAR Qualified Appliances, Disposal, Microwave, Dishwasher
- Laundry: Electric Dryer Hookup, Washer Hookup
Features
- All Bedrooms Down
- Number of fireplaces: 1
- Fireplace features: Gas
Interior area
- Total structure area: 2,553
- Total interior livable area: 2,553 sqft
Property
Parking
- Total spaces: 2
- Parking features: Attached
- Attached garage spaces: 2
Features
- Stories: 1
- Has spa: Yes
Lot
- Size: 7,797 Square Feet
- Features: Subdivided, 0 Up To 1/4 Acre
Details
- Parcel number: 74524001001
Construction
Type & style
- Home type: SingleFamily
- Architectural style: Contemporary
- Property subtype: Single Family Residence
Materials
- Stone
- Foundation: Slab
- Roof: Composition
Condition
- New construction: No
- Year built: 2014
Utilities & green energy
- Sewer: Public Sewer
- Water: Public, Water District
Green energy
- Green verification: ENERGY STAR Certified Homes
- Energy efficient items: Lighting
Community & HOA
Community
- Subdivision: Savannah Bend Sec 4
HOA
- Has HOA: Yes
- Amenities included: Clubhouse, Jogging Path, Paid Patrol, Picnic Area, Playground, Pool, Splash Pad
- HOA fee: $700 annually
Location
- Region: Rosharon
Financial & listing details
- Price per square foot: $137/sqft
- Tax assessed value: $380,500
- Annual tax amount: $9,701
- Date on market: 7/18/2026
- Listing terms: Cash,Conventional,FHA,Texas Veterans Land Board,USDA Loan,VA Loan
- Road surface type: Concrete
Estimated market value
$357,700
$340,000 - $376,000
$2,756/mo
Price history
| Date | Event | Price |
|---|---|---|
| 9/28/2026 | Price change | $349,995-2.8%$137/sqft |
Source:  HAR #27726129 Report a problem HAR #27726129 Report a problem | ||
| 8/30/2026 | Price change | $359,950-5.3%$141/sqft |
Source: HAR #27726129 Report a problem | ||
| 8/7/2026 | Price change | $379,950-1.8%$149/sqft |
Source: HAR #27726129 Report a problem | ||
| 7/18/2026 | Listed for sale | $387,000+31.2%$152/sqft |
Source: HAR #27726129 Report a problem | ||
| 3/16/2018 | Sold | -- |
Source: Agent Provided Report a problem | ||
| 2/7/2018 | Pending sale | $295,000$116/sqft |
Source: RE/MAX Top Realty #3781037 Report a problem | ||
| 1/25/2018 | Listed for sale | $295,000+3.9%$116/sqft |
Source: RE/MAX Top Realty #3781037 Report a problem | ||
| 12/18/2017 | Listing removed | $283,900$111/sqft |
Source: Champions Real Estate Group #36250844 Report a problem | ||
| 11/30/2017 | Price change | $283,900-0.4%$111/sqft |
Source: Champions Real Estate Group #36250844 Report a problem | ||
| 9/20/2017 | Listed for sale | $284,900$112/sqft |
Source: Champions Real Estate Group #36250844 Report a problem | ||
Public tax history
| Year | Property taxes | Tax assessment |
|---|---|---|
| 2025 | $4,633 -10.6% | $380,500 -0.7% |
| 2024 | $5,185 +10.8% | $383,009 +10% |
| 2023 | $4,679 -28.4% | $348,190 +7.6% |
| 2022 | $6,537 +7.2% | $323,480 +12.4% |
| 2021 | $6,099 | $287,760 +5.3% |
| 2020 | -- | $273,210 +8.8% |
| 2019 | $5,388 -31.3% | $251,220 +2% |
| 2018 | $7,847 | $246,320 -2.8% |
| 2017 | $7,847 +1478.7% | $253,460 |
| 2016 | $497 | $253,460 +7.5% |
| 2015 | $497 | $235,720 +1373.3% |
| 2014 | $497 | $16,000 |
Find assessor info on the county website
Monthly payment
Est. payment
Payment breakdown
Explore the cost of this home by adjusting the details. Changes won't be saved.Climate risks
Neighborhood: 77583
Nearby schools
Schools provided by the listing agent
- Elementary: Savannah Lakes Elementary School
- Middle: Manvel Junior High School
- High: Manvel High School
Source: HAR. This data may not be complete. We recommend contacting the local school district to confirm school assignments for this home.
- $494,100-- bd16 ba3.3k sqft5309 Savannah Bend Dr, Rosharon, TX 77583Off Market
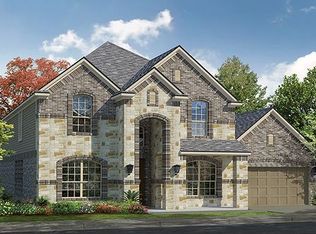
- $425,6005 bd4 ba3.5k sqft5305 Savannah Bend Dr, Rosharon, TX 77583Off Market
- $429,500-- bd-- ba1 sqft13108 Lilac Shadow Ct, Rosharon, TX 77583Off Market
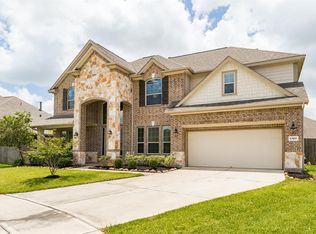
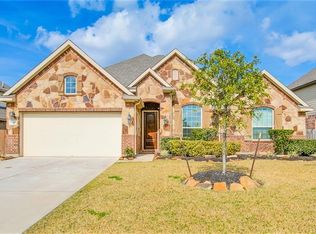
- $383,5004 bd3 ba2.4k sqft5311 Savannah Bend Dr, Rosharon, TX 77583Off Market
Similar homes
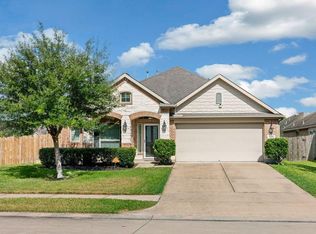
- $355,0004 bd4 ba2.5k sqft5201 Kendall Glen Ct, Rosharon, TX 77583For Sale
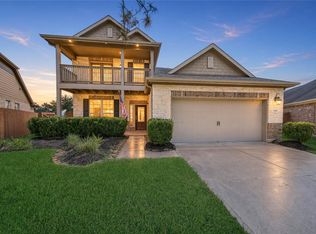 MLS ID #95620040, Dominique Willis, eXp Realty LLC. HAR
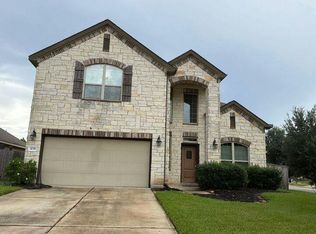
 - $349,9003 bd2 ba2k sqft5215 Green Heath Ln, Rosharon, TX 77583For Sale
 MLS ID #15384012, Rita Zarghami, NEXTHOME Premier Homes Realty. HAR

 - $--4 bd3 ba2.4k sqft4739 Harbor Sham St, Rosharon, TX 77583Auction
 Auction.com 2
 - $379,0004 bd4 ba3k sqft5205 Rainy Garden Ct, Rosharon, TX 77583For Sale
 MLS ID #21496650, Ryan Adams, Real Broker, LLC. HAR
