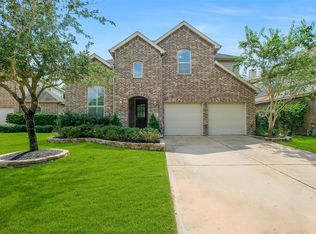
Soaring ceilings, expansive windows, and an open-concept design create a bright, inviting atmosphere from the moment you step inside. The spacious kitchen flows seamlessly into the impressive two-story living room, creating the perfect setting for everyday living and entertaining. Upstairs, a spacious game room offers endless possibilities and can easily serve as a media room, playroom, home office, or additional living space to fit your lifestyle. The private primary suite features a spacious ensuite bath with dual vanities, a soaking tub, separate shower, and walk-in closet. Outside, enjoy a covered patio overlooking a generously sized backyard with plenty of room to relax, entertain, or play. Beautifully maintained and move-in ready, this home combines thoughtful design, versatile living spaces, and timeless appeal.
For sale
$459,000
4834 Sunset Park Ln, Rosharon, TX 77583
5beds
3,288sqft
Single Family Residence
Built in 2015
7,187 Square Feet Lot
$450,100 Zestimate®
$140/sqft
$75/mo HOA
What's special
Expansive windowsCovered patioSpacious ensuite bathSoaking tubSoaring ceilingsSpacious kitchenSpacious game room
- 73 days
- 59
- 2
Zillow last checked:
Listing updated:
Listed by:
Dimma Wright TREC #0777507 832-400-4395,
MOD Realty, LLC
Source: HAR,MLS#: 22013052
Facts & features
Interior
Bedrooms & bathrooms
- Bedrooms: 5
- Bathrooms: 4
- Full bathrooms: 4
Primary bedroom
- Level: First
- Area: 272
- Dimensions: 16X17
Bedroom
- Level: First
- Area: 168
- Dimensions: 12X14
Bedroom
- Level: Second
- Area: 132
- Dimensions: 12x11
Bedroom
- Level: Second
- Area: 144
- Dimensions: 12x12
Bedroom
- Level: Second
- Area: 143
- Dimensions: 13x11
Dining room
- Level: First
- Area: 160
- Dimensions: 16x10
Game room
- Level: Second
- Area: 240
- Dimensions: 12x20
Kitchen
- Level: First
- Area: 231
- Dimensions: 11x21
Living room
- Level: First
- Area: 304
- Dimensions: 16x19
Heating
- Natural Gas
Cooling
- Electric
Interior area
- Total structure area: 3,288
- Total interior livable area: 3,288 sqft
Video & virtual tour
Property
Parking
- Total spaces: 2
- Parking features: Attached
- Attached garage spaces: 2
Features
- Stories: 2
Lot
- Size: 7,187 Square Feet
- Features: Subdivided, 0 Up To 1/4 Acre
Details
- Parcel number: 60692001002
Construction
Type & style
- Home type: SingleFamily
- Architectural style: Traditional
- Property subtype: Single Family Residence
Materials
- Brick
- Foundation: Slab
- Roof: Wood
Condition
- New construction: No
- Year built: 2015
Utilities & green energy
- Water: Water District
Community & HOA
Community
- Subdivision: Laurel Heights At Savannah Sec
HOA
- Has HOA: Yes
- HOA fee: $900 annually
Location
- Region: Rosharon
Financial & listing details
- Price per square foot: $140/sqft
- Tax assessed value: $458,960
- Annual tax amount: $12,275
- Date on market: 7/18/2026
Estimated market value
$450,100
$428,000 - $473,000
$2,923/mo
Price history
| Date | Event | Price |
|---|---|---|
| 7/18/2026 | Listed for sale | $459,000$140/sqft |
Source:  HAR #22013052 Report a problem HAR #22013052 Report a problem | ||
Public tax history
| Year | Property taxes | Tax assessment |
|---|---|---|
| 2025 | $5,920 -1.6% | $458,960 +4.6% |
| 2024 | $6,014 +8.7% | $438,870 +10% |
| 2023 | $5,535 -13.9% | $398,973 +10% |
| 2022 | $6,430 +2.3% | $362,703 +10% |
| 2021 | $6,282 | $329,730 |
| 2020 | -- | $329,730 +1.9% |
| 2019 | $6,226 -43.2% | $323,600 +0.9% |
| 2018 | $10,953 | $320,570 -0.9% |
| 2017 | $10,953 | $323,370 +1.9% |
| 2016 | -- | $317,250 +1142.7% |
| 2015 | -- | $25,530 |
Find assessor info on the county website
Monthly payment
Est. payment
Payment breakdown
Explore the cost of this home by adjusting the details. Changes won't be saved.Climate risks
Neighborhood: 77583
Nearby schools
Schools provided by the listing agent
- Elementary: Savannah Lakes Elementary School
- Middle: Rodeo Palms Junior High School
- High: Manvel High School
Source: HAR. This data may not be complete. We recommend contacting the local school district to confirm school assignments for this home.
- $361,900-- bd14 ba2.3k sqft4830 Sunset Park Ln, Rosharon, TX 77583Off Market
- $349,600-- bd11 ba2.3k sqft4838 Sunset Park Ln, Rosharon, TX 77583Off Market
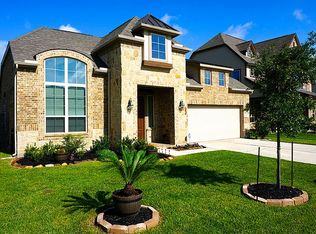
- $439,400-- bd15 ba3.2k sqft4826 Sunset Park Ln, Rosharon, TX 77583Off Market
- $343,600-- bd12 ba2.3k sqft4902 Sunset Park Ln, Rosharon, TX 77583Off Market
Similar homes
- $475,0004 bd4 ba3.1k sqft13101 Hollow Garden Ln, Rosharon, TX 77583For Sale
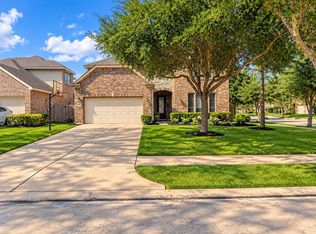 MLS ID #9837042, Johnna Johnson, All City Real Estate. HAR
 - $456,0004 bd4 ba3.2k sqft13418 Lansdown St, Rosharon, TX 77583For Sale
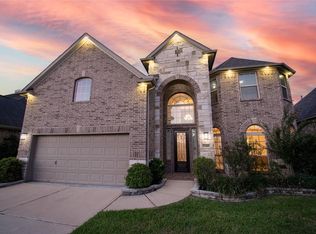 MLS ID #57239208, John Cacolice, The Lakes Group. HAR
 - $480,0004 bd4 ba3.5k sqft13502 Sorghum Dr, Rosharon, TX 77583For Sale
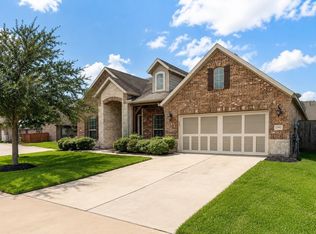 MLS ID #62659922, Lance Loken, Keller Williams Platinum. HAR
 - $410,0005 bd4 ba3.2k sqft13104 Hollow Garden Ln, Rosharon, TX 77583For Sale
 MLS ID #58694701, Jimmy Franklin, eXp Realty LLC. HAR
