Skip main navigation
Closed
  • $390,000

    1043 E Jackie Ct, Ellettsville, IN 47429

    4beds
    2,506sqft
    Single Family Residence
    Built in 2021
    0.45 Acres Lot
    $419,900 Zestimate®
    $--/sqft
    $3,209 Estimated rent

    Home value

    $419,900

    $399,000 - $441,000

    $3,209/mo

    Zestimate® history
    Loading
    Loading...

    Owner options

    List your home for rent

    $3,209/mo

    Rent Zestimate®

    Find your next renter with Zillow Rental Manager. Plus, with online applications, you can quickly screen prospective tenants – for free.

    Learn more

    $3,209/mo

    Rent Zestimate®

    Refinance and save

    $2,372/mo

    Est. payment

    Refinancing to a lower rate could help reduce your monthly payments and save thousands over the life of the loan.

    See today's rates

    $2,372/mo

    Est. payment

    Explore your selling options

    Work with a Zillow partner agent

    Leverage their expertise and Zillow's premium Showcase listings to get your home seen by more buyers.

    Get started

    List with your own agent

    Get your home in front of millions of buyers by listing it on Zillow.

    Learn how to do it

    Sell it yourself

    Take full control of how buyers see your home on Zillow by listing For Sale by Owner (FSBO).

    List your home

    What's special

    Nest doorbellDouble-width islandSound barKeyless entry systemFormal dining roomTall windowsNew garage refrigerator
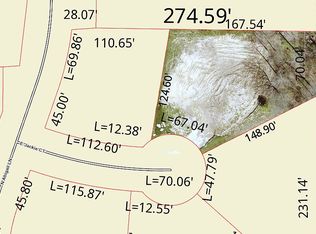
    Welcome to 1043 E Jackie Court in the Overbrook Estates neighborhood! Situated on a generous .45-acre lot at the end of a peaceful cul-de-sac, this elegant 4-bedroom, 2.5-bathroom home boasts the perfect combination of style, space, and comfort. This home exudes an airy and open ambiance with its tall windows and 9-foot ceilings on both the main and upper level. The two-story entryway is adorned with an upgraded rain chandelier, setting a tone of elegance as soon as you step inside. Upgraded lighting and fans are found throughout the home. The heart of this home is the thoughtfully laid-out kitchen. It features a double-width island, granite countertops, and soft-close cabinets and drawers, providing both functionality and aesthetic appeal. The bonus/sunroom offers endless possibilities as a flexible space. It can easily transform into a formal dining room, an office, a playroom for kids, or even a music room where you can immerse yourself in creativity and relaxation. The primary suite is a true retreat, offering ample space to unwind. The primary suite was also thoughtfully built with additional insulation for added privacy and quiet. Other upgraded items include: upgraded blinds, closet storage systems, keyless entry system, Nest doorbell and learning thermostat, and conditioned garage to name a few. After closing in July 2021, the sellers invested another $15,000 in upgrades to the home! As you step outside, you'll be greeted by the beauty of nature. A line of beautiful trees adorns the back of the lot, offering a private and serene setting for outdoor activities, entertaining, and relaxation. Included in the sale of the home are all appliances (including washer/dryer), the new garage refrigerator, as well as the 86” wall-mounted Samsung TV with sound bar ($7,000 value). The home also has the option of being purchased fully or partially furnished.

    Zillow last checked:

    Listing updated:

    Listed by:

    Dawn Evans Cell:812-327-8878,

    Century 21 Scheetz - Bloomington

    Bought with:

    Sherry Bumgarner, RB14017608

    Berkshire Hathaway HomeServices Indiana Realty-Bloomington

    Source: IRMLS,MLS#: 202339358MLS Logo

    Facts & features

    Interior

    Bedrooms & bathrooms
    • Bedrooms: 4
    • Bathrooms: 3
    • Full bathrooms: 2
    • 1/2 bathrooms: 1
    Bedroom 1
    • Level: Upper
    Bedroom 2
    • Level: Upper
    Kitchen
    • Level: Main
    • Area: 187
    • Dimensions: 17 x 11
    Living room
    • Level: Main
    • Area: 255
    • Dimensions: 17 x 15
    Heating
    • Natural Gas, Forced Air, High Efficiency Furnace
    Cooling
    • Central Air, Ceiling Fan(s)
    Appliances
    • Included: Range/Oven Hook Up Elec, Dishwasher, Microwave, Refrigerator, Washer, Dryer-Electric, Electric Range, Electric Water Heater
    • Laundry: Electric Dryer Hookup
    Features
    • Breakfast Bar, Ceiling-9+, Ceiling Fan(s), Walk-In Closet(s), Stone Counters, Eat-in Kitchen, Entrance Foyer, Kitchen Island, Double Vanity, Stand Up Shower, Tub/Shower Combination, Great Room
    • Flooring: Carpet, Tile, Vinyl
    • Windows: Window Treatments, Blinds
    • Basement: Crawl Space,Block
    • Has fireplace: No
    Interior area
    • Total structure area: 2,506
    • Total interior livable area: 2,506 sqft
    • Finished area above ground: 2,506
    • Finished area below ground: 0

    Property

    Parking
    • Total spaces: 2
    • Parking features: Attached, Garage Door Opener, Concrete
    • Attached garage spaces: 2
    • Has uncovered spaces: Yes
    Features
    • Levels: Two
    • Stories: 2
    • Patio & porch: Deck, Porch Covered
    Lot
    • Size: 0.45 Acres
    • Features: Cul-De-Sac, Irregular Lot, 0-2.9999, City/Town/Suburb
    Details
    • Parcel number: 530411200077.000013

    Construction

    Type & style
    • Home type: SingleFamily
    • Architectural style: Traditional
    • Property subtype: Single Family Residence
    Materials
    • Stone, Vinyl Siding
    • Roof: Dimensional Shingles
    Condition
    • New construction: No
    • Year built: 2021

    Utilities & green energy

    • Electric: Duke Energy Indiana
    • Gas: CenterPoint Energy
    • Sewer: City
    • Water: City, Ellettsville Water Sewage

    Community & HOA

    Community
    • Subdivision: Overbrook
    Location
    • Region: Ellettsville

    Financial & listing details

    • Tax assessed value: $375,600
    • Annual tax amount: $3,630
    • Date on market: 3/22/2024
    • Listing terms: Cash,Conventional,FHA,VA Loan

    Price history

    DateEventPrice
    3/21/2024Sold$390,000
    Source: IRMLS #202339358 Report a problem
    1/17/2024Price change$390,000-2.5%
    Source: IRMLS #202339358 Report a problem
    10/26/2023Price change$399,900+5.3%
    Source: IRMLS #202339358 Report a problem
    7/16/2021Listed for sale$379,900+1.3%
    Source: IRMLS #202111610 Report a problem
    7/15/2021Sold$375,000-1.3%$150/sqft
    Source: Agent Provided Report a problem
    4/20/2021Contingent$379,900
    Source: IRMLS #202111610 Report a problem
    4/13/2021Price change$379,900+5.8%
    Source: IRMLS #202111610 Report a problem
    4/8/2021Listed for sale$359,000+925.7%
    Source: IRMLS #202111610 Report a problem
    7/19/2019Sold$35,000-10.3%$14/sqft
    Source: Agent Provided Report a problem
    4/12/2019Listing removed$39,000$16/sqft
    Source: RE/MAX Realty Professionals #201847684 Report a problem
    10/23/2018Price change$39,000-6.7%$16/sqft
    Source: RE/MAX Realty Professionals #201847684 Report a problem
    7/30/2018Listed for sale$41,800$17/sqft
    Source: RE/MAX Acclaimed Properties #201729763 Report a problem

    Public tax history

    YearProperty taxesTax assessment
    2025$3,763 +2.8%$375,600 -0.2%
    2024$3,660 +0.8%$376,300 +2.8%
    2023$3,630 +315.2%$366,000 +0.8%
    2022$874 -11%$363,000 +764.3%
    2021$982 -0.7%$42,000
    2020$989 +2068%$42,000
    2019$46 -14.6%$42,000 +2110.5%
    2018$53 +23.1%$1,900 -5%
    2017$43 $2,000
    2016$43 -0.2%$2,000 +11.1%
    2014$44 -0.3%$1,800
    2013$44 +23.4%$1,800 +12.5%
    2012$35 -3.8%$1,600 +6.7%
    2011$37 +17.1%$1,500 +15.4%
    2010$31 +21.8%$1,300
    2009$26 +11.6%$1,300 +18.2%
    2007$23 $1,100
    Find assessor info on the county website

    Neighborhood: 47429

    Nearby schools

    GreatSchools rating
    Schools provided by the listing agent
    • Elementary: Edgewood
    • Middle: Edgewood
    • High: Edgewood
    • District: Richland-Bean Blossom Community Schools

    Source: IRMLS. This data may not be complete. We recommend contacting the local school district to confirm school assignments for this home.

    Get pre-qualified for a loan
    At Zillow Home Loans, we can pre-qualify you in as little as 5 minutes with no impact to your credit score.

    An equal housing lender. NMLS #10287.

    Sell for more on Zillow
    Get a Zillow Showcase℠ listing at no additional cost and you could sell for .
    $419,900
    2% more
    +$8,398
    With Zillow Showcase(estimated)
    $428,298