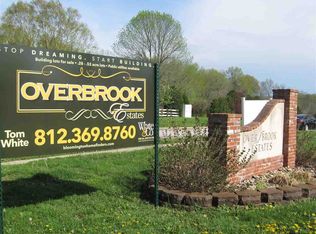
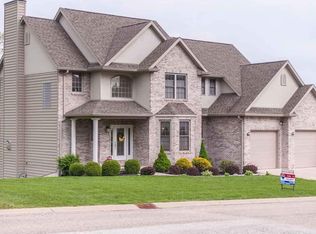
Welcome to Overbrook Estates in Ellettsville - a custom built 4-bed, 3.5-bath ranch with a fully finished "walk-out" basement, blending modern finishes and functional living. Luxury flooring flows through the main living areas and plush carpet warms the bedrooms. The main level features 9-ft ceilings and a vaulted Great Room 20x14 that bathes the home in natural light. Dining area 14x10, Primary Suite with dual vanities, walk-in shower and 10x7 walk-in closet. The open kitchen includes all appliances and a 5x6 pantry. Flexible living spaces include four bedrooms (one in the basement), a 25x25 rec room with bar, a dedicated theater area, a 16x15 workout room, a full basement bath, and a 26x5 storage room. Enjoy outdoor living on the back patio and a quiet street in a close-knit neighborhood - Bloomington is only 10 minutes away. From the front door to I-465 is only 45 minutes Key features: 4 beds, 3.5 baths, Fully finished walk-out basement, 25x25 rec room with bar; theater area, Basement bedroom + full bath, 16x15 workout room; 26x5 storage, Open kitchen with appliances + 5x6 pantry, 9-ft ceilings main level; vaulted Great Room, Luxury flooring main areas; carpeted bedrooms, Back patio; quiet street; 10 minutes to Bloomington. Interior pictures coming soon!!! Home goes live on Friday 7/31!!!
Active
Price cut: $20K (8/24)
$549,900
860 N Abigail Ln, Ellettsville, IN 47429
4beds
3,790sqft
Residential, Single Family Residence
Built in 2019
0.41 Acres Lot
$-- Zestimate®
$145/sqft
$-- HOA
What's special
Full basement bathQuiet streetBack patioDedicated theater areaWalk-in shower
- 28 days
- 912
- 45
Zillow last checked:
Listing updated:
Listed by:
David Ebeyer 317-557-4554,
Ebeyer Realty, LLC
Source: MIBOR as distributed by MLS GRID,MLS#: 22116573
Facts & features
Interior
Bedrooms & bathrooms
- Bedrooms: 4
- Bathrooms: 4
- Full bathrooms: 3
- 1/2 bathrooms: 1
- Main level bathrooms: 3
- Main level bedrooms: 3
Bedroom 2
- Level: Main
- Area: 176 Square Feet
- Dimensions: 16x11
Bedroom 3
- Level: Main
- Area: 132 Square Feet
- Dimensions: 12x11
Bedroom 4
- Level: Basement
- Area: 132 Square Feet
- Dimensions: 12x11
Other
- Level: Main
- Area: 195 Square Feet
- Dimensions: 15x13
Dining room
- Level: Main
- Area: 140 Square Feet
- Dimensions: 14x10
Exercise room
- Features: Other
- Level: Basement
- Area: 240 Square Feet
- Dimensions: 16x15
Foyer
- Level: Main
- Area: 30 Square Feet
- Dimensions: 6x5
Great room
- Level: Main
- Area: 280 Square Feet
- Dimensions: 20x14
Other
- Level: Basement
- Area: 306 Square Feet
- Dimensions: 18x17
Kitchen
- Level: Main
- Area: 156 Square Feet
- Dimensions: 13x12
Laundry
- Level: Main
- Area: 56 Square Feet
- Dimensions: 8x7
Play room
- Level: Basement
- Area: 625 Square Feet
- Dimensions: 25x25
Utility room
- Features: Other
- Level: Basement
- Area: 130 Square Feet
- Dimensions: 26x5
Heating
- Forced Air, Natural Gas
Cooling
- Central Air
Appliances
- Included: Dishwasher, Disposal, MicroHood, Gas Oven, Refrigerator, Water Softener Owned, Wine Cooler
- Laundry: Main Level
Features
- Double Vanity, Breakfast Bar, Vaulted Ceiling(s), Pantry, Walk-In Closet(s)
- Basement: Ceiling - 9+ feet,Finished,Full,Walk-Out Access,Exterior Entry
Interior area
- Total structure area: 3,790
- Total interior livable area: 3,790 sqft
- Finished area below ground: 1,895
Property
Parking
- Total spaces: 2
- Parking features: Attached
- Attached garage spaces: 2
- Details: Garage Parking Other(Finished Garage, Garage Door Opener)
Features
- Levels: One
- Stories: 1
- Patio & porch: Covered, Deck, Patio
- Exterior features: Balcony
Lot
- Size: 0.41 Acres
- Features: Corner Lot, Sidewalks, Storm Sewer
Details
- Parcel number: 530411200067000013
- Horse amenities: None
Construction
Type & style
- Home type: SingleFamily
- Architectural style: Craftsman
- Property subtype: Residential, Single Family Residence
Materials
- Vinyl With Stone
- Foundation: Concrete Perimeter
Condition
- New construction: No
- Year built: 2019
Utilities & green energy
- Water: Public
Community & HOA
Community
- Subdivision: Overbrook Estates
HOA
- Has HOA: No
Location
- Region: Ellettsville
Financial & listing details
- Price per square foot: $145/sqft
- Tax assessed value: $418,900
- Annual tax amount: $3,890
- Date on market: 7/31/2026
- Cumulative days on market: 30 days
Estimated market value
Not available
Estimated sales range
Not available
Not available
Price history
| Date | Event | Price |
|---|---|---|
| 8/24/2026 | Price change | $549,900-3.5%$145/sqft |
Source:  MIBOR as distributed by MLS GRID #22116573 Report a problem MIBOR as distributed by MLS GRID #22116573 Report a problem | ||
| 8/6/2026 | Price change | $569,900-2.6%$150/sqft |
Source: MIBOR as distributed by MLS GRID #22116573 Report a problem | ||
| 7/31/2026 | Listed for sale | $585,000+1400%$154/sqft |
Source: MIBOR as distributed by MLS GRID #22116573 Report a problem | ||
| 11/22/2019 | Listing removed | $39,000$10/sqft |
Source: Berkshire Hathaway Home Services Indiana Realty #201847681 Report a problem | ||
| 10/31/2019 | Listed for sale | $39,000$10/sqft |
Source: Berkshire Hathaway Home Services Indiana Realty #201847681 Report a problem | ||
| 4/12/2019 | Listing removed | $39,000$10/sqft |
Source: RE/MAX Realty Professionals #201847681 Report a problem | ||
| 10/23/2018 | Price change | $39,000-6.7%$10/sqft |
Source: RE/MAX Realty Professionals #201847681 Report a problem | ||
| 4/18/2018 | Listed for sale | $41,800$11/sqft |
Source: RE/MAX Acclaimed Properties #201729765 Report a problem | ||
Public tax history
| Year | Property taxes | Tax assessment |
|---|---|---|
| 2025 | $4,249 +2.9% | $418,900 -1.4% |
| 2024 | $4,128 +2.1% | $424,900 +2.9% |
| 2023 | $4,042 +1.3% | $412,800 +2.1% |
| 2022 | $3,990 +108.4% | $404,200 +1.3% |
| 2021 | $1,915 +93.6% | $399,000 +108.4% |
| 2020 | $989 +2068% | $191,500 +356% |
| 2019 | $46 -14.6% | $42,000 +2110.5% |
| 2018 | $53 +23.1% | $1,900 -5% |
| 2017 | $43 | $2,000 |
| 2016 | $43 -0.2% | $2,000 +11.1% |
| 2014 | $44 -0.3% | $1,800 |
| 2013 | $44 +23.4% | $1,800 +12.5% |
| 2012 | $35 -3.8% | $1,600 +6.7% |
| 2011 | $37 +17.1% | $1,500 +15.4% |
| 2010 | $31 +21.8% | $1,300 |
| 2009 | $26 +11.6% | $1,300 +18.2% |
| 2007 | $23 | $1,100 |
Find assessor info on the county website
Monthly payment
Est. payment
Payment breakdown
Explore the cost of this home by adjusting the details. Changes won't be saved.Climate risks
Neighborhood: 47429
Nearby schools
Schools provided by the listing agent
- Elementary: Edgewood Primary School
- Middle: Edgewood Junior High School
- High: Edgewood High School
Source: MIBOR as distributed by MLS GRID. This data may not be complete. We recommend contacting the local school district to confirm school assignments for this home.

Similar homes
- $579,0004 bd3 ba4.6k sqft1590 N Limestone Dr, Ellettsville, IN 47429Active
 MLS ID #22111875, Arla Frazier, Ever Real Estate, LLC. MIBOR as distributed by MLS GRID
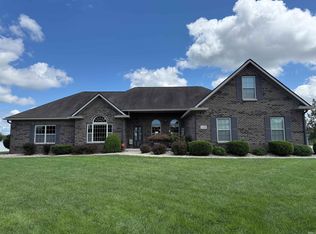
 - $579,0003 bd3 ba2.4k sqft1109 S Deer Run, Ellettsville, IN 47429For Sale
 MLS ID #202634526, Gary Paine, RE/MAX Acclaimed Properties. IRMLS
 - $569,9004 bd2 ba2.5k sqft1934 N Cornerstone Way, Ellettsville, IN 47429For Sale
 MLS ID #202616042, Jamie Morris, Century 21 Scheetz - Bloomington. IRMLS
 - $499,9975 bd4 ba4k sqft215 W Chester Dr, Ellettsville, IN 47429For Sale
 MLS ID #202627006, Karen Sauer, Crossroads Real Estate Group LLC. IRMLS
