Skip main navigation
Sold for $415,000
  • $415,000

    1043 E Jefferson St, Morton, IL 61550

    6beds
    3,344sqft
    Single Family Residence, Residential
    Built in 1966
    0.28 Acres Lot
    $430,900 Zestimate®
    $124/sqft
    $3,145 Estimated rent

    Home value

    $430,900

    $349,000 - $530,000

    $3,145/mo

    Zestimate® history
    Loading
    Loading...

    Owner options

    List your home for rent

    $3,145/mo

    Rent Zestimate®

    Find your next renter with Zillow Rental Manager. Plus, with online applications, you can quickly screen prospective tenants – for free.

    Learn more

    $3,145/mo

    Rent Zestimate®

    Refinance and save

    $2,983/mo

    Est. payment

    Refinancing to a lower rate could help reduce your monthly payments and save thousands over the life of the loan.

    See today's rates

    $2,983/mo

    Est. payment

    Explore your selling options

    Work with a Zillow partner agent

    Leverage their expertise and Zillow's premium Showcase listings to get your home seen by more buyers.

    Get started

    List with your own agent

    Get your home in front of millions of buyers by listing it on Zillow.

    Learn how to do it

    Sell it yourself

    Take full control of how buyers see your home on Zillow by listing For Sale by Owner (FSBO).

    List your home

    What's special

    Finished basementPrimary suiteFlexible living spaceOversized two-car garageQuartz countertopsMain floor laundryStainless steel appliances
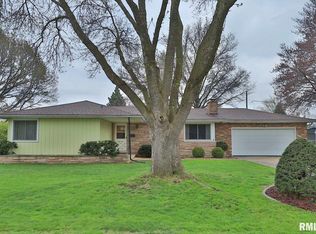
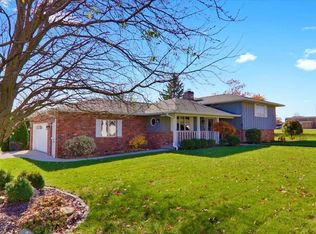
    Prepare to be impressed by this stunning home offering over 3,344 square feet of beautifully finished space! With 6 bedrooms, 2.5 bathrooms, and an oversized two-car garage, there’s room for everyone to live, work, and relax in style. The kitchen is a true showpiece—featuring brand-new cabinetry, quartz countertops, and stainless steel appliances—designed to inspire your inner chef. The primary suite is your private escape, boasting a spacious layout, walk-in closet, and a luxurious en suite bath with a walk-in shower, marble tile surround, and sleek glass panel. The second full bathroom has also been tastefully updated with a soaker tub, marble tile surround, and a new vanity, offering spa-like comfort for family or guests. You’ll love the convenience of main floor laundry with built-in lockers, perfectly designed for everyday organization. The finished basement includes two additional bedrooms and a rec room, providing flexible living space for guests, hobbies, or a home office. Located in the sought-after Morton school district and directly across the street from Lincoln School, this home combines modern updates, smart design, and a prime location.

    Zillow last checked:

    Listing updated:

    Listed by:

    Mari Halliday-Duncan 309-251-6069,

    Jim Maloof Realty, Inc.

    Bought with:

    Lisa Crocker, 475131378

    Keller Williams Premier Realty

    Source: RMLS Alliance as distributed by MLS GRID,MLS#: PA1261246MLS LogoOriginating MLS: Peoria Area Association of Realtors

    Facts & features

    Interior

    Bedrooms & bathrooms
    • Bedrooms: 6
    • Bathrooms: 3
    • Full bathrooms: 2
    • 1/2 bathrooms: 1
    Bedroom 1
    • Level: Upper
    • Dimensions: 14ft 0in x 11ft 0in
    Bedroom 2
    • Level: Upper
    • Dimensions: 12ft 0in x 11ft 0in
    Bedroom 3
    • Level: Upper
    • Dimensions: 12ft 0in x 10ft 0in
    Bedroom 4
    • Level: Upper
    • Dimensions: 12ft 0in x 9ft 0in
    Bedroom 5
    • Level: Basement
    • Dimensions: 12ft 0in x 11ft 0in
    Other
    • Level: Main
    • Dimensions: 12ft 0in x 10ft 0in
    Other
    • Area: 779
    Additional level
    • Area: 0
    Additional room
    • Description: Bedroom 6
    • Level: Basement
    • Dimensions: 12ft 0in x 10ft 0in
    Family room
    • Level: Main
    • Dimensions: 23ft 0in x 21ft 0in
    Kitchen
    • Level: Main
    • Dimensions: 31ft 0in x 18ft 0in
    Laundry
    • Level: Main
    • Dimensions: 15ft 0in x 8ft 0in
    Living room
    • Level: Main
    • Dimensions: 17ft 0in x 13ft 0in
    Main level
    • Area: 1636
    Recreation room
    • Level: Basement
    • Dimensions: 19ft 0in x 12ft 0in
    Upper level
    • Area: 929
    Heating
    • Forced Air
    Cooling
    • Zoned, Central Air
    Appliances
    • Included: Dishwasher, Range Hood, Microwave, Range, Refrigerator, Gas Water Heater
    Features
    • High Speed Internet, Solid Surface Counter
    • Windows: Replacement Windows
    • Basement: Crawl Space,Finished,Full
    • Number of fireplaces: 1
    • Fireplace features: Kitchen, Wood Burning
    Interior area
    • Total structure area: 2,565
    • Total interior livable area: 3,344 sqft

    Property

    Parking
    • Total spaces: 25
    • Parking features: Attached, Oversized
    • Attached garage spaces: 25
    • Details: Number Of Garage Remotes: 0
    Features
    • Levels: Two
    • Patio & porch: Patio, Porch
    Lot
    • Size: 0.28 Acres
    • Dimensions: 95 x 129
    • Features: Level
    Details
    • Parcel number: 060621217020
    • Zoning description: residential

    Construction

    Type & style
    • Home type: SingleFamily
    • Property subtype: Single Family Residence, Residential
    Materials
    • Brick, Vinyl Siding
    • Foundation: Block, Slab
    • Roof: Shingle
    Condition
    • New construction: No
    • Year built: 1966

    Utilities & green energy

    • Sewer: Public Sewer
    • Water: Public
    • Utilities for property: Cable Available

    Community & neighborhood

    Location
    • Region: Morton
    • Subdivision: Eastbrook

    Price history

    DateEventPrice
    10/31/2025Sold$415,000$124/sqft
    Source: RMLS Alliance as distributed by MLS GRID #PA1261246 Report a problem
    10/1/2025Pending sale$415,000$124/sqft
    Source: RMLS Alliance as distributed by MLS GRID #PA1261246 Report a problem
    9/30/2025Listed for sale$415,000+3.8%$124/sqft
    Source: RMLS Alliance as distributed by MLS GRID #PA1261246 Report a problem
    8/18/2025Sold$399,900$120/sqft
    Source: RMLS Alliance as distributed by MLS GRID #PA1259424 Report a problem
    7/17/2025Pending sale$399,900$120/sqft
    Source: RMLS Alliance as distributed by MLS GRID #PA1259424 Report a problem
    7/16/2025Listed for sale$399,900+80.1%$120/sqft
    Source: RMLS Alliance as distributed by MLS GRID #PA1259424 Report a problem
    1/21/2025Sold$222,000-5.5%$66/sqft
    Source: RMLS Alliance as distributed by MLS GRID #PA1254950 Report a problem
    12/16/2024Pending sale$235,000$70/sqft
    Source: RMLS Alliance as distributed by MLS GRID #PA1254950 Report a problem
    12/9/2024Listed for sale$235,000$70/sqft
    Source: RMLS Alliance as distributed by MLS GRID #PA1254950 Report a problem

    Public tax history

    YearProperty taxesTax assessment
    2024$5,826 +4.6%$93,310 +7.3%
    2023$5,568 +4.8%$86,930 +8.9%
    2022$5,315 +4.6%$79,830 +4%
    2021$5,080 +3.3%$76,760 +1%
    2020$4,916 +0.3%$76,000
    2019$4,903 +1.9%$76,000
    2018$4,813 $76,000 +1%
    2017$4,813 +2.6%$75,250 +4.7%
    2016$4,689 +7.6%$71,860
    2015$4,359 +1%--
    2013$4,315 $71,860
    2012-- $71,860
    2011-- $71,860
    2010-- $71,860
    2009$3,854 $71,860

    Find assessor info on the county website

    Neighborhood: 61550

    Nearby schools

    GreatSchools rating
    Schools provided by the listing agent
    • High: Morton

    Source: RMLS Alliance as distributed by MLS GRID. This data may not be complete. We recommend contacting the local school district to confirm school assignments for this home.

    Get pre-qualified for a loan
    At Zillow Home Loans, we can pre-qualify you in as little as 5 minutes with no impact to your credit score.

    An equal housing lender. NMLS #10287.

    Sell for more on Zillow
    Get a Zillow Showcase℠ listing at no additional cost and you could sell for .
    $430,900
    2% more
    +$8,618
    With Zillow Showcase(estimated)
    $439,518