Skip main navigation
Sold for $249,900
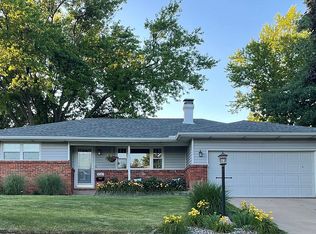
Street View
  • $249,900

    1055 E Jefferson St, Morton, IL 61550

    3beds
    2,275sqft
    Single Family Residence, Residential
    Built in 1966
    10,454.4 Square Feet Lot
    $265,500 Zestimate®
    $110/sqft
    $2,486 Estimated rent

    Home value

    $265,500

    $215,000 - $327,000

    $2,486/mo

    Zestimate® history
    Loading
    Loading...

    Owner options

    List your home for rent

    $2,486/mo

    Rent Zestimate®

    Find your next renter with Zillow Rental Manager. Plus, with online applications, you can quickly screen prospective tenants – for free.

    Learn more

    $2,486/mo

    Rent Zestimate®

    Refinance and save

    $1,891/mo

    Est. payment

    Refinancing to a lower rate could help reduce your monthly payments and save thousands over the life of the loan.

    See today's rates

    $1,891/mo

    Est. payment

    Explore your selling options

    Work with a Zillow partner agent

    Leverage their expertise and Zillow's premium Showcase listings to get your home seen by more buyers.

    Get started

    List with your own agent

    Get your home in front of millions of buyers by listing it on Zillow.

    Learn how to do it

    Sell it yourself

    Take full control of how buyers see your home on Zillow by listing For Sale by Owner (FSBO).

    List your home

    What's special

    Brick wood-burning fireplaceSpacious bedroomsVegetable gardenSpacious fenced-in backyardRemodeled eat-in kitchenAbundance of storageFormal dining room
    Welcome home! This immaculate & updated 2-story gem features 3 spacious bedrooms, 1 full bath, 2 half baths & over 2200 finished sq ft of living space. Open concept living room & formal dining room - perfect for entertaining family & friends. Fully remodeled eat-in kitchen ('22) boasts new white shaker cabinets with soft close drawers & pull outs, calacatta marble formica counter tops, subway tiled ceramic back splash, vinyl flooring & range hood. Step down from kitchen to the inviting family room which features a brick wood-burning fireplace (gas hook up option) and door to the spacious fenced-in backyard. Newer Pergo Bamboo flooring throughout main level and bathrooms remodeled, both in '19. Other mentionables include ceramic tiled shower (Miracle Method), furnace, AC & compressor as well as Brinkman garage door '17, Roof replaced in '18 w/ 50 year shingles, upper level carpeting new in '21, main electrical panel upgraded in '20, and whole-house fan. Basement complete with 16x11 laundry area w/ shower, awesome cedar walled closet, cabinets/counter for hobby/workshop area, brand new LVP, and an abundance of storage. 2 car attached garage, walking distance to school and park, vegetable garden ready for new owners to harvest. Call soon for your showing!

    Zillow last checked:

    Listing updated:

    Listed by:

    Ryan Blackorby Mobile:309-657-6787,

    Jim Maloof Realty, Inc.

    Bought with:

    Jessica Shaffer, 475199991

    Land & Home Real Estate

    Source: RMLS Alliance as distributed by MLS GRID,MLS#: PA1256798MLS LogoOriginating MLS: Peoria Area Association of Realtors

    Facts & features

    Interior

    Bedrooms & bathrooms
    • Bedrooms: 3
    • Bathrooms: 3
    • Full bathrooms: 1
    • 1/2 bathrooms: 2
    Bedroom 1
    • Level: Upper
    • Dimensions: 17ft 4in x 9ft 8in
    Bedroom 2
    • Level: Upper
    • Dimensions: 17ft 3in x 10ft 0in
    Bedroom 3
    • Level: Upper
    • Dimensions: 17ft 3in x 9ft 11in
    Other
    • Level: Main
    • Dimensions: 10ft 1in x 10ft 6in
    Other
    • Area: 275
    Additional level
    • Area: 0
    Additional room
    • Description: Foyer
    • Level: Main
    • Dimensions: 17ft 5in x 6ft 6in
    Additional room 2
    • Description: Utility Room/Laundry
    • Level: Basement
    • Dimensions: 15ft 9in x 11ft 7in
    Family room
    • Level: Main
    • Dimensions: 20ft 4in x 17ft 4in
    Kitchen
    • Level: Main
    • Dimensions: 14ft 3in x 11ft 9in
    Laundry
    • Level: Basement
    Living room
    • Level: Main
    • Dimensions: 13ft 1in x 18ft 9in
    Lower level
    • Area: 0
    Main level
    • Area: 1180
    Recreation room
    • Level: Basement
    • Dimensions: 17ft 4in x 16ft 8in
    Third floor
    • Area: 0
    Upper level
    • Area: 820
    Heating
    • Forced Air
    Cooling
    • Central Air, Whole House Fan
    Appliances
    • Included: Dishwasher, Disposal, Range Hood, Microwave, Range, Gas Water Heater
    Features
    • Ceiling Fan(s)
    • Windows: Window Treatments, Blinds
    • Basement: Crawl Space,Partial,Partially Finished
    • Number of fireplaces: 1
    • Fireplace features: Family Room, Wood Burning
    Interior area
    • Total structure area: 2,000
    • Total interior livable area: 2,275 sqft

    Property

    Parking
    • Total spaces: 2
    • Parking features: Attached, On Street
    • Attached garage spaces: 2
    • Has uncovered spaces: Yes
    • Details: Number Of Garage Remotes: 2
    Features
    • Patio & porch: Porch
    Lot
    • Size: 10,454 sqft
    • Dimensions: 80 x 129
    • Features: Level
    Details
    • Additional structures: Shed(s)
    • Additional parcels included: N/A
    • Parcel number: 060621217022
    • Zoning description: Residential

    Construction

    Type & style
    • Home type: SingleFamily
    • Architectural style: Other
    • Property subtype: Single Family Residence, Residential
    Materials
    • Frame, Brick, Vinyl Siding
    • Foundation: Block
    • Roof: Shingle
    Condition
    • New construction: No
    • Year built: 1966

    Utilities & green energy

    • Sewer: Public Sewer
    • Water: Public
    • Utilities for property: Cable Available

    Community & neighborhood

    Location
    • Region: Morton
    • Subdivision: Eastbrook

    Other

    Other facts
    • Road surface type: Paved

    Price history

    DateEventPrice
    6/13/2025Sold$249,900$110/sqft
    Source: RMLS Alliance as distributed by MLS GRID #PA1256798 Report a problem
    3/31/2025Pending sale$249,900$110/sqft
    Source: RMLS Alliance as distributed by MLS GRID #PA1256798 Report a problem
    3/28/2025Listed for sale$249,900-2%$110/sqft
    Source: RMLS Alliance as distributed by MLS GRID #PA1256798 Report a problem
    10/28/2024Listing removed$255,000$112/sqft
    Source: RMLS Alliance as distributed by MLS GRID #PA1253590 Report a problem
    10/1/2024Listed for sale$255,000$112/sqft
    Source: RMLS Alliance as distributed by MLS GRID #PA1253590 Report a problem
    8/17/2024Listing removed$255,000$112/sqft
    Source: RMLS Alliance as distributed by MLS GRID #PA1250641 Report a problem
    8/15/2024Price change$255,000-0.8%$112/sqft
    Source: RMLS Alliance as distributed by MLS GRID #PA1250641 Report a problem
    7/5/2024Price change$257,000-1.2%$113/sqft
    Source: RMLS Alliance as distributed by MLS GRID #PA1250641 Report a problem
    6/12/2024Price change$260,000-1.5%$114/sqft
    Source: RMLS Alliance as distributed by MLS GRID #PA1250641 Report a problem
    5/31/2024Listed for sale$264,000+2.8%$116/sqft
    Source: RMLS Alliance as distributed by MLS GRID #PA1250641 Report a problem
    9/21/2023Listing removed--
    Source: RMLS Alliance as distributed by MLS GRID #PA1244146 Report a problem
    8/31/2023Price change$256,900-1.2%$113/sqft
    Source: RMLS Alliance as distributed by MLS GRID #PA1244146 Report a problem
    7/21/2023Listed for sale$259,900-1.1%$114/sqft
    Source: RMLS Alliance as distributed by MLS GRID #PA1244146 Report a problem
    7/20/2023Listing removed--
    Source: Owner Report a problem
    7/1/2023Price change$262,900-3.3%$116/sqft
    Source: Owner Report a problem
    6/18/2023Listed for sale$271,900$120/sqft
    Source: Owner Report a problem

    Public tax history

    YearProperty taxesTax assessment
    2024$5,050 +4.2%$77,350 +7.3%
    2023$4,845 +4.2%$72,060 +8.9%
    2022$4,647 +4.4%$66,180 +4%
    2021$4,452 +3.3%$63,630 +1%
    2020$4,311 +0.3%$63,000
    2019$4,300 +1.9%$63,000
    2018$4,221 $63,000 +1%
    2017$4,221 +2.6%$62,380 +5.7%
    2016$4,112 +8.3%$58,990
    2015$3,795 +1%--
    2013$3,757 $58,990
    2012-- $58,990
    2011-- $58,990
    2010-- $58,990
    2009$3,345 $58,990

    Find assessor info on the county website

    Neighborhood: 61550

    Nearby schools

    GreatSchools rating
    Schools provided by the listing agent
    • Elementary: Lincoln
    • Middle: Morton
    • High: Morton

    Source: RMLS Alliance as distributed by MLS GRID. This data may not be complete. We recommend contacting the local school district to confirm school assignments for this home.

    Get pre-qualified for a loan
    At Zillow Home Loans, we can pre-qualify you in as little as 5 minutes with no impact to your credit score.

    An equal housing lender. NMLS #10287.

    Sell for more on Zillow
    Get a Zillow Showcase℠ listing at no additional cost and you could sell for .
    $265,500
    2% more
    +$5,310
    With Zillow Showcase(estimated)
    $270,810