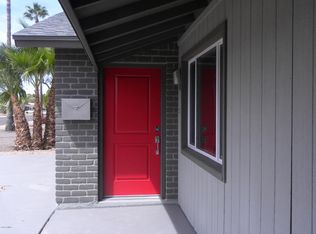
Welcome to this beautifully updated home in a prime Scottsdale/Tempe location, just minutes from Old Town Scottsdale, ASU, and Papago Park. The bright, modern interior features fresh paint, new windows and flooring (2026), and a remodeled kitchen (2023) with custom cabinetry, quartz countertops, and new Samsung/LG appliances. Stylish spa-inspired bathrooms were also renovated in 2023. Additional major upgrades include a newer HVAC system (2025), updated drain/sewer and ABS lines, electrical wiring (2012), and refreshed landscaping with an irrigation system in both the front and back yards. Enjoy abundant storage with exterior carport storage and a spacious laundry room. Move-in ready with quality updates throughout make the perfect home, short term rental or investment property.
For sale
Price cut: $41K (8/29)
$633,900
1043 E LILAC Drive, Tempe, AZ 85288
4beds
1,972sqft
Single Family Residence
Built in 1963
8,078 Square Feet Lot
$-- Zestimate®
$321/sqft
$-- HOA
What's special
Remodeled kitchenFresh paintNew windowsRefreshed landscapingBright modern interiorStylish spa-inspired bathroomsQuartz countertops
- 43 days
- 249
- 21
Zillow last checked:
Listing updated:
Listed by:
Jill Ostendorp 480-678-7308,
West USA Realty
Source: ARMLS,MLS#: 7058041
Facts & features
Interior
Bedrooms & bathrooms
- Bedrooms: 4
- Bathrooms: 2
- Full bathrooms: 2
Heating
- Natural Gas
Cooling
- HVAC SEER Rating, Central Air, Ceiling Fan(s)
Appliances
- Included: Dryer, Washer, Water Softener Owned, Reverse Osmosis, Refrigerator, Built-in Microwave, Dishwasher, Disposal, Gas Range, Gas Oven, Gas Cooktop
- Laundry: Inside, Gas Dryer Hookup
Features
- Quartz Countertops, Breakfast Bar, Kitchen Island, Pantry, 3/4 Bath Master Bdrm
- Flooring: Vinyl, Tile
- Windows: Screens, Double Pane Windows, ENERGY STAR Qualified Windows, Vinyl Frame
- Has basement: No
- Has fireplace: No
Interior area
- Total structure area: 1,972
- Total interior livable area: 1,972 sqft
Video & virtual tour
Property
Parking
- Total spaces: 6
- Parking features: Circular Driveway
- Carport spaces: 2
- Uncovered spaces: 4
Features
- Stories: 1
- Patio & porch: Covered, Patio
- Exterior features: Storage
- Spa features: None
- Fencing: Block
Lot
- Size: 8,078 Square Feet
- Features: North/South Exposure, Sprinklers In Rear, Sprinklers In Front, Alley, Corner Lot, Desert Back, Desert Front, Gravel/Stone Front, Gravel/Stone Back, Auto Timer H2O Front, Auto Timer H2O Back
Details
- Parcel number: 13205116
Construction
Type & style
- Home type: SingleFamily
- Architectural style: Ranch
- Property subtype: Single Family Residence
Materials
- Painted, Block
- Roof: Composition
Condition
- Year built: 1963
Utilities & green energy
- Sewer: Public Sewer
- Water: City Water
Community & HOA
Community
- Features: Near Bus Stop
- Subdivision: PAPAGO GARDENS 1-B
HOA
- Has HOA: No
- Services included: No Fees
Location
- Region: Tempe
Financial & listing details
- Price per square foot: $321/sqft
- Tax assessed value: $457,800
- Annual tax amount: $2,359
- Date on market: 7/24/2026
- Cumulative days on market: 44 days
- Listing terms: Cash,Conventional,1031 Exchange,FHA,VA Loan
- Ownership: Fee Simple
- Road surface type: Asphalt
Estimated market value
Not available
Estimated sales range
Not available
Not available
Price history
| Date | Event | Price |
|---|---|---|
| 8/29/2026 | Price change | $633,900-6.1%$321/sqft |
Source:  ARMLS #7058041 Report a problem ARMLS #7058041 Report a problem | ||
| 7/24/2026 | Listed for sale | $674,900+190.9%$342/sqft |
Source: ARMLS #7058041 Report a problem | ||
| 7/9/2013 | Sold | $232,000-2.5%$118/sqft |
Source: ARMLS #4923985 Report a problem | ||
| 5/8/2013 | Price change | $238,000-3.6%$121/sqft |
Source: Ferris Realty #4923985 Report a problem | ||
| 4/22/2013 | Listed for sale | $246,950+81.1%$125/sqft |
Source: Ferris Realty #4923985 Report a problem | ||
| 11/19/2012 | Sold | $136,351$69/sqft |
Source: Public Record Report a problem | ||
Public tax history
| Year | Property taxes | Tax assessment |
|---|---|---|
| 2025 | $2,349 +7% | $45,780 -6% |
| 2024 | $2,195 +1.2% | $48,720 +172.9% |
| 2023 | $2,169 +3.8% | $17,850 -38.8% |
| 2022 | $2,089 +17.9% | $29,150 +5.2% |
| 2021 | $1,772 +2% | $27,710 +2.6% |
| 2020 | $1,738 +2.8% | $27,000 +4.9% |
| 2019 | $1,692 | $25,750 +10% |
| 2018 | $1,692 +3.2% | $23,400 +5.8% |
| 2017 | $1,639 +3.9% | $22,110 +16.5% |
| 2016 | $1,577 -5.9% | $18,980 +9.2% |
| 2015 | $1,677 | $17,380 +23% |
| 2014 | -- | $14,130 +35.1% |
| 2013 | -- | $10,460 -10% |
| 2012 | -- | $11,620 -19.4% |
| 2011 | -- | $14,420 -13% |
| 2010 | -- | $16,580 -18.6% |
| 2009 | -- | $20,360 -13% |
| 2008 | -- | $23,400 +13% |
| 2007 | -- | $20,700 +43.3% |
| 2006 | -- | $14,450 |
| 2005 | -- | $14,450 +5.9% |
| 2004 | -- | $13,650 |
| 2003 | -- | $13,650 +31.9% |
| 2002 | -- | $10,350 |
Find assessor info on the county website
Monthly payment
Est. payment
Payment breakdown
Explore the cost of this home by adjusting the details. Changes won't be saved.Climate risks
Neighborhood: Indian Bend
Nearby schools
Schools provided by the listing agent
- Elementary: Cecil Shamley School
- Middle: Cecil Shamley School
- High: McClintock High School
- District: Tempe School District
Source: ARMLS. This data may not be complete. We recommend contacting the local school district to confirm school assignments for this home.



Similar homes
- $725,0003 bd2 ba1.8k sqft1804 N CAMELLIA Street, Tempe, AZ 85288For Sale
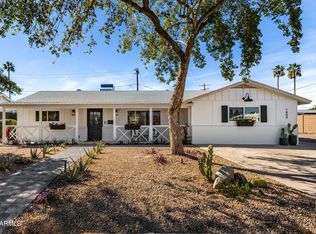 MLS ID #6991060, Randy Bos, AZ-REP. ARMLS
 - $799,0004 bd2 ba1.9k sqft1836 N McAllister Avenue, Tempe, AZ 85288For Sale
 MLS ID #7069801, Jason Bru, My Home Group Real Estate. ARMLS
 - $524,9003 bd2 ba1.7k sqft1006 S SIESTA Lane, Tempe, AZ 85281For Sale
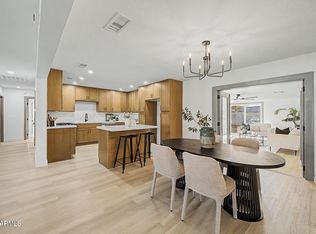 MLS ID #7072069, Kenny Klaus, Real Broker. ARMLS
 - $624,9993 bd2 ba1.4k sqft1728 N 81ST Street, Scottsdale, AZ 85257For Sale
 MLS ID #7069379, Slade Katz, My Home Group Real Estate. ARMLS
