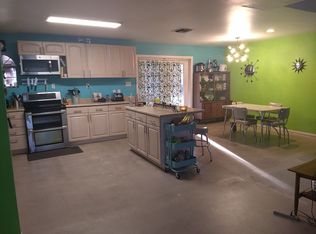
Turn-Key Airbnb, Vacation Rental, or Primary Home! This move-in ready 3 bed, 2 bath, 1,446 sq ft single-level home in Tempe's Papago Gardens is packed with upgrades. The kitchen features granite counters, pendant lighting, and ample storage. French doors from the dining and primary suite lead to a low-maintenance backyard with heated pool, turf, and covered patio—perfect for entertaining. Highlights include a newer AC, well-maintained home, and spacious laundry room. With no HOA, flexible use, and a prime location near ASU, Old Town Scottsdale, and Phoenix attractions, this home offers strong income potential and everyday comfort.
Sold for $535,000
$535,000
1637 N BRIDALWREATH Street, Tempe, AZ 85288
3beds
2baths
1,446sqft
Single Family Residence
Built in 1966
6,843 Square Feet Lot
$527,800 Zestimate®
$370/sqft
$2,787 Estimated rent
Home value
$527,800
$480,000 - $581,000
$2,787/mo
Zestimate® history
Owner options
List your home for rent
$2,787/mo
Rent Zestimate®
Find your next renter with Zillow Rental Manager. Plus, with online applications, you can quickly screen prospective tenants – for free.
$2,787/mo
Rent Zestimate®
Refinance and save
$3,126/mo
Est. payment
Refinancing to a lower rate could help reduce your monthly payments and save thousands over the life of the loan.
$3,126/mo
Est. payment
Explore your selling options
Work with a Zillow partner agent
Leverage their expertise and Zillow's premium Showcase listings to get your home seen by more buyers.
Get startedList with your own agent
Get your home in front of millions of buyers by listing it on Zillow.
Learn how to do itSell it yourself
Take full control of how buyers see your home on Zillow by listing For Sale by Owner (FSBO).
List your homeWhat's special
Heated poolCovered patioWell-maintained homeNewer acLow-maintenance backyardFrench doorsGranite counters
Zillow last checked:
Listing updated:
Listed by:
Lauren Wendt 602-828-5767,
W and Partners, LLC
Bought with:
Whitney St. Clair, SA689821000
Compass
Source: ARMLS,MLS#: 6810608
Facts & features
Interior
Bedrooms & bathrooms
- Bedrooms: 3
- Bathrooms: 2
Heating
- Natural Gas
Cooling
- Central Air, Ceiling Fan(s)
Appliances
- Included: Dryer, Washer, Built-in Microwave, Dishwasher, Disposal
- Laundry: Inside
Features
- High Speed Internet, Granite Counters, Double Vanity, Eat-in Kitchen, No Interior Steps, Kitchen Island, 3/4 Bath Master Bdrm
- Flooring: Carpet, Wood
- Windows: Solar Screens, Double Pane Windows
- Has basement: No
- Has fireplace: No
- Furnished: Yes
Interior area
- Total structure area: 1,446
- Total interior livable area: 1,446 sqft
Property
Parking
- Total spaces: 2
- Parking features: Garage Door Opener, Direct Access
- Garage spaces: 1
- Carport spaces: 1
- Covered spaces: 2
Features
- Stories: 1
- Patio & porch: Covered
- Has private pool: Yes
- Pool features: Heated
- Spa features: None
- Fencing: Chain Link
Lot
- Size: 6,843 Square Feet
- Features: East/West Exposure, Gravel/Stone Front, Grass Front, Grass Back, Synthetic Grass Frnt, Synthetic Grass Back
Details
- Parcel number: 13206091
Construction
Type & style
- Home type: SingleFamily
- Architectural style: Ranch
- Property subtype: Single Family Residence
Materials
- Stucco, Painted, Block
- Roof: Foam
Condition
- Year built: 1966
Utilities & green energy
- Sewer: Public Sewer
- Water: City Water
Community & HOA
Community
- Features: Near Bus Stop, Biking/Walking Path
- Subdivision: PAPAGO GARDENS
HOA
- Has HOA: No
- Services included: No Fees
Location
- Region: Tempe
Financial & listing details
- Price per square foot: $370/sqft
- Tax assessed value: $437,600
- Annual tax amount: $1,897
- Date on market: 1/24/2025
- Cumulative days on market: 244 days
- Listing terms: Owner May Carry,Cash,Conventional,FHA,VA Loan,Wraparound
- Ownership: Fee Simple
Price history
| Date | Event | Price |
|---|---|---|
| 10/17/2025 | Sold | $535,000-7%$370/sqft |
Source:  ARMLS #6810608 Report a problem ARMLS #6810608 Report a problem | ||
| 10/12/2025 | Pending sale | $575,000$398/sqft |
Source: ARMLS #6810608 Report a problem | ||
| 10/12/2025 | Listed for sale | $575,000$398/sqft |
Source: ARMLS #6810608 Report a problem | ||
| 9/25/2025 | Pending sale | $575,000$398/sqft |
Source: ARMLS #6810608 Report a problem | ||
| 7/7/2025 | Price change | $575,000-4%$398/sqft |
Source: ARMLS #6810608 Report a problem | ||
| 6/11/2025 | Price change | $599,000-1.8%$414/sqft |
Source: ARMLS #6810608 Report a problem | ||
| 5/12/2025 | Price change | $610,000-0.8%$422/sqft |
Source: ARMLS #6810608 Report a problem | ||
| 2/28/2025 | Price change | $615,000-1.6%$425/sqft |
Source: ARMLS #6810608 Report a problem | ||
| 1/25/2025 | Listed for sale | $625,000+4.2%$432/sqft |
Source: ARMLS #6810608 Report a problem | ||
| 8/17/2022 | Sold | $599,900-1.7%$415/sqft |
Source: ARMLS #6419845 Report a problem | ||
| 8/8/2022 | Pending sale | $610,000$422/sqft |
Source: ARMLS #6419845 Report a problem | ||
| 6/22/2022 | Listed for sale | $610,000+165.2%$422/sqft |
Source: ARMLS #6419845 Report a problem | ||
| 2/14/2014 | Sold | $230,000-8%$159/sqft |
Source: Public Record Report a problem | ||
| 12/13/2013 | Price change | $249,900-3.8%$173/sqft |
Source: Gentry Realty #5039245 Report a problem | ||
| 12/7/2013 | Listed for sale | $259,900+56.5%$180/sqft |
Source: Gentry Realty #5039245 Report a problem | ||
| 8/20/2013 | Sold | $166,100+5.1%$115/sqft |
Source: Public Record Report a problem | ||
| 7/11/2013 | Listed for sale | $158,000$109/sqft |
Source: US Preferred Realty Inc #4965585 Report a problem | ||
Public tax history
| Year | Property taxes | Tax assessment |
|---|---|---|
| 2025 | $2,021 +7% | $43,760 -5.1% |
| 2024 | $1,889 +1.2% | $46,130 +200.4% |
| 2023 | $1,866 +20.6% | $15,358 -43.3% |
| 2022 | $1,547 +1.4% | $27,080 +5.3% |
| 2021 | $1,525 +2% | $25,720 -1.9% |
| 2020 | $1,496 +2.8% | $26,210 +22.3% |
| 2019 | $1,455 | $21,430 +9.3% |
| 2018 | $1,455 +3.2% | $19,610 +6.1% |
| 2017 | $1,410 +3.9% | $18,480 +19.6% |
| 2016 | $1,357 -4.9% | $15,450 +6.3% |
| 2015 | $1,428 | $14,530 +22.3% |
| 2014 | -- | $11,880 +32% |
| 2013 | -- | $9,000 -12.6% |
| 2012 | -- | $10,300 -19% |
| 2011 | -- | $12,710 -13.1% |
| 2010 | -- | $14,630 -15.7% |
| 2009 | -- | $17,360 -16.7% |
| 2008 | -- | $20,850 +13% |
| 2007 | -- | $18,450 +50.6% |
| 2006 | -- | $12,250 |
| 2005 | -- | $12,250 +17.8% |
| 2004 | -- | $10,400 |
| 2003 | -- | $10,400 +18.2% |
| 2002 | -- | $8,800 |
Find assessor info on the county website
Neighborhood: Indian Bend
Nearby homes
- $433,700-- bd2 ba1.5k sqft1643 N Bridalwreath St, Tempe, AZ 85281Off Market
- $517,0005 bd3 ba2.5k sqft1631 N Bridalwreath St, Tempe, AZ 85281Off Market
- $489,2004 bd2 ba1.6k sqft1638 N Camellia St, Tempe, AZ 85281Off Market
- $422,800-- bd2 ba1.4k sqft1632 N Camellia St, Tempe, AZ 85281Off Market
- $458,8003 bd2 ba1.1k sqft1644 N Camellia St, Tempe, AZ 85281Off Market
- $457,1003 bd2 ba1.4k sqft1649 N Bridalwreath St, Tempe, AZ 85281Off Market
- $565,0004 bd1 ba2k sqft1042 E Marigold Ln, Tempe, AZ 85281Off Market
- $674,9004 bd2 ba1.9k sqft1043 E Lilac Dr, Tempe, AZ 85281For Sale
Nearby schools
GreatSchools rating
- 4/10Cecil Shamley SchoolGrades: PK-8Distance: 0.1 mi
- 8/10McClintock High SchoolGrades: 9-12Distance: 3.6 mi
Schools provided by the listing agent
- Elementary: Cecil Shamley School
- Middle: Cecil Shamley School
- High: McClintock High School
- District: Tempe School District
Source: ARMLS. This data may not be complete. We recommend contacting the local school district to confirm school assignments for this home.
Get a cash offer in 3 minutes
Find out how much your home could sell for in as little as 3 minutes with a no-obligation cash offer.
Estimated market value
$527,800
Get a cash offer in 3 minutes
Find out how much your home could sell for in as little as 3 minutes with a no-obligation cash offer.
Estimated market value
$527,800
- Arizona
- Maricopa County
- Tempe
- 85281
- Indian Bend
- 1637 N BRIDALWREATH Street
Nearby cities
Nearby neighborhoods
Nearby zip codes
Other Tempe Topics
