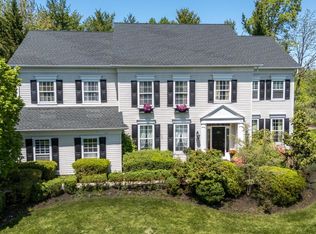
Terrific 5 Bedroom, 3.5 Bath brick colonial (no stucco) located within a non-thru street in highly desirable Talamore, with a fabulous open design, modern amenities, finished Basement with movie theater and prime golf course location. Whether you are hosting gatherings or enjoying quiet family moments, the open and airy layout ensures you have the perfect space. Hardwood floors, 9’ ceilings and walls of windows define the 1st floor. The 2-story entrance is completely open to both the Living and Dining Rooms. The spacious, updated Kitchen with island, granite counters, tiled backsplash, 42” cabinets and stainless appliances includes an extra Morning/Sun Room with walls of windows, adjacent to the Breakfast area. The Kitchen is open to the Family Room with vaulted ceiling and gas fireplace. Both the Kitchen and Family Room have French doors providing access to a fantastic screened 3-season Sun Porch with wood floor and vaulted ceiling. This tranquil escape, connecting you with nature, is the perfect spot to sip a morning coffee while soaking in the serene beauty of the golf course, or unwind with a book on a lazy afternoon. Work from home in the 1st floor office with double French doors and golf course views. The Laundry Room includes the washer, dryer, utility sink and cabinets, with a door accessing the oversized 2-Car Garage with workbench and 2nd refrig included. Turned, carpeted stairs with wainscoting lead to the 2nd floor. The Main Bedroom with vaulted ceiling and ceiling fan offers a huge, professionally organized walk-in closet and a Full Bath with vaulted ceiling, soaking tub, stall shower and double sinks with quartz counters. 3 additional bedrooms with ceiling fans share the updated hall Full Bath with 2 porcelain sinks with quartz counter and soaking tub with shower. The masterfully finished basement takes luxury living to the next level. Complete with a fifth bedroom and Full Bath, it provides ample space for guests or family members seeking privacy. Plus, indulge in cinematic experiences in your private movie theater with included equipment, 6 theater chairs, surround sound and twinkling ceiling lights, making every movie night an event to remember. Watch a movie and then shoot pool with the included pool table after you lift weights with the included exercise equipment. The rear yard offers a brick patio accessed from the 3-Season Sun Porch. Tantalizing golf course views are partially buffered by dense landscaping. This fantastic community offers sidewalks, walking trails and excellent amenities including a club house, health club, swimming pool and even the ability to play golf 6 times or join the golf club for full time use. Come to find more than a new home; find a new lifestyle.
Sold for $785,000
Zillow last checked:
Listing updated:
Bought with:
Karen Martin, RS280913
Compass RE
Source: Bright MLS,MLS#: PAMC2082880
Price history
| Date | Event | Price |
|---|---|---|
| 11/16/2023 | Sold | $785,000$194/sqft |
Source:  Bright MLS #PAMC2082880 Report a problem Bright MLS #PAMC2082880 Report a problem | ||
| 9/20/2023 | Pending sale | $785,000$194/sqft |
Source: Berkshire Hathaway HomeServices Fox & Roach, REALTORS #PAMC2082880 Report a problem | ||
| 9/20/2023 | Contingent | $785,000$194/sqft |
Source: Bright MLS #PAMC2082880 Report a problem | ||
| 9/15/2023 | Listed for sale | $785,000+20.8%$194/sqft |
Source: Bright MLS #PAMC2082880 Report a problem | ||
| 1/1/2015 | Sold | $650,000$161/sqft |
Source:  Long & Foster Broker Feed #1003450965_100 Report a problem Long & Foster Broker Feed #1003450965_100 Report a problem | ||
| 8/26/2013 | Sold | $650,000+1.6%$161/sqft |
Source: Public Record Report a problem | ||
| 7/19/2013 | Listed for sale | $639,900-5.2%$158/sqft |
Source: CENTURY 21 Alliance #6251588 Report a problem | ||
| 1/25/2007 | Sold | $675,000+88.6%$167/sqft |
Source: Public Record Report a problem | ||
| 5/27/1998 | Sold | $357,988$89/sqft |
Source: Public Record Report a problem | ||
Get a cash offer in 3 minutes
Find out how much your home could sell for in as little as 3 minutes with a no-obligation cash offer.
Estimated market value
$918,700
