LOCATION… LOCATION… LOCATION! Welcome to this beautifully renovated end-unit Celebration duplex townhome, perfectly positioned with serene conservation views and exceptional privacy. This charming bungalow-style home overlooks lush greenery, creating a peaceful retreat right in your backyard. Enjoy being just blocks from scenic walking and biking trails and a short distance to the East Village and South Village pools—offering easy access to all of Celebration’s premier amenities. Relax on the expansive front porch, the perfect spot for afternoon gatherings with family and friends. Step inside to an open, light-filled floor plan featuring a redesigned kitchen and family room, complemented by luxury vinyl flooring and updated baseboards throughout the main living areas. A versatile first-floor bedroom/office includes custom barn doors and a built-in Murphy bed—ideal for guests or a flexible workspace. A stylishly updated half bath is conveniently located on the main level. The fully renovated chef’s kitchen is the heart of the home, showcasing: A large center island with custom cabinetry, quartz countertops Deep basin sink with modern gooseneck faucet, Stainless steel appliances, including a commercial-style Viking range Custom hood and white shaker cabinetry and Coastal-inspired shiplap accent walls. The kitchen flows seamlessly into a cozy family room overlooking a private, fenced, brick-paved courtyard with tranquil conservation views—perfect for entertaining or unwinding. Upstairs, the luxurious owner’s suite features a tray ceiling, designer accent wall, ceiling fan, and peaceful nature views. The spa-like ensuite bath includes: Dual vessel sinks White shaker cabinetry with brushed chrome finishes Walk-in shower with updated tile Dual vanity with ample counter space. A spacious guest bedroom and fully updated bathroom with a tub/shower combo are also located upstairs, along with a convenient second-floor laundry closet (washer and dryer included). Step outside to a professionally landscaped courtyard leading to a rear-entry detached 1-car garage with private driveway. Enjoy low-maintenance living, with HOA coverage for lawn care, exterior maintenance, and roof (per schedule—verify with CROA). Located in the highly sought-after community of Celebration—originally developed by The Walt Disney Company—residents enjoy: A public golf course Community center and pools, Over 40 parks and 26+ miles of walking and biking trails. Experience the lifestyle you deserve in Celebration, Florida.
Sold for $580,000
$580,000
1043 NASH DR #1043, CELEBRATION, FL 34747
3beds
1,440sqft
Duplex, Multi Family
Built in 2002
-- sqft lot
$574,300 Zestimate®
$403/sqft
$2,797 Estimated rent
Home value
$574,300
$523,000 - $632,000
$2,797/mo
Zestimate® history
Owner options
List your home for rent
$2,797/mo
Rent Zestimate®
Find your next renter with Zillow Rental Manager. Plus, with online applications, you can quickly screen prospective tenants – for free.
$2,797/mo
Rent Zestimate®
Refinance and save
$4,394/mo
Est. payment
Refinancing to a lower rate could help reduce your monthly payments and save thousands over the life of the loan.
$4,394/mo
Est. payment
Explore your selling options
Work with a Zillow partner agent
Leverage their expertise and Zillow's premium Showcase listings to get your home seen by more buyers.
Get startedList with your own agent
Get your home in front of millions of buyers by listing it on Zillow.
Learn how to do itSell it yourself
Take full control of how buyers see your home on Zillow by listing For Sale by Owner (FSBO).
List your homeWhat's special
Bungalow-style homeProfessionally landscaped courtyardPrivate fenced brick-paved courtyardSpacious guest bedroomQuartz countertopsCeiling fanFamily room
Zillow last checked:
Listing updated:
Listed by:
Thomas Belsky 407-744-4301,
CENTURY 21 CARIOTI 407-566-0555
Bought with:
Tiffany Baro, PA, 3075082
STANICA REALTY GROUP
Source: Stellar MLS,MLS#: S5146321 Originating MLS: Osceola
Originating MLS: Osceola
Facts & features
Interior
Bedrooms & bathrooms
- Bedrooms: 3
- Bathrooms: 3
- Full bathrooms: 2
- 1/2 bathrooms: 1
Primary bedroom
- Description: Room1
- Features: Walk-In Closet(s)
- Level: Second
- Area: 180 Square Feet
- Dimensions: 12x15
Bedroom 2
- Description: Room3
- Features: Built-in Closet
- Level: Second
- Area: 120 Square Feet
- Dimensions: 10x12
Bedroom 3
- Description: Room4
- Features: No Closet
- Level: Second
- Area: 110 Square Feet
- Dimensions: 10x11
Kitchen
- Description: Room5
- Level: First
- Area: 204 Square Feet
- Dimensions: 17x12
Living room
- Description: Room6
- Level: First
- Area: 180 Square Feet
- Dimensions: 12x15
Heating
- Central, Electric
Cooling
- Central Air
Appliances
- Included: Dishwasher, Disposal, Dryer, Electric Water Heater, Microwave, Range, Refrigerator, Washer
- Laundry: Inside
Features
- Ceiling Fan(s), Crown Molding, Kitchen/Family Room Combo, Living Room/Dining Room Combo, PrimaryBedroom Upstairs, Solid Surface Counters, Thermostat
- Flooring: Ceramic Tile, Luxury Vinyl
- Has fireplace: No
Interior area
- Total structure area: 1,764
- Total interior livable area: 1,440 sqft
Property
Parking
- Total spaces: 1
- Parking features: Garage
- Garage spaces: 1
- Details: Garage Dimensions: 12x22
Features
- Levels: Two
- Stories: 2
- Exterior features: Irrigation System, Sidewalk
Lot
- Size: 2,744 Square Feet
Details
- Parcel number: 072528283300010260
- Zoning: OPUD
- Special conditions: None
Construction
Type & style
- Home type: MultiFamily
- Architectural style: Bungalow,Craftsman
- Property subtype: Duplex, Multi Family
Materials
- Wood Frame
- Foundation: Slab, Stem Wall
- Roof: Shingle
Condition
- New construction: No
- Year built: 2002
Utilities & green energy
- Sewer: Public Sewer
- Water: Public
- Utilities for property: BB/HS Internet Available, Public, Sewer Connected, Street Lights, Underground Utilities
Community & HOA
Community
- Security: Security System Owned, Smoke Detector(s)
- Pet fee: $0 monthly
- Subdivision: CELEBRATION ROSEVILLE CORNER
HOA
- Has HOA: Yes
- HOA fee: $554 monthly
- HOA name: AR Dept
- HOA phone: 407-566-1200
- Second HOA name: Roseville Corners HOA
Location
- Region: Kissimmee
Financial & listing details
- Price per square foot: $403/sqft
- Annual tax amount: $5,668
- Date on market: 3/25/2026
- Cumulative days on market: 12 days
- Listing terms: Cash,Conventional,FHA,VA Loan
- Ownership: Fee Simple
- Total actual rent: 0
- Road surface type: Paved
Price history
| Date | Event | Price |
|---|---|---|
| 5/6/2026 | Sold | $580,000-2.5%$403/sqft |
Source:  Stellar MLS #S5146321 Report a problem Stellar MLS #S5146321 Report a problem | ||
| 4/6/2026 | Pending sale | $595,000$413/sqft |
Source: Stellar MLS #S5146321 Report a problem | ||
| 3/27/2026 | Listed for sale | $595,000$413/sqft |
Source: Stellar MLS #S5146321 Report a problem | ||
Public tax history
Tax history is unavailable.
Neighborhood: Roseville Corner
Nearby homes
- $580,0003 bd3 ba1.4k sqft1043 Nash Dr, Celebration, FL 34747Sold

- $429,6002 bd3 ba1.4k sqft1041 Nash Dr, Celebration, FL 34747Off Market

- $485,0002 bd3 ba1.4k sqft1045 Nash Dr, Celebration, FL 34747Sold
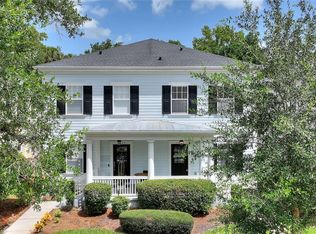
- $505,2003 bd2 ba1.7k sqft1039 Nash Dr, Celebration, FL 34747Off Market
- $400,0002 bd3 ba1.4k sqft1047 Nash Dr, Celebration, FL 34747Sold
- $431,4002 bd3 ba1.4k sqft1037 Nash Dr, Celebration, FL 34747Off Market
- $501,6003 bd2 ba1.7k sqft1049 Nash Dr, Celebration, FL 34747Off Market
- $430,4002 bd2 ba1.4k sqft1035 Nash Dr, Celebration, FL 34747Off Market
Nearby schools
GreatSchools rating
- 9/10Celebration SchoolGrades: K-8Distance: 1 mi
- 5/10Celebration High SchoolGrades: 9-12Distance: 1.2 mi
Schools provided by the listing agent
- Elementary: Celebration K-8
- Middle: Celebration K-8
- High: Celebration High
Source: Stellar MLS. This data may not be complete. We recommend contacting the local school district to confirm school assignments for this home.
Get a cash offer in 3 minutes
Find out how much your home could sell for in as little as 3 minutes with a no-obligation cash offer.
Estimated market value
$574,300
Get a cash offer in 3 minutes
Find out how much your home could sell for in as little as 3 minutes with a no-obligation cash offer.
Estimated market value
$574,300
- Florida
- Osceola County
- Kissimmee
- 34747
- Roseville Corner
- 1043 NASH DR Unit 1043
Nearby cities
Nearby neighborhoods
Nearby zip codes
Other Kissimmee Topics
