Skip main navigation
Sold for $580,000
  • $580,000

    1043 Nash Dr, Celebration, FL 34747

    3beds
    1,440sqft
    Townhouse
    Built in 2002
    2,744 Square Feet Lot
    $576,300 Zestimate®
    $403/sqft
    $2,659 Estimated rent

    Home value

    $576,300

    $524,000 - $634,000

    $2,659/mo

    Zestimate® history
    Loading
    Loading...

    Owner options

    List your home for rent

    $2,659/mo

    Rent Zestimate®

    Find your next renter with Zillow Rental Manager. Plus, with online applications, you can quickly screen prospective tenants – for free.

    Learn more

    $2,659/mo

    Rent Zestimate®

    Refinance and save

    $4,286/mo

    Est. payment

    Refinancing to a lower rate could help reduce your monthly payments and save thousands over the life of the loan.

    See today's rates

    $4,286/mo

    Est. payment

    Explore your selling options

    Work with a Zillow partner agent

    Leverage their expertise and Zillow's premium Showcase listings to get your home seen by more buyers.

    Get started

    List with your own agent

    Get your home in front of millions of buyers by listing it on Zillow.

    Learn how to do it

    Sell it yourself

    Take full control of how buyers see your home on Zillow by listing For Sale by Owner (FSBO).

    List your home

    What's special

    Community poolsCommercial style vicking rangeFull guest bathroomUpgraded half bathroomOpen foyerLuxury vinyl flooring flowingLarge recreational areas
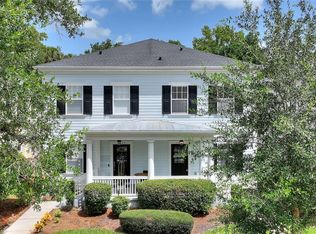
    LOCATION..LOCATION..LOCATION...This recently (2023) RENOVATED END UNIT Bungalow overlooks LUSH CONSERVATION in the rear of the property, offering a SERENE & Private setting. Just blocks from scenic WALKING and BIKING TRAILS and a short commute to the East Village and South Village pools, this home has easy access to all of Celebrations greatest amenities. Before entering the home, one is greeted by the expansive front porch, ideal to enjoy afternoon's with friends and family. The OPEN foyer leads to the NEWLY OPENED DESIGN of the Kitchen and Family room with Luxury Vinyl Flooring flowing and baseboards throughout the lower level of the formal area's. The newly converted 1st Bedroom is conveniently located on the LOWER LEVEL of the home with beautiful custom BARN DOORS. The upgraded half bathroom is conveniently located within easy access from all living areas downstairs. The chefs kitchen has been TOTALLY renovated with a large ISLAND with UPGRADED QUARTZ COUNTERTOP, deep basin kitchen sink with modern pull out Goose neck faucet, Stainless Steel appliances including a COMMERCIAL STYLE VICKING RANGE, and white shaker style Cabinets presents a GREAT OPEN SPACE experience for an entertainers paradise. The kitchen opens up into a cozy FAMILY ROOM overlooking the PRIVACY of a FENCED-IN, BRICK PAVED back yard with stunning views of lush CONSERVATION. Deluxe OWNER'S SUITE features deep TRAY ceiling, ceiling fan, as well as views of the back conservation. The Master Bathroom with a newly (11/2023) designed white SHAKER style cabinets, matching brushed chrome hardware & faucets with Dual white VESSEL sinks designed with Walk in shower and Dual vanity with Cultured marble counter tops provide ample counter space. The 2nd GUEST BEDROOM located upstairs offers a Full guest bathroom with shower/tub combo and newly RENOVATED White Shaker style cabinet. For added comfort the designated LAUNDRY closet is located on the second floor with washer & dryer included in the Sale. A cute COURTYARD leads to the rear-entry detached 1-CAR GARAGE with a private driveway. Enjoy LOW MAINTENANCE LIVING with the peace of mind that lawn care, building exterior & roof repairs are covered by the HOA within the established cycle (details can be found through contacting CROA). Celebration is a master-planned community originally developed by The Walt Disney Company and "..formed with the concept of building a better place and a better way to live." Residents enjoy large recreational areas with multiple amenities including a public GOLF COURSE, a Community Center, community pools, over 40 neighborhood parks and more than 26 miles of walking & biking trails.

    Zillow last checked:

    Listing updated:

    Listing Provided by:

    Marissa Crawford 407-361-7400,

    COMPASS FLORIDA, LLC 305-851-2820

    Bought with:

    Thomas Belsky, 3285461

    CENTURY 21 CARIOTI

    Source: Stellar MLS,MLS#: S5095028MLS LogoOriginating MLS: Orlando Regional

    Facts & features

    Interior

    Bedrooms & bathrooms
    • Bedrooms: 3
    • Bathrooms: 3
    • Full bathrooms: 2
    • 1/2 bathrooms: 1
    Primary bedroom
    • Features: Walk-In Closet(s)
    • Level: Second
    • Dimensions: 15x12
    Bedroom 2
    • Features: Built-in Closet
    • Level: Second
    • Dimensions: 12x10
    Bedroom 3
    • Features: No Closet
    • Level: First
    • Dimensions: 12x11
    Primary bathroom
    • Features: Dual Sinks, En Suite Bathroom
    • Level: Second
    Kitchen
    • Level: First
    • Dimensions: 17x12
    Laundry
    • Level: Second
    Living room
    • Level: First
    • Dimensions: 15x12
    Heating
    • Electric
    Cooling
    • Central Air
    Appliances
    • Included: Dishwasher, Dryer, Range, Refrigerator, Washer
    Features
    • Ceiling Fan(s), Crown Molding, Kitchen/Family Room Combo, PrimaryBedroom Upstairs, Open Floorplan, Stone Counters, Tray Ceiling(s), Walk-In Closet(s)
    • Flooring: Carpet, Ceramic Tile, Luxury Vinyl
    • Has fireplace: No
    Interior area
    • Total structure area: 1,764
    • Total interior livable area: 1,440 sqft

    Property

    Parking
    • Total spaces: 1
    • Parking features: Garage - Attached
    • Attached garage spaces: 1
    • Details: Garage Dimensions: 12X22
    Features
    • Levels: Two
    • Stories: 2
    • Patio & porch: Front Porch
    • Exterior features: Sidewalk
    Lot
    • Size: 2,744 sqft
    • Features: Conservation Area, Sidewalk
    • Residential vegetation: Mature Landscaping, Trees/Landscaped
    Details
    • Parcel number: 072528283300010260
    • Zoning: OPUD
    • Special conditions: None

    Construction

    Type & style
    • Home type: Townhouse
    • Architectural style: Bungalow
    • Property subtype: Townhouse
    Materials
    • Wood Frame
    • Foundation: Stem Wall
    • Roof: Shingle
    Condition
    • New construction: No
    • Year built: 2002
    Details
    • Builder model: VILLA BUNGALOW
    • Builder name: CAMBRIDGE

    Utilities & green energy

    • Sewer: Public Sewer
    • Water: Public
    • Utilities for property: Public, Sprinkler Recycled, Street Lights, Underground Utilities

    Community & neighborhood

    Community
    • Community features: Deed Restrictions, Dog Park, Fitness Center, Golf Carts OK, Irrigation-Reclaimed Water, Playground, Pool, Sidewalks
    Location
    • Region: Celebration
    • Subdivision: CELEBRATION ROSEVILLE

    HOA & financial

    HOA
    • Has HOA: Yes
    • HOA fee: $464 monthly
    • Services included: Community Pool, Maintenance Grounds, Pest Control
    • Association name: TOWN HALL
    • Association phone: 407-566-1200
    • Second association name: ROSEVILLE CORNER
    • Second association phone: 407-566-1200
    Other fees
    • Pet fee: $0 monthly
    Other financial information
    • Total actual rent: 0

    Other

    Other facts
    • Listing terms: Cash,Conventional,FHA,VA Loan
    • Ownership: Fee Simple
    • Road surface type: Paved

    Price history

    DateEventPrice
    5/27/2026Sold$580,000+4.7%$403/sqft
    Source: Public Record Report a problem
    12/29/2023Sold$554,000-1.9%$385/sqft
    Source: Stellar MLS #S5095028 Report a problem
    11/27/2023Pending sale$565,000$392/sqft
    Source: Stellar MLS #S5095028 Report a problem
    11/16/2023Listed for sale$565,000+31.4%$392/sqft
    Source: Stellar MLS #S5095028 Report a problem
    1/3/2023Sold$430,000-6.5%$299/sqft
    Source: Public Record Report a problem
    11/21/2022Pending sale$460,000$319/sqft
    Source: Stellar MLS #S5075792 Report a problem
    11/9/2022Listed for sale$460,000$319/sqft
    Source: Stellar MLS #S5075792 Report a problem
    11/3/2022Pending sale$460,000$319/sqft
    Source: Stellar MLS #S5075792 Report a problem
    10/19/2022Listed for sale$460,000-8%$319/sqft
    Source: Stellar MLS #S5075792 Report a problem
    10/7/2022Listing removed--
    Source: Stellar MLS #S5072244 Report a problem
    9/28/2022Listed for sale$499,900$347/sqft
    Source: Stellar MLS #S5072244 Report a problem
    8/23/2022Pending sale$499,900$347/sqft
    Source: Stellar MLS #S5072244 Report a problem
    8/11/2022Listed for sale$499,900+42.8%$347/sqft
    Source: Stellar MLS #S5072244 Report a problem
    10/10/2005Sold$350,000+57.3%$243/sqft
    Source: Public Record Report a problem
    2/5/2004Sold$222,500+14.7%$155/sqft
    Source: Public Record Report a problem
    9/23/2002Sold$193,900$135/sqft
    Source: Public Record Report a problem

    Public tax history

    YearProperty taxesTax assessment
    2025$5,669 -8.2%$389,000 -2%
    2024$6,178 +5.6%$396,900 +6.4%
    2023$5,851 +22.9%$373,100 +16%
    2022$4,759 +9.1%$321,700 +24.4%
    2021$4,362 -10.5%$258,600 -1.7%
    2020$4,874 +1.5%$263,100 +3.5%
    2019$4,801 $254,100 +1.8%
    2018$4,801 +0.7%$249,700 +3.2%
    2017$4,769 +0.6%$242,000 +1.5%
    2016$4,741 +1.7%$238,500 +7.9%
    2015$4,664 +15.3%$221,100 +15.8%
    2014$4,044 $190,900 +7.1%
    2013-- $178,200 +1.9%
    2012-- $174,800 -5.8%
    2011-- $185,600 -9.4%
    2010-- $204,800 -14.9%
    2009-- $240,600 -12.6%
    2008-- $275,300

    Find assessor info on the county website

    Neighborhood: Roseville Corner

    Nearby schools

    GreatSchools rating
    Schools provided by the listing agent
    • Elementary: Celebration K-8
    • Middle: Celebration K-8
    • High: Celebration High

    Source: Stellar MLS. This data may not be complete. We recommend contacting the local school district to confirm school assignments for this home.

    Get a cash offer in 3 minutes
    Find out how much your home could sell for in as little as 3 minutes with a no-obligation cash offer.
    Estimated market value
    $576,300
    Get a cash offer in 3 minutes
    Find out how much your home could sell for in as little as 3 minutes with a no-obligation cash offer.
    Estimated market value
    $576,300