Skip main navigation
Off market
  • Price Unknown

    1043 Rebecca St, Oakville, ON L6L 1Y4

    5beds
    6,135sqft
    SingleFamily
    Built in ----
    -- sqft lot
    $-- Zestimate®
    C$--/sqft
    C$7,367 Estimated rent

    Home value

    Not available

    Estimated sales range

    Not available

    Not available

    Loading
    Loading...

    Owner options

    List your home for rent

    C$7,367/mo

    Rent Zestimate®

    Find your next renter with Zillow Rental Manager. Plus, with online applications, you can quickly screen prospective tenants – for free.

    Learn more

    C$7,367/mo

    Rent Zestimate®

    Refinance and save

    Refinancing to a lower rate could help reduce your monthly payments and save thousands over the life of the loan.

    See today's rates

    Explore your selling options

    Work with a Zillow partner agent

    Leverage their expertise and Zillow's premium Showcase listings to get your home seen by more buyers.

    Get started

    List with your own agent

    Get your home in front of millions of buyers by listing it on Zillow.

    Learn how to do it

    Sell it yourself

    Take full control of how buyers see your home on Zillow by listing For Sale by Owner (FSBO).

    List your home

    What's special

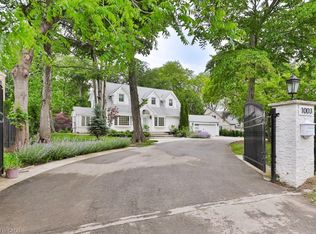
    Original owner, custom-built dream home for those who appreciate the dedication and care it takes to realize a long-held dream. Over 6100 sqft. of meticulously appointed interior with an emphasis on soaring ceilings, an open floor plan and natural sunlight. This expansive home showcases the beauty of extensive walnut cabinetry, wide corridors, modern aesthetics and attention to detail. Designed for the ever changing needs of today's family with a main floor master that boasts a five piece bathroom and large walk-thru closet. Gourmet kitchen with 9' island and breakfast room overlooking backyard, formal dining room with coffered ceiling, mudroom with laundry, main floor office with green views and a large family room with double storey ceiling round out the main level. Walk up the beautifully lit staircase with oversized windows to the second level, where 3 additional bedrooms await you. One bedroom complete with ensuite while the other two bedrooms enjoy a shared bathroom, all rooms are generous in size offering a great retreat. Make your way down to the fully finished lower level, an entertainer's dream with a large recreation room complete with a projector and 100 inch flat screen with surround sound speakers. The home gym with rubber flooring will leave you with few excuses. Entertain friends along the large quarter cut walnut bar with quartz counter top and prep sink with dishwasher. An additional bedroom with 3 piece en-suite, perfect for guests or a nanny. Enjoy bbq's in the professionally landscaped backyard with mature trees, waterfall feature and an interlock patio. Last but not least the home is equipped with a Control4 system for lighting, tv and music preferences. Security system with 4 exterior cameras and a garage with extra ceiling height. Steps To Lakeshore, Appleby College, Top Rated Schools, Park and Easy Commute to Downtown Toronto. An exceptional offering in a highly sought after south Oakville neighbourhood.

    This property is off market, which means it's not currently listed for sale or rent on Zillow. This may be different from what's available on other websites or public sources.
    Facts & features

    Interior

    Bedrooms & bathrooms
    • Bedrooms: 5
    • Bathrooms: 5
    • Full bathrooms: 4
    • 1/2 bathrooms: 1
    Features
    • Central Vacuum, Sump Pump, Built-In Appliances, Oven Built-in
    • Fireplace features: Natural Gas
    Interior area
    • Total interior livable area: 6,135 sqft

    Construction

    Type & style
    • Home type: SingleFamily
    • Architectural style: 2 Storey

    Utilities & green energy

    • Sewer: Sewer (Municipal)

    Community & HOA

    Location
    • Region: Oakville

    Price history

    DateEventPrice
    2/11/2021Listed for saleC$2,649,000C$432/sqft
    Source: Sotheby's International Realty Canada, Brokerage #40064749 Report a problem

    Public tax history

    Tax history is unavailable.

    Neighborhood: Bronte

    Nearby schools

    GreatSchools rating

    No schools nearby

    We couldn't find any schools near this home.