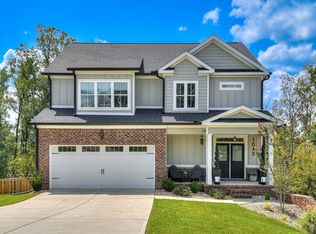
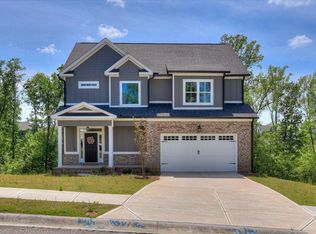
Presale. The Brookhaven VI Plan By Bill Beazley Features 4,038 Square Feet And 5 Br/4.5 Ba With A Huge Bonus Room. 20X21 Bonus Room Could Be A 6th Bedroom. The Main Level Owners Suite Has A 15X10 Sitting Room. This Home Features Hardwood Floors, Ceramic Tile, Stained Cabinets, Travertine Backsplash And Granite Counter Tops. Family Room Has A Fireplace. Separate Laundry Room. Front Porch And Covered Back Deck With Additional 12X12 Uncovered Deck.
This property is off market, which means it's not currently listed for sale or rent on Zillow. This may be different from what's available on other websites or public sources.