Built in 2023, this better-than-new brick and hardiplank home has nearly 4800 square feet, with 5 bds/ 4 1/2 half baths and includes a walk-out finished BASEMENT complete with bed/bath and kitchenette. The bright open floor plan is conducive to family time or entertaining. The welcoming Great Room boasts a fireplace and built-ins, and leads to a spacious outdoor deck overlooking the backyard. The kitchen features an island with bar-top seating, granite countertops, tile backsplash and stainless appliances. Owner's suite is on the MAIN LEVEL with a spa-inspired ensuite bath featuring a soaking tub, separate tiled shower, and double vanities, and an enviable walk-in closet. Upstairs includes a LOFT area as well as four generously sized bedrooms, all with walk-in closets. A conveniently located laundry
room is upstairs, plus walk-in storage space. The downstairs basement offers a unique feature , another complete living space with a HUGE recreation room, comfortable bedroom with bath, several closets, a full kitchen, and yet even more unfinished flex space for all your storage needs or future plans! The basement opens to both a covered and open deck area that leads to a large fenced backyard complete with fire pit. So much living space to enjoy with family and friends! Highgrove is a popular and convenient family-oriented neighborhood, complete with clubhouse and a community pool, all with low HOA fees. Don't miss this opportunity to make this one your home!
Sold for $615,000
$615,000
1045 Spotswood Circle, Evans, GA
5beds
4,790sqft
Single Family Residence
Built in 2023
0.57 Acres Lot
$618,000 Zestimate®
$128/sqft
$4,291 Estimated rent
Home value
$618,000
$581,000 - $655,000
$4,291/mo
Zestimate® history
Owner options
List your home for rent
$4,291/mo
Rent Zestimate®
Find your next renter with Zillow Rental Manager. Plus, with online applications, you can quickly screen prospective tenants – for free.
$4,291/mo
Rent Zestimate®
Refinance and save
$4,263/mo
Est. payment
Refinancing to a lower rate could help reduce your monthly payments and save thousands over the life of the loan.
$4,263/mo
Est. payment
Explore your selling options
Work with a Zillow partner agent
Leverage their expertise and Zillow's premium Showcase listings to get your home seen by more buyers.
Get startedList with your own agent
Get your home in front of millions of buyers by listing it on Zillow.
Learn how to do itSell it yourself
Take full control of how buyers see your home on Zillow by listing For Sale by Owner (FSBO).
List your homeWhat's special
Zillow last checked:
Listing updated:
Listed by:
Gardelle Lewis 706-833-3375,
Meybohm Real Estate - Wheeler
Bought with:
Christopher Hughes, 338384
On The Course Realty, Llc
Source: Hive MLS,MLS#: 98202880 Originating MLS: REALTORS® of Greater Augusta
Originating MLS: REALTORS® of Greater AugustaFacts & features
Interior
Bedrooms & bathrooms
- Bedrooms: 5
- Bathrooms: 5
- Full bathrooms: 4
- 1/2 bathrooms: 1
Rooms
- Room types: Great Room, Dining Room, Master Bedroom, Bedroom 2, Bedroom 3, Bedroom 4, Bathroom 5, Loft, Laundry, Other
Primary bedroom
- Level: Main
- Dimensions: 14 x 12
Bedroom 2
- Level: Upper
- Dimensions: 15 x 17
Bedroom 3
- Level: Upper
- Dimensions: 13 x 17
Bedroom 4
- Level: Upper
- Dimensions: 17 x 20
Bathroom 5
- Level: Ground
- Dimensions: 13 x 18
Dining room
- Level: Main
- Dimensions: 9 x 19
Great room
- Level: Main
- Dimensions: 23 x 17
Kitchen
- Level: Main
- Dimensions: 16 x 20
Laundry
- Level: Upper
- Dimensions: 10 x 12
Loft
- Level: Upper
- Dimensions: 11 x 12
Other
- Description: BASEMENT KITCHEN
- Level: Ground
- Dimensions: 16 x 12
Other
- Description: Flex/Storage space
- Level: Ground
- Dimensions: 15 x 21
Heating
- Fireplace(s), Electric, Forced Air
Cooling
- Central Air, Ceiling Fan(s), Multi Units
Appliances
- Included: Range, Dishwasher
- Laundry: Dryer Hookup, Washer Hookup
Features
- Walk-in Closet(s), Entrance Foyer, Kitchen Island, Pantry, Built-in Features, Eat-in Kitchen, Walk-In Closet(s)
- Flooring: LVT/LVP, Carpet, Ceramic Tile
- Basement: None
- Attic: Pull Down Stairs
Interior area
- Total structure area: 4,790
- Total interior livable area: 4,790 sqft
Property
Parking
- Parking features: Attached, Concrete, Garage Door Opener, Garage
- Has attached garage: Yes
Features
- Levels: Three Or More
- Patio & porch: Deck, Patio, See Remarks, Front Porch, Rear Porch
- Exterior features: See Remarks
- Fencing: Fenced
Lot
- Size: 0.57 Acres
- Dimensions: 60 x 244 x 144 x 251
- Features: Landscaped, Sprinklers in Front, Sprinklers in Rear
Details
- Parcel number: 065A959
- Special conditions: Standard
Construction
Type & style
- Home type: SingleFamily
- Property subtype: Single Family Residence
Materials
- Brick, Fiber Cement
- Foundation: See Remarks
- Roof: Composition
Condition
- New construction: No
- Year built: 2023
Utilities & green energy
- Sewer: Public Sewer
- Water: Public
Community & HOA
Community
- Subdivision: Highgrove @ Williamsburg
HOA
- Has HOA: Yes
- Amenities included: Pool, Sidewalks, Street Lights
- HOA fee: $475 annually
Location
- Region: Evans
Financial & listing details
- Price per square foot: $128/sqft
- Tax assessed value: $619,838
- Annual tax amount: $5,970
- Date on market: 9/18/2025
- Listing agreement: Exclusive Right To Sell
- Listing terms: Cash,Conventional,VA Loan
Price history
| Date | Event | Price |
|---|---|---|
| 11/18/2025 | Sold | $615,000-1.6%$128/sqft |
Source:  Hive MLS #98202880 Report a problem Hive MLS #98202880 Report a problem | ||
| 10/20/2025 | Pending sale | $625,000$130/sqft |
Source: Hive MLS #547238 Report a problem | ||
| 9/18/2025 | Listed for sale | $625,000+10.6%$130/sqft |
Source:  REALTORS® of Greater Augusta #547238 Report a problem REALTORS® of Greater Augusta #547238 Report a problem | ||
| 8/1/2023 | Listing removed | -- |
Source:  Aiken MLS #205731 Report a problem Aiken MLS #205731 Report a problem | ||
| 7/19/2023 | Listing removed | -- |
Source: Zillow Rentals Report a problem | ||
| 6/15/2023 | Price change | $564,900-4.2%$118/sqft |
Source: REALTORS® of Greater Augusta #513970 Report a problem | ||
| 6/14/2023 | Listed for rent | $2,995$1/sqft |
Source: Zillow Rentals Report a problem | ||
| 4/5/2023 | Listed for sale | $589,900-0.9%$123/sqft |
Source: REALTORS® of Greater Augusta #513970 Report a problem | ||
| 2/7/2023 | Listing removed | -- |
Source: REALTORS® of Greater Augusta #501939 Report a problem | ||
| 5/9/2022 | Listed for sale | $595,000+8.8%$124/sqft |
Source: REALTORS® of Greater Augusta #501939 Report a problem | ||
| 1/7/2022 | Listing removed | -- |
Source:  REALTORS® of Greater Augusta #476514 Report a problem REALTORS® of Greater Augusta #476514 Report a problem | ||
| 10/9/2021 | Listed for sale | $547,000+3340.3%$114/sqft |
Source: REALTORS® of Greater Augusta #476514 Report a problem | ||
| 12/1/2019 | Listing removed | $15,900$3/sqft |
Source: Berkshire Hathaway Home Services Beazley, REALTORS #380773 Report a problem | ||
| 6/28/2019 | Price change | $15,900-20.1%$3/sqft |
Source: BERKSHIRE HATHAWAY HOMESERVICES BEAZLEY REALTORS #380773 Report a problem | ||
| 4/16/2019 | Price change | $19,900-23.2%$4/sqft |
Source: BERKSHIRE HATHAWAY HOMESERVICES BEAZLEY REALTORS #380773 Report a problem | ||
| 11/8/2018 | Price change | $25,900-38.5%$5/sqft |
Source: BERKSHIRE HATHAWAY HOMESERVICES BEAZLEY REALTORS #380773 Report a problem | ||
| 7/6/2016 | Listed for sale | $42,100$9/sqft |
Source: BERKSHIRE HATHAWAY HOMESERVICES BEAZLEY REALTORS #380773 Report a problem | ||
Public tax history
| Year | Property taxes | Tax assessment |
|---|---|---|
| 2025 | $5,970 +2.4% | $619,838 +7.3% |
| 2024 | $5,832 +62.9% | $577,874 +67% |
| 2023 | $3,581 +101.8% | $345,968 +109.6% |
| 2022 | $1,774 +131.5% | $165,035 +153.9% |
| 2021 | $766 +990.3% | $64,990 +2465.7% |
| 2020 | $70 -89% | $2,533 -88.9% |
| 2019 | $636 +1.6% | $22,853 +1.6% |
| 2018 | $626 -0.8% | $22,484 -0.4% |
| 2017 | $631 -8.7% | $22,576 +21.3% |
| 2016 | $691 +23% | $18,614 -1.5% |
| 2015 | $561 | $18,890 |
Find assessor info on the county website
Neighborhood: 30809
Nearby homes
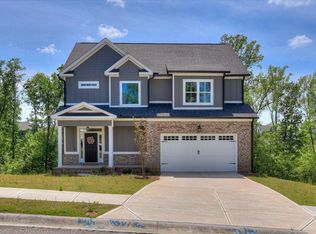
- $564,9005 bd5 ba4.7k sqft1047 Spotswood Cir, Evans, GA 30809Sold
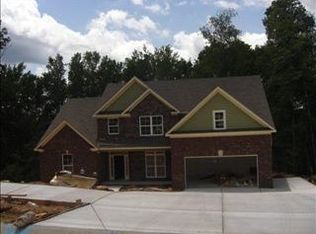
- $562,1005 bd4 ba4k sqft1043 Spotswood Cir, Evans, GA 30809Off Market
- $664,7000.64 Acres1049 Spotswood Cir, Evans, GA 30809Off Market

- $569,6005 bd3 ba4.2k sqft1041 Spotswood Cir, Evans, GA 30809Off Market

- $587,1005 bd4 ba3.6k sqft245 Callahan Dr, Evans, GA 30809Off Market
- $525,0006 bd5 ba4.4k sqft1039 Spotswood Cir, Evans, GA 30809Sold
- $520,0005 bd4 ba3.7k sqft1032 Spotswood Cir, Evans, GA 30809Off Market
- $477,4004 bd4 ba2.9k sqft734 Spotswood, Evans, GA 30809Off Market
Nearby schools
GreatSchools rating
- 9/10Riverside Elementary SchoolGrades: PK-5Distance: 2.8 mi
- 9/10Riverside Middle SchoolGrades: 6-8Distance: 3.6 mi
- 10/10Greenbrier High SchoolGrades: 9-12Distance: 1 mi
Schools provided by the listing agent
- Elementary: Riverside
- Middle: Riverside
- High: Greenbrier
Source: Hive MLS. This data may not be complete. We recommend contacting the local school district to confirm school assignments for this home.


Get pre-qualified for a loan
At Zillow Home Loans, we can pre-qualify you in as little as 5 minutes with no impact to your credit score.An equal housing lender. NMLS #10287.
Sell for more on Zillow
Get a Zillow Showcase℠ listing at no additional cost and you could sell for .
$618,000
2% more
+$12,360
With Zillow Showcase(estimated)
$630,360
- Georgia
- Columbia County
- Evans
- 30809
- 1045 Spotswood Circle
Nearby cities
Nearby zip codes
Other Evans Topics
