Skip main navigation
Closed
  • $986,500

    1043 Stirlingshire Dr, Hendersonville, TN 37075

    3beds
    3,606sqft
    Single Family Residence, Residential
    Built in 1990
    1.43 Acres Lot
    $1,008,200 Zestimate®
    $274/sqft
    $4,319 Estimated rent

    Home value

    $1,008,200

    $948,000 - $1.07M

    $4,319/mo

    Zestimate® history
    Loading
    Loading...

    Owner options

    List your home for rent

    $4,319/mo

    Rent Zestimate®

    Find your next renter with Zillow Rental Manager. Plus, with online applications, you can quickly screen prospective tenants – for free.

    Learn more

    $4,319/mo

    Rent Zestimate®

    Refinance and save

    $5,703/mo

    Est. payment

    Refinancing to a lower rate could help reduce your monthly payments and save thousands over the life of the loan.

    See today's rates

    $5,703/mo

    Est. payment

    Explore your selling options

    Work with a Zillow partner agent

    Leverage their expertise and Zillow's premium Showcase listings to get your home seen by more buyers.

    Get started

    List with your own agent

    Get your home in front of millions of buyers by listing it on Zillow.

    Learn how to do it

    Sell it yourself

    Take full control of how buyers see your home on Zillow by listing For Sale by Owner (FSBO).

    List your home

    What's special

    Gas fireplaceHome officeOversized islandGas stoveMature treesStainless steel appliancesWarm foyer
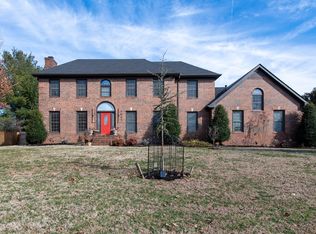
    P - Welcome to this beautifully renovated all-brick home that sits on a meticulously maintained corner lot of just under 1.5 acres with beautiful, mature trees. Step inside from the charming rocking chair front porch to find a warm foyer leading to a home office and dining room, setting the tone for comfortable living. The kitchen is a dream with stainless steel appliances, a gas stove, and a custom vent hood. The oversized island overlooks the cozy living room with a gas fireplace. Tucked away is a large bonus room on the first floor with fresh carpet. The in-ground pool steals the show, making outdoor entertaining a breeze alongside the built-in kitchen and spacious deck off the 3 seasons room. This is the perfect retreat for day to day life and entertaining family and friends. Located in Long Hollow Pointe and zoned to highly rated Sumner County schools! Showings begin Friday May 10.

    Zillow last checked:

    Listing updated:

    Listed by:

    Gary Ashton 615-301-1650,

    The Ashton Real Estate Group of RE/MAX Advantage,

    Katie Herndon 615-294-0004,

    The Ashton Real Estate Group of RE/MAX Advantage

    Bought with:

    Terry D Atkinson, 258133

    Benchmark Realty, LLC

    Source: RealTracs MLS as distributed by MLS GRID,MLS#: 2648590MLS Logo

    Facts & features

    Interior

    Bedrooms & bathrooms
    • Bedrooms: 3
    • Bathrooms: 4
    • Full bathrooms: 3
    • 1/2 bathrooms: 1
    • Main level bedrooms: 1
    Bedroom 1
    • Features: Full Bath
    • Level: Full Bath
    • Area: 294 Square Feet
    • Dimensions: 14x21
    Bedroom 2
    • Area: 153 Square Feet
    • Dimensions: 17x9
    Bedroom 3
    • Area: 153 Square Feet
    • Dimensions: 17x9
    Bonus room
    • Features: Main Level
    • Level: Main Level
    • Area: 242 Square Feet
    • Dimensions: 11x22
    Dining room
    • Features: Formal
    • Level: Formal
    • Area: 187 Square Feet
    • Dimensions: 11x17
    Kitchen
    • Area: 143 Square Feet
    • Dimensions: 11x13
    Living room
    • Area: 374 Square Feet
    • Dimensions: 22x17
    Heating
    • Natural Gas
    Cooling
    • Electric
    Appliances
    • Included: Dishwasher, Dryer, Indoor Grill, Microwave, Refrigerator, Washer, Gas Oven, Gas Range
    Features
    • Ceiling Fan(s), Entrance Foyer, Redecorated, Kitchen Island
    • Flooring: Carpet, Wood, Tile
    • Basement: Crawl Space
    • Number of fireplaces: 1
    • Fireplace features: Gas
    Interior area
    • Total structure area: 3,606
    • Total interior livable area: 3,606 sqft
    • Finished area above ground: 3,606

    Property

    Parking
    • Total spaces: 2
    • Parking features: Garage Faces Side
    • Garage spaces: 2
    Features
    • Levels: Two
    • Stories: 2
    • Patio & porch: Porch, Covered, Deck
    Lot
    • Size: 1.43 Acres
    • Dimensions: 1.42
    Details
    • Parcel number: 138B A 01800 000
    • Special conditions: Standard
    • Other equipment: Air Purifier

    Construction

    Type & style
    • Home type: SingleFamily
    • Property subtype: Single Family Residence, Residential
    Materials
    • Brick
    Condition
    • New construction: No
    • Year built: 1990

    Utilities & green energy

    • Sewer: Septic Tank
    • Water: Public
    • Utilities for property: Electricity Available, Natural Gas Available, Water Available

    Community & HOA

    Community
    • Subdivision: Long Hollow Pointe S
    HOA
    • Has HOA: No
    Location
    • Region: Hendersonville

    Financial & listing details

    • Price per square foot: $274/sqft
    • Tax assessed value: $630,200
    • Annual tax amount: $2,570
    • Date on market: 5/9/2024
    • Electric utility on property: Yes

    Price history

    DateEventPrice
    6/13/2024Sold$986,500+1.7%$274/sqft
    Source: RealTracs MLS as distributed by MLS GRID #2648590 Report a problem
    5/30/2024Pending sale$969,900$269/sqft
    Source: RealTracs MLS as distributed by MLS GRID #2648590 Report a problem
    5/13/2024Contingent$969,900$269/sqft
    Source: RealTracs MLS as distributed by MLS GRID #2648590 Report a problem
    5/9/2024Listed for sale$969,900+329.2%$269/sqft
    Source: RealTracs MLS as distributed by MLS GRID #2648590 Report a problem
    9/18/2012Sold$226,000-5.4%$63/sqft
    Source: Public Record Report a problem
    8/3/2012Price change$238,900+1.7%$66/sqft
    Source: RE/MAX Elite #1383428 Report a problem
    7/25/2012Listed for sale$234,900+3.7%$65/sqft
    Source: Homepath Report a problem
    2/27/2012Sold$226,509-14.8%$63/sqft
    Source: Public Record Report a problem
    7/21/2003Sold$266,000+36.4%$74/sqft
    Source: Public Record Report a problem
    12/14/1995Sold$195,000$54/sqft
    Source: Public Record Report a problem

    Public tax history

    YearProperty taxesTax assessment
    2025$2,239 $157,550
    2024$2,239 -12.9%$157,550 +38.1%
    2023$2,570 -0.4%$114,100 -75%
    2022$2,581 +0%$456,400
    2021$2,581 $456,400
    2020$2,581 $456,400
    2019$2,581 +20.7%$456,400 +33.4%
    2018$2,139 $342,200
    2017-- --
    2016-- --
    2015-- --
    2014-- --
    2011$2,232 +37.4%$83,568 +3.9%
    2010$1,625 $80,393
    2009$1,625 $80,393
    2008-- $80,393 +14.3%
    2007$1,604 $70,336
    2006$1,604 +0.4%$70,336 +14%
    2005$1,597 $61,675
    2004$1,597 $61,675
    2002$1,597 $61,675 +11.7%
    2001-- $55,210 -75%
    2000-- $220,838
    Find assessor info on the county website

    Neighborhood: 37075

    Nearby schools

    GreatSchools rating
    Schools provided by the listing agent
    • Elementary: Beech Elementary
    • Middle: T. W. Hunter Middle School
    • High: Beech Sr High School

    Source: RealTracs MLS as distributed by MLS GRID. This data may not be complete. We recommend contacting the local school district to confirm school assignments for this home.

    Get a cash offer in 3 minutes
    Find out how much your home could sell for in as little as 3 minutes with a no-obligation cash offer.
    Estimated market value
    $1,008,200
    Get a cash offer in 3 minutes
    Find out how much your home could sell for in as little as 3 minutes with a no-obligation cash offer.
    Estimated market value
    $1,008,200