Skip main navigation
Closed
  • $819,000

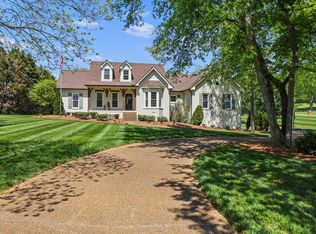
    1041 Stirlingshire Dr, Hendersonville, TN 37075

    3beds
    3,446sqft
    Single Family Residence, Residential
    Built in 1989
    0.93 Acres Lot
    $819,000 Zestimate®
    $238/sqft
    $3,644 Estimated rent

    Home value

    $819,000

    $762,000 - $876,000

    $3,644/mo

    Zestimate® history
    Loading
    Loading...

    Owner options

    List your home for rent

    $3,644/mo

    Rent Zestimate®

    Find your next renter with Zillow Rental Manager. Plus, with online applications, you can quickly screen prospective tenants – for free.

    Learn more

    $3,644/mo

    Rent Zestimate®

    Refinance and save

    $4,916/mo

    Est. payment

    Refinancing to a lower rate could help reduce your monthly payments and save thousands over the life of the loan.

    See today's rates

    $4,916/mo

    Est. payment

    Explore your selling options

    Work with a Zillow partner agent

    Leverage their expertise and Zillow's premium Showcase listings to get your home seen by more buyers.

    Get started

    List with your own agent

    Get your home in front of millions of buyers by listing it on Zillow.

    Learn how to do it

    Sell it yourself

    Take full control of how buyers see your home on Zillow by listing For Sale by Owner (FSBO).

    List your home

    What's special

    Split levelGas rangeSpacious fully-fenced yardStainless lg appliancesHuge covered rear patioSeparate wall ovenHuge bonus room
    SEE this RARE GEM in Sought-After Long Hollow Pointe - one of Hendersonville's BEST NEIGHBORHOODS! Entire Home NEWLY Remodeled w/in Last 2 Years! New Roof in 2023! Two-Story Entry, Living Room w/ Fireplace, Kitchen w/ Eat-in, Drop Powder BA & Laundry Room. Split Level w/ HUGE Bonus Room, Wet Bar & Bed/Bath Suite. 2nd Floor has 2 BR, Full Bath PLUS Master Suite w/ His & Her Walk-in Closets, Custom Tiled Shower & Soaking Tub! Kitchen w/ Quartz Tops, Stainless LG Appliances, including Gas Range, French Door Fridge & Separate Wall Oven! Separate gas Heat & AC units for Upstairs & Downstairs! Outdoors includes Spacious, Fully-Fenced Yard, Huge Covered Rear Patio w/ TREX Decking, Terraced Concrete Patio w/ Hot Tub, 3-Car Garage, and Concrete RV / Boat Parking! THIS HOME HAS IT ALL! Lovingly Updated w/ Beautiful Custom Design Touches and Luxury Flourish! Motivated Sellers: Offering $5,000 Credit toward Buyers Closing Costs!

    Zillow last checked:

    Listing updated:

    Listed by:

    Jeremiah R. Davis 615-429-2478,

    Dream Home Tennessee

    Bought with:

    John Bourgeois, 366543

    eXp Realty

    Source: RealTracs MLS as distributed by MLS GRID,MLS#: 2814440MLS Logo

    Facts & features

    Interior

    Bedrooms & bathrooms
    • Bedrooms: 3
    • Bathrooms: 4
    • Full bathrooms: 3
    • 1/2 bathrooms: 1
    Bedroom 1
    • Features: Suite
    • Level: Suite
    Bedroom 2
    • Features: Bath
    • Level: Bath
    Bedroom 3
    • Features: Extra Large Closet
    • Level: Extra Large Closet
    Bedroom 4
    • Features: Extra Large Closet
    • Level: Extra Large Closet
    Bonus room
    • Features: Wet Bar
    • Level: Wet Bar
    Dining room
    • Features: Formal
    • Level: Formal
    Heating
    • Central, Natural Gas
    Cooling
    • Central Air, Electric, Gas
    Appliances
    • Included: Electric Oven, Gas Range, Dishwasher, Disposal, ENERGY STAR Qualified Appliances, Microwave, Refrigerator, Stainless Steel Appliance(s)
    • Laundry: Electric Dryer Hookup, Washer Hookup
    Features
    • Ceiling Fan(s), Entrance Foyer, Extra Closets, High Ceilings, Smart Thermostat, Walk-In Closet(s), Wet Bar
    • Flooring: Carpet, Laminate, Tile
    • Basement: Crawl Space
    • Number of fireplaces: 1
    • Fireplace features: Gas, Living Room
    Interior area
    • Total structure area: 3,446
    • Total interior livable area: 3,446 sqft
    • Finished area above ground: 3,446

    Property

    Parking
    • Total spaces: 3
    • Parking features: Garage Door Opener, Garage Faces Side, Aggregate, Driveway
    • Garage spaces: 3
    • Has uncovered spaces: Yes
    Features
    • Levels: Two
    • Stories: 2
    • Patio & porch: Deck, Covered, Patio
    • Fencing: Back Yard
    Lot
    • Size: 0.93 Acres
    • Dimensions: 135 x 300
    • Features: Level
    Details
    • Parcel number: 138B A 01700 000
    • Special conditions: Standard

    Construction

    Type & style
    • Home type: SingleFamily
    • Property subtype: Single Family Residence, Residential
    Materials
    • Brick, Vinyl Siding
    • Roof: Shingle
    Condition
    • New construction: No
    • Year built: 1989

    Utilities & green energy

    • Sewer: Septic Tank
    • Water: Public
    • Utilities for property: Electricity Available, Water Available

    Community & HOA

    Community
    • Security: Carbon Monoxide Detector(s), Smoke Detector(s)
    • Subdivision: Long Hollow Pointe S
    HOA
    • Has HOA: Yes
    • HOA fee: $145 annually
    Location
    • Region: Hendersonville

    Financial & listing details

    • Price per square foot: $238/sqft
    • Tax assessed value: $581,600
    • Annual tax amount: $2,190
    • Date on market: 4/7/2025
    • Electric utility on property: Yes

    Price history

    DateEventPrice
    6/24/2025Sold$819,000$238/sqft
    Source: RealTracs MLS as distributed by MLS GRID #2814440 Report a problem
    5/17/2025Contingent$819,000$238/sqft
    Source: RealTracs MLS as distributed by MLS GRID #2814440 Report a problem
    4/7/2025Listed for sale$819,000$238/sqft
    Source: RealTracs MLS as distributed by MLS GRID #2814440 Report a problem
    3/31/2025Listing removed$819,000$238/sqft
    Source: RealTracs MLS as distributed by MLS GRID #2788149 Report a problem
    3/24/2025Price change$819,000-2.4%$238/sqft
    Source: RealTracs MLS as distributed by MLS GRID #2788149 Report a problem
    3/13/2025Price change$839,000-0.7%$243/sqft
    Source: RealTracs MLS as distributed by MLS GRID #2788149 Report a problem
    2/16/2025Listed for sale$845,000+37.4%$245/sqft
    Source: RealTracs MLS as distributed by MLS GRID #2788149 Report a problem
    5/31/2023Sold$615,000-1.6%$178/sqft
    Source: RealTracs MLS as distributed by MLS GRID #2445716 Report a problem
    4/11/2023Pending sale$625,000$181/sqft
    Source: RealTracs MLS as distributed by MLS GRID #2445716 Report a problem
    1/11/2023Listed for sale$625,000-6.7%$181/sqft
    Source: RealTracs MLS as distributed by MLS GRID #2445716 Report a problem
    1/1/2023Listing removed--
    Source: RealTracs MLS as distributed by MLS GRID #2445716 Report a problem
    12/13/2022Price change$669,900-1.5%$194/sqft
    Source: RealTracs MLS as distributed by MLS GRID #2445716 Report a problem
    10/6/2022Listed for sale$679,900$197/sqft
    Source: RealTracs MLS as distributed by MLS GRID #2445716 Report a problem

    Public tax history

    YearProperty taxesTax assessment
    2025$2,066 +2.2%$145,400 +2.2%
    2024$2,022 -7.7%$142,275 +46.3%
    2023$2,190 -0.5%$97,250 -75%
    2022$2,200 +0%$389,000
    2021$2,200 $389,000
    2020$2,200 $389,000
    2019$2,200 +21.5%$389,000 +34.3%
    2018$1,810 $289,600
    2017-- --
    2016-- --
    2015-- --
    2014-- --
    2011$1,998 +32.2%$74,791
    2010$1,511 $74,791
    2009$1,511 $74,791
    2008-- $74,791 +14%
    2007$1,496 $65,615
    2006$1,496 +0.6%$65,615 +14.3%
    2005$1,486 $57,390
    2004$1,486 $57,390
    2002$1,486 $57,390 +11%
    2001-- $51,704 -75%
    2000-- $206,817
    Find assessor info on the county website

    Neighborhood: 37075

    Nearby schools

    GreatSchools rating
    Schools provided by the listing agent
    • Elementary: Beech Elementary
    • Middle: T. W. Hunter Middle School
    • High: Beech Sr High School

    Source: RealTracs MLS as distributed by MLS GRID. This data may not be complete. We recommend contacting the local school district to confirm school assignments for this home.

    Get a cash offer in 3 minutes
    Find out how much your home could sell for in as little as 3 minutes with a no-obligation cash offer.
    Estimated market value
    $819,000
    Get a cash offer in 3 minutes
    Find out how much your home could sell for in as little as 3 minutes with a no-obligation cash offer.
    Estimated market value
    $819,000