Skip main navigation
Sold for $606,000
  • $606,000

    1043 Uinta Way, Denver, CO 80230

    3beds
    2,452sqft
    Townhouse
    Built in 2007
    -- sqft lot
    $625,800 Zestimate®
    $247/sqft
    $3,560 Estimated rent

    Home value

    $625,800

    $588,000 - $670,000

    $3,560/mo

    Zestimate® history
    Loading
    Loading...

    Owner options

    List your home for rent

    $3,560/mo

    Rent Zestimate®

    Find your next renter with Zillow Rental Manager. Plus, with online applications, you can quickly screen prospective tenants – for free.

    Learn more

    $3,560/mo

    Rent Zestimate®

    Refinance and save

    $9,681/mo

    Est. payment

    Refinancing to a lower rate could help reduce your monthly payments and save thousands over the life of the loan.

    See today's rates

    $9,681/mo

    Est. payment

    Explore your selling options

    Work with a Zillow partner agent

    Leverage their expertise and Zillow's premium Showcase listings to get your home seen by more buyers.

    Get started

    List with your own agent

    Get your home in front of millions of buyers by listing it on Zillow.

    Learn how to do it

    Sell it yourself

    Take full control of how buyers see your home on Zillow by listing For Sale by Owner (FSBO).

    List your home

    What's special

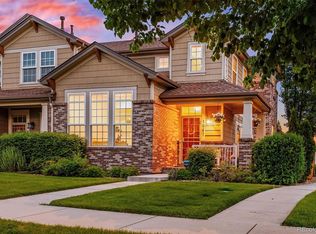
    Don't miss this stunning three-bedroom, four-bath townhome facing beautiful Westerly Creek open space! The main floor features a bright and airy living room and an updated kitchen paired with a welcoming dining area that's infused with natural light. This level also provides a flex space perfect for a home office or study. Upstairs, the expansive primary suite boasts beautiful plantation shutters, a connected retreat/sitting area, and a five-piece bath with dual sinks and a soaking tub. For privacy, the second upstairs bedroom also includes its own ensuite bath. You'll discover even more space in the fantastic finished basement which provides another bedroom and full bath, storage area, plus an entertainment space with a built-in workstation and hidden wiring system. Completing this home is an attached, two-car garage and cozy, private patio just off the dining room. This gem is conveniently located near Lowry shops and restaurants, plus great neighborhood parks and local schools. Come take a look!

    Zillow last checked:

    Listing updated:

    Listed by:

    Kimberly Smith 773-209-0658 kim.smith@porchlightgroup.com,

    Porchlight Real Estate Group

    Bought with:

    Amie Jacobs, 100070019

    Allure Homes LLC

    Source: REcolorado as distributed by MLS GRID,MLS#: 1715956MLS Logo

    Facts & features

    Interior

    Bedrooms & bathrooms
    • Bedrooms: 3
    • Bathrooms: 4
    • Full bathrooms: 3
    • 1/2 bathrooms: 1
    • Main level bathrooms: 1
    Primary bedroom
    • Description: With Attached Retreat 6x8
    • Level: Upper
    • Area: 210 Square Feet
    • Dimensions: 15 x 14
    Bedroom
    • Description: Bedroom Squit With Attached Bathroom
    • Level: Upper
    • Area: 130 Square Feet
    • Dimensions: 13 x 10
    Bedroom
    • Level: Basement
    • Area: 154 Square Feet
    • Dimensions: 14 x 11
    Primary bathroom
    • Description: 5 Piece Bath
    • Level: Upper
    • Area: 130 Square Feet
    • Dimensions: 13 x 10
    Bathroom
    • Level: Main
    • Area: 30 Square Feet
    • Dimensions: 6 x 5
    Bathroom
    • Level: Upper
    • Area: 45 Square Feet
    • Dimensions: 9 x 5
    Bathroom
    • Level: Basement
    • Area: 48 Square Feet
    • Dimensions: 8 x 6
    Dining room
    • Level: Main
    • Area: 143 Square Feet
    • Dimensions: 13 x 11
    Family room
    • Level: Basement
    • Area: 260 Square Feet
    • Dimensions: 20 x 13
    Kitchen
    • Level: Main
    • Area: 117 Square Feet
    • Dimensions: 13 x 9
    Laundry
    • Level: Main
    • Area: 36 Square Feet
    • Dimensions: 6 x 6
    Living room
    • Level: Main
    • Area: 224 Square Feet
    • Dimensions: 16 x 14
    Office
    • Level: Main
    • Area: 80 Square Feet
    • Dimensions: 10 x 8
    Heating
    • Forced Air
    Cooling
    • Central Air
    Appliances
    • Included: Cooktop, Dishwasher, Disposal, Double Oven, Microwave, Refrigerator
    Features
    • Built-in Features, Ceiling Fan(s), Five Piece Bath, High Ceilings, Pantry, Primary Suite, Walk-In Closet(s)
    • Flooring: Carpet, Laminate, Tile
    • Basement: Finished,Partial
    • Common walls with other units/homes: 2+ Common Walls
    Interior area
    • Total structure area: 2,452
    • Total interior livable area: 2,452 sqft
    • Finished area above ground: 1,630
    • Finished area below ground: 660

    Property

    Parking
    • Total spaces: 2
    • Parking features: Garage - Attached
    • Attached garage spaces: 2
    Features
    • Levels: Two
    • Stories: 2
    • Exterior features: Garden, Private Yard
    Details
    • Parcel number: 604327011
    • Zoning: R-2-A
    • Special conditions: Standard

    Construction

    Type & style
    • Home type: Townhouse
    • Property subtype: Townhouse
    • Attached to another structure: Yes
    Materials
    • Frame
    • Roof: Composition
    Condition
    • Year built: 2007

    Utilities & green energy

    • Sewer: Public Sewer
    • Water: Public

    Community & neighborhood

    Location
    • Region: Denver
    • Subdivision: Lowry

    HOA & financial

    HOA
    • Has HOA: Yes
    • HOA fee: $6,872 annually
    • Services included: Insurance, Irrigation, Maintenance Grounds, Maintenance Structure, Sewer, Snow Removal, Water
    • Association name: Lowry Master - MSI
    • Association phone: 303-420-4433

    Other

    Other facts
    • Listing terms: Cash,Conventional,FHA,VA Loan
    • Ownership: Individual

    Price history

    DateEventPrice
    5/1/2024Sold$606,000-4.6%$247/sqft
    Source: REcolorado as distributed by MLS GRID #1715956 Report a problem
    4/11/2024Pending sale$635,000$259/sqft
    Source: REcolorado as distributed by MLS GRID #1715956 Report a problem
    3/21/2024Listed for sale$635,000$259/sqft
    Source: REcolorado as distributed by MLS GRID #1715956 Report a problem

    Public tax history

    Tax history is unavailable.

    Neighborhood: Lowry Field

    Nearby schools

    GreatSchools rating
    Schools provided by the listing agent
    • Elementary: Lowry
    • Middle: Hill
    • High: George Washington
    • District: Denver 1

    Source: REcolorado as distributed by MLS GRID. This data may not be complete. We recommend contacting the local school district to confirm school assignments for this home.

    Get a cash offer in 3 minutes
    Find out how much your home could sell for in as little as 3 minutes with a no-obligation cash offer.
    Estimated market value
    $625,800
    Get a cash offer in 3 minutes
    Find out how much your home could sell for in as little as 3 minutes with a no-obligation cash offer.
    Estimated market value
    $625,800