ESTIMATED COMPLETION DATE MAY 2026. The Jasmine floor plan offers a blend of open-concept areas and private retreats. The first floor features a foyer that leads into a spacious kitchen with a large island, pantry, and direct access to the dining and family room, creating an ideal layout for both everyday living. A covered patio extends the living space outdoors, while a conveniently located powder room sits near the front of the home. The first-floor primary bedroom provides a well-appointed bath and a generous walk-in closet. The 2 floor includes three additional bedrooms and a full bath, along with a large game room that offers flexible space for recreation, relaxation, or gatherings. Located in Emberly, a master-planned community featuring The Haven Amenity Village, that includes a clubhouse with fitness center, outdoor courtyard, resort-style pool, water park with splash pad, event lawn, playground, pickleball court, sand volleyball court, dog park, hike/bike trails, and more!
Pending
Price cut: $15K (7/22)
$274,990
10430 Birds Nest Dr, Beasley, TX 77417
4beds
2,233sqft
:
Get pre-qualified$2,067/mo
Single Family Residence
Built in 2026
-- sqft lot
$297,200 Zestimate®
$123/sqft
$88/mo HOA
What's special
- 66 days |
- 74 |
- 4 |
Zillow last checked:
Listing updated:
Listed by:
Jonathan Woodruff TREC #0527229 832-532-9592,
D.R. Horton-Texas, LTD
Source: HAR,MLS#: 79315080
Facts & features
Interior
Bedrooms & bathrooms
- Bedrooms: 4
- Bathrooms: 3
- Full bathrooms: 2
- 1/2 bathrooms: 1
Primary bedroom
- Level: First
- Area: 160
- Dimensions: 16X10
Bedroom
- Level: Second
- Area: 110
- Dimensions: 10X11
Bedroom
- Level: Second
- Area: 100
- Dimensions: 10X10
Bedroom
- Level: Second
- Area: 110
- Dimensions: 10X11
Game room
- Level: Second
Kitchen
- Level: First
Living room
- Level: First
Heating
- Electric
Cooling
- Electric
Appliances
- Included: ENERGY STAR Qualified Appliances, Water Heater, Disposal, Gas Oven, Microwave, Gas Cooktop, Dishwasher
- Laundry: Electric Dryer Hookup, Washer Hookup
Features
- Formal Entry/Foyer, Prewired for Alarm System, Primary Bed - 1st Floor
- Flooring: Carpet, Vinyl
Interior area
- Total structure area: 2,233
- Total interior livable area: 2,233 sqft
Video & virtual tour
Property
Parking
- Total spaces: 2
- Parking features: Attached
- Attached garage spaces: 2
Features
- Stories: 2
- Patio & porch: Covered, Patio/Deck
- Fencing: Back Yard
Lot
- Features: Back Yard, Other, Subdivided, 0 Up To 1/4 Acre
Details
- Parcel number: 2869060050150901
Construction
Type & style
- Home type: SingleFamily
- Architectural style: Traditional
- Property subtype: Single Family Residence
Materials
- Spray Foam Insulation, Other, Vinyl Siding
- Foundation: Slab
- Roof: Composition
Condition
- New construction: Yes
- Year built: 2026
Details
- Builder name: DR HORTON
Utilities & green energy
- Water: Water District
Green energy
- Green verification: ENERGY STAR Certified Homes
- Energy efficient items: Thermostat, Lighting, Insulation
Community & HOA
Community
- Security: Prewired for Alarm System
- Subdivision: Emberly
HOA
- Has HOA: Yes
- Amenities included: Clubhouse, Dog Park, Fitness Center, Playground, Pool, Splash Pad
- HOA fee: $1,050 annually
Location
- Region: Beasley
Financial & listing details
- Price per square foot: $123/sqft
- Tax assessed value: $43,000
- Date on market: 6/4/2026
- Listing terms: Cash,Conventional,FHA,VA Loan
Estimated market value
$297,200
$282,000 - $312,000
$2,266/mo
Price history
| Date | Event | Price |
|---|---|---|
| 8/3/2026 | Pending sale | $274,990$123/sqft |
Source:  HAR #79315080 Report a problem HAR #79315080 Report a problem | ||
| 7/22/2026 | Price change | $274,990-5.2%$123/sqft |
Source: HAR #79315080 Report a problem | ||
| 7/16/2026 | Price change | $289,990+1%$130/sqft |
Source: HAR #79315080 Report a problem | ||
| 6/23/2026 | Price change | $286,990-1%$129/sqft |
Source: HAR #79315080 Report a problem | ||
| 6/5/2026 | Price change | $289,990-6.5%$130/sqft |
Source: HAR #79315080 Report a problem | ||
| 5/22/2026 | Price change | $309,990-9%$139/sqft |
Source:  DR Horton Report a problem DR Horton Report a problem | ||
| 5/14/2026 | Listed for sale | $340,490$152/sqft |
Source: DR Horton Report a problem | ||
Public tax history
| Year | Property taxes | Tax assessment |
|---|---|---|
| 2025 | -- | $43,000 |
Find assessor info on the county website
Monthly payment
Est. payment
Payment breakdown
Explore the cost of this home by adjusting the details. Changes won't be saved.Climate risks
Neighborhood: 77417
Nearby schools
GreatSchools rating
- 7/10Beasley Elementary SchoolGrades: PK-5Distance: 2.6 mi
- 3/10George Junior High SchoolGrades: 6-8Distance: 11.3 mi
- 5/10B F Terry High SchoolGrades: 9-12Distance: 11.7 mi
Schools provided by the listing agent
- Elementary: Bercerra Elementary
- Middle: George Junior High School
- High: Terry High School
Source: HAR. This data may not be complete. We recommend contacting the local school district to confirm school assignments for this home.
- $292,7004 bd3 ba2.2k sqft1010 Blue Stone Dr, Beasley, TX 77417Off Market

- $274,9904 bd3 ba2.2k sqft10643 Dogwood Sky Dr, Beasley, TX 77417New Construction
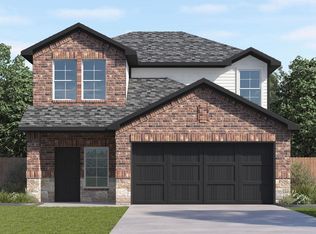
- $246,200-- bd-- ba-- sqft1023 Blue Stone Dr, Beasley, TX 77417Off Market
- $249,9903 bd2 ba1.6k sqft1015 Blue Stone Dr, Beasley, TX 77417Pending

- $43,000-- bd-- ba-- sqft1011 Blue Stone Dr, Beasley, TX 77417Off Market
- $307,300-- bd-- ba-- sqft1019 Blue Stone Dr, Beasley, TX 77417Off Market
- $43,000-- bd-- ba-- sqft1014 Blue Stone Dr, Beasley, TX 77417Off Market
- $43,000-- bd-- ba-- sqft1007 Blue Stone Dr, Beasley, TX 77417Off Market
A local agent can set up tours, give advice and negotiate with sellers.
Similar homes
- $260,0004 bd2 ba1.7k sqft10902 Bonfire Trl, Beasley, TX 77417Pending
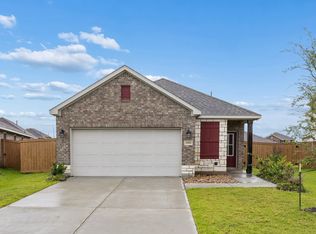 MLS ID #9548082, Jonathan McNabb, Nest Ahead. HAR
 - $279,9904 bd2 ba1.5k sqft1131 Wildflower Way Dr, Beasley, TX 77417New Construction
 HAR
HAR - from $274,9904 bd2 ba1.5k sqftHawthorne Plan, Tejas Village, Beasley, TX 77417New Construction
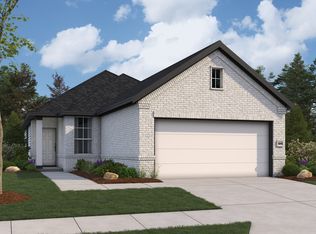 First America Homes
 - $299,9004 bd2 ba1.8k sqft1026 Whispering Winds Dr, Beasley, TX 77417New Construction
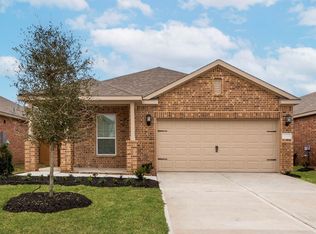 HAR
HAR - $285,9003 bd2 ba1.4k sqft1035 Rosewood Trl, Beasley, TX 77417New ConstructionHAR
- $285,9003 bd2 ba1.4k sqft1107 Campside Dr, Beasley, TX 77417New ConstructionMLS ID #27688126, Jack Lipar, LGI Homes. HAR
- $311,9004 bd2 ba1.8k sqft10807 Turkey Creek Run Dr, Beasley, TX 77417New ConstructionHAR
- $311,9004 bd2 ba1.8k sqft1130 Campside Dr, Beasley, TX 77417New ConstructionHAR
- $296,9003 bd2 ba1.4k sqft1127 Campside Dr, Beasley, TX 77417New ConstructionHAR
- $291,9003 bd2 ba1.4k sqft1115 Campside Dr, Beasley, TX 77417New ConstructionHAR
- $294,9003 bd2 ba1.4k sqft1023 Rosewood Trl, Beasley, TX 77417New ConstructionHAR
- $321,9003 bd3 ba2k sqft10807 Hickory Ln, Beasley, TX 77417New ConstructionHAR
- $264,9953 bd3 ba2.2k sqft7210 Brooklea Rd, Beasley, TX 77417New ConstructionHAR
- $315,9003 bd2 ba1.6k sqft1119 Campside Dr, Beasley, TX 77417New ConstructionHAR
- from $296,9003 bd2 ba1.4k sqftAlwyn Plan, Emberly, Beasley, TX 77417New ConstructionLGI Homes
- $360,9004 bd3 ba2.3k sqft1131 Campside Dr, Beasley, TX 77417New ConstructionHAR
- $269,9953 bd3 ba2.4k sqft2503 Spruce Hill Rd, Beasley, TX 77417New ConstructionHAR
- $318,9003 bd2 ba1.6k sqft10819 Turkey Creek Run Dr, Beasley, TX 77417New ConstructionHAR
- from $314,9003 bd2 ba1.6k sqftPintail Plan, Emberly, Beasley, TX 77417New ConstructionLGI Homes
- $374,9004 bd4 ba2.5k sqft806 Mockingbird Passage Dr, Beasley, TX 77417New ConstructionMLS ID #19757142, Jimmy Franklin, eXp Realty LLC. HAR
