Welcome to your NEWLY RENOVATED 3 bed/2 bath ranch with a finished walk-out lower level. Surrounded by recent HIGHER SALES, providing a GOOD VALUE. You are welcomed into the front living room appointed with beautiful HARDWOOD FLOORS, large picture window providing tons of natural light, and designer ceiling fan. Dining area leads back to the spacious kitchen featuring 42 INCH WHITE SHAKER CABINETRY, LUXURY VINYL PLANK FLOORING, SUBWAY TILED BACKSPLASH & SS APPLIANCES INCLUDING GAS RANGE. Primary bedroom offers DUAL CLOSET & ON-SUITE BATH. Two more generously sized bedrooms & beautifully updated hall bath w/ tile surround shower/tub combo plus adult height vanity. FINISHED WALK-OUT LOWER LEVEL features large open family room, additional bonus rec room plus a utility room for storage space. Head out the sliding glass doors to the covered back patio looking out to the fenced lot, a perfect spot to entertain family and friends this fall. NEW VINYL WINDOWS, NEW FURNACE, NEW HOT WATER HEATER, ARCHITECTURAL SHINGLED ROOF, and so much more. GRANT/DOWN PAYMENT ASSISTANCE PROGRAMS AVAILABLE. Sales for renovated properties - 10112 Castle Drive ~ $170,000 - 10241 Royal Drive ~ $169,000 - 10540 Castle Drive ~ $155,000. SECTION 8 RENTS IN THE AREA FOR RENOVATED PROPERTIES ARE RANGING FROM $1,550 - $1,650 CREATING EXCELLENT MONTHLY CASH FLOW FOR INVESTORS. Inquire today!
Closed
Listed by: Real Broker LLC • Mike J Galbally • Contact: 314-818-5859
Bought with: Real Broker LLC
Price Unknown
10430 Castle Dr, Saint Louis, MO 63136
3beds
1,550sqft
Single Family Residence
Built in 1968
6,499 Square Feet Lot
$139,200 Zestimate®
$--/sqft
$1,588 Estimated rent
Home value
$139,200
$132,000 - $146,000
$1,588/mo
Zestimate® history
Owner options
List your home for rent
$1,588/mo
Rent Zestimate®
Find your next renter with Zillow Rental Manager. Plus, with online applications, you can quickly screen prospective tenants – for free.
$1,588/mo
Rent Zestimate®
Refinance and save
Refinancing to a lower rate could help reduce your monthly payments and save thousands over the life of the loan.
Explore your selling options
Work with a Zillow partner agent
Leverage their expertise and Zillow's premium Showcase listings to get your home seen by more buyers.
Get startedList with your own agent
Get your home in front of millions of buyers by listing it on Zillow.
Learn how to do itSell it yourself
Take full control of how buyers see your home on Zillow by listing For Sale by Owner (FSBO).
List your homeWhat's special
Fenced lotBeautiful hardwood floorsGenerously sized bedroomsSpacious kitchenSubway tiled backsplashAdditional bonus rec roomFinished walk-out lower level
Zillow last checked:
Listing updated:
Listed by:
Mike J Galbally 314-818-5859,
Real Broker LLC
Bought with:
Mike J Galbally, 2009029946
Real Broker LLC
Source: MARIS,MLS#: 26007763 Originating MLS: St. Charles County Association of REALTORS
Originating MLS: St. Charles County Association of REALTORSFacts & features
Interior
Bedrooms & bathrooms
- Bedrooms: 3
- Bathrooms: 2
- Full bathrooms: 1
- 1/2 bathrooms: 1
- Main level bathrooms: 2
- Main level bedrooms: 3
Heating
- Forced Air, Natural Gas
Cooling
- Ceiling Fan(s), Central Air
Features
- Flooring: Wood
- Windows: Tilt-In Windows
- Basement: Concrete,Partially Finished,Walk-Out Access
- Has fireplace: No
- Fireplace features: None
Interior area
- Total structure area: 1,550
- Total interior livable area: 1,550 sqft
- Finished area above ground: 1,023
- Finished area below ground: 527
Property
Parking
- Parking features: Driveway
- Has uncovered spaces: Yes
Features
- Levels: One
- Patio & porch: Front Porch, Patio
- Fencing: Fenced
Lot
- Size: 6,499 Square Feet
- Features: Adjoins Wooded Area
Details
- Parcel number: 10F211234
- Special conditions: Standard
Construction
Type & style
- Home type: SingleFamily
- Architectural style: Ranch
- Property subtype: Single Family Residence
Materials
- Vinyl Siding
- Foundation: Concrete Perimeter
- Roof: Architectural Shingle
Condition
- Year built: 1968
Utilities & green energy
- Electric: 220 Volts
- Sewer: Public Sewer
- Water: Public
- Utilities for property: Cable Available, Electricity Connected, Natural Gas Connected, Phone Available, Sewer Connected, Water Connected
Community & HOA
Community
- Subdivision: Castle Point
HOA
- Has HOA: No
Location
- Region: Saint Louis
Financial & listing details
- Tax assessed value: $106,000
- Annual tax amount: $1,463
- Date on market: 3/5/2026
- Cumulative days on market: 72 days
- Listing terms: Cash,Conventional,FHA,VA Loan
- Electric utility on property: Yes
Price history
| Date | Event | Price |
|---|---|---|
| 4/14/2026 | Sold | -- |
Source:  MARIS #26007763 Report a problem MARIS #26007763 Report a problem | ||
| 3/10/2026 | Pending sale | $139,999$90/sqft |
Source: MARIS #26007763 Report a problem | ||
| 2/18/2026 | Listed for sale | $139,999-6.7%$90/sqft |
Source: MARIS #26007763 Report a problem | ||
| 1/28/2026 | Listing removed | $150,000$97/sqft |
Source: MARIS #25077380 Report a problem | ||
| 1/5/2026 | Price change | $150,000-3.2%$97/sqft |
Source: MARIS #25077380 Report a problem | ||
| 12/16/2025 | Price change | $155,000-1.6%$100/sqft |
Source: MARIS #25077380 Report a problem | ||
| 12/6/2025 | Price change | $157,500-1.5%$102/sqft |
Source: MARIS #25077380 Report a problem | ||
| 11/20/2025 | Listed for sale | $159,900+171%$103/sqft |
Source: MARIS #25077380 Report a problem | ||
| 9/4/2025 | Sold | -- |
Source: MARIS #25042092 Report a problem | ||
| 8/18/2025 | Pending sale | $59,000$38/sqft |
Source: MARIS #25042092 Report a problem | ||
| 8/6/2025 | Price change | $59,000-15.7%$38/sqft |
Source: MARIS #25042092 Report a problem | ||
| 8/4/2025 | Listed for sale | $70,000$45/sqft |
Source: MARIS #25042092 Report a problem | ||
| 7/14/2025 | Pending sale | $70,000$45/sqft |
Source: MARIS #25042092 Report a problem | ||
| 6/17/2025 | Listed for sale | $70,000$45/sqft |
Source: MARIS #25042092 Report a problem | ||
| 9/11/2023 | Sold | -- |
Source: Public Record Report a problem | ||
Public tax history
| Year | Property taxes | Tax assessment |
|---|---|---|
| 2025 | $1,926 +31.6% | $20,140 +47% |
| 2024 | $1,463 +1.5% | $13,700 |
| 2023 | $1,441 +28.6% | $13,700 +62.7% |
| 2022 | $1,121 +0.4% | $8,420 |
| 2021 | $1,116 +5.5% | $8,420 -5.2% |
| 2020 | $1,058 +4.9% | $8,880 |
| 2019 | $1,009 | $8,880 +8.8% |
| 2018 | $1,009 | $8,160 |
| 2017 | $1,009 +1.1% | $8,160 +18.6% |
| 2016 | $998 +19.1% | $6,880 |
| 2015 | $838 | $6,880 -15.4% |
| 2014 | $838 -11.4% | $8,130 |
| 2013 | $946 | $8,130 -27% |
| 2012 | -- | $11,140 |
| 2011 | -- | $11,140 -4% |
| 2010 | $1,174 +7.9% | $11,610 |
| 2009 | $1,088 -11.9% | $11,610 -7% |
| 2008 | $1,235 +9% | $12,480 |
| 2007 | $1,133 | $12,480 +7.9% |
| 2006 | $1,133 +2.6% | $11,570 |
| 2005 | $1,104 +20.2% | $11,570 +18.1% |
| 2003 | $919 +0.3% | $9,800 +5.8% |
| 2002 | $916 +3% | $9,260 |
| 2001 | $889 | $9,260 |
Find assessor info on the county website
Neighborhood: 63136
Nearby homes
- $70,9004 bd1 ba720 sqft10426 Castle Dr, Saint Louis, MO 63136Off Market
- $123,4004 bd2 ba1.2k sqft10434 Castle Dr, Saint Louis, MO 63136Off Market
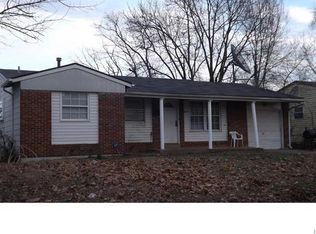
- $74,9003 bd1 ba1k sqft10438 Castle Dr, Saint Louis, MO 63136Off Market
- $1,3953 bd2 ba1k sqft10422 Castle Dr, Saint Louis, MO 63136For Rent

- $93,7003 bd2 ba720 sqft10442 Castle Dr, Saint Louis, MO 63136Off Market
- $90,0003 bd2 ba945 sqft10418 Castle Dr, Saint Louis, MO 63136Pending
- $--3 bd1 ba945 sqft10431 Castle Dr, Saint Louis, MO 63136Sold
- $73,3003 bd1 ba950 sqft10435 Castle Dr, Saint Louis, MO 63136Off Market
Nearby schools
GreatSchools rating
- 2/10Lewis And Clark Elementary SchoolGrades: K-5Distance: 0.3 mi
- 5/10R. G. Central Middle SchoolGrades: 6-8Distance: 1 mi
- 1/10Riverview Gardens Sr. High SchoolGrades: 9-12Distance: 1.6 mi
Schools provided by the listing agent
- Elementary: Lewis And Clark Elem.
- Middle: R. G. Central Middle
- High: Riverview Gardens Sr. High
Source: MARIS. This data may not be complete. We recommend contacting the local school district to confirm school assignments for this home.
- Missouri
- Saint Louis County
- Castle Point
- 63136
- 10430 Castle Dr
Nearby cities
Nearby zip codes
Other Castle Point Topics
