Welcome to this charming ranch-style home in a quiet North County Castlepoint neighborhood providing strong potential for both investors and owner-occupants! This well-maintained property offers 3 comfortable bedrooms and 2 full bathrooms, providing a functional layout perfect for everyday living, ready for your finishing touches. Step inside to an inviting living area. The kitchen features ample cabinet space and a practical layout, making meal prep easy and efficient. Generous finished basement with full bathroom and walk-out to fenced back yard. Ideal as a rental or primary residence. Convenient location with easy access to major roads, shopping, and schools. Please contact co-listing agent for all questions and inquiries regarding this listing.
Pending
Listed by: Real Broker LLC • Lynne G Hart
$90,000
10418 Castle Dr, Saint Louis, MO 63136
3beds
945sqft
:
Get pre-qualified$641/mo
Single Family Residence
Built in 1968
6,499 Square Feet Lot
$-- Zestimate®
$95/sqft
$-- HOA
What's special
- 124 days |
- 10 |
- 0 |
Zillow last checked:
Listing updated:
Listed by:
Lynne G Hart 314-324-6907,
Real Broker LLC,
Dennis Herbert 314-229-9359,
Real Broker LLC
Source: MARIS,MLS#: 26016360 Originating MLS: St. Louis Association of REALTORS
Originating MLS: St. Louis Association of REALTORSFacts & features
Interior
Bedrooms & bathrooms
- Bedrooms: 3
- Bathrooms: 2
- Full bathrooms: 2
- Main level bathrooms: 1
- Main level bedrooms: 3
Heating
- Natural Gas
Cooling
- Central Air
Features
- Basement: Concrete
- Has fireplace: No
Interior area
- Total structure area: 945
- Total interior livable area: 945 sqft
- Finished area above ground: 945
Property
Features
- Levels: One
Lot
- Size: 6,499 Square Feet
- Features: Back Yard
Details
- Parcel number: 10F210978
- Special conditions: Standard
Construction
Type & style
- Home type: SingleFamily
- Architectural style: Ranch,Traditional
- Property subtype: Single Family Residence
Materials
- Brick, Frame
Condition
- Year built: 1968
Utilities & green energy
- Electric: Single Phase
- Sewer: Public Sewer
- Water: Public
- Utilities for property: Cable Available
Community & HOA
Community
- Subdivision: Castle Point
HOA
- Has HOA: No
Location
- Region: Saint Louis
Financial & listing details
- Price per square foot: $95/sqft
- Tax assessed value: $85,500
- Annual tax amount: $1,559
- Date on market: 3/21/2026
- Cumulative days on market: 124 days
- Listing terms: Cash,Conventional,FHA,VA Loan
Estimated market value
Not available
Estimated sales range
Not available
Not available
Price history
| Date | Event | Price |
|---|---|---|
| 4/20/2026 | Pending sale | $90,000$95/sqft |
Source:  MARIS #26016360 Report a problem MARIS #26016360 Report a problem | ||
| 4/15/2026 | Price change | $90,000-10%$95/sqft |
Source: MARIS #26016360 Report a problem | ||
| 3/21/2026 | Listed for sale | $100,000+733.3%$106/sqft |
Source: MARIS #26016360 Report a problem | ||
| 1/15/2026 | Listing removed | $1,395$1/sqft |
Source: Zillow Rentals Report a problem | ||
| 12/6/2025 | Price change | $1,395-2.8%$1/sqft |
Source: Zillow Rentals Report a problem | ||
| 10/22/2025 | Listed for rent | $1,435+8.3%$2/sqft |
Source: Zillow Rentals Report a problem | ||
| 5/23/2025 | Listing removed | $1,325$1/sqft |
Source: Zillow Rentals Report a problem | ||
| 5/3/2025 | Listed for rent | $1,325$1/sqft |
Source: Zillow Rentals Report a problem | ||
| 8/24/2017 | Sold | -- |
Source: Public Record Report a problem | ||
| 3/28/2011 | Sold | -- |
Source: Public Record Report a problem | ||
| 2/5/2011 | Price change | $12,000$13/sqft |
Source: Montgomery Realty, Inc. #11004826 Report a problem | ||
| 1/26/2011 | Listed for sale | -- |
Source: foreclosure.com Report a problem | ||
| 3/3/2005 | Sold | -- |
Source: Public Record Report a problem | ||
Public tax history
| Year | Property taxes | Tax assessment |
|---|---|---|
| 2025 | $1,559 +35.7% | $16,250 +51.9% |
| 2024 | $1,149 +1.5% | $10,700 |
| 2023 | $1,132 +35.3% | $10,700 +71.7% |
| 2022 | $836 +0.4% | $6,230 |
| 2021 | $833 +8% | $6,230 -2.8% |
| 2020 | $772 -1.9% | $6,410 |
| 2019 | $787 | $6,410 +1.6% |
| 2018 | $787 | $6,310 |
| 2017 | $787 +1.1% | $6,310 +11.3% |
| 2016 | $778 +11.9% | $5,670 |
| 2015 | $695 | $5,670 -20% |
| 2014 | $695 -16.1% | $7,090 |
| 2013 | $828 | $7,090 -27% |
| 2012 | -- | $9,710 |
| 2011 | -- | $9,710 -4.1% |
| 2010 | $1,025 +7.9% | $10,130 |
| 2009 | $949 -11.9% | $10,130 -7% |
| 2008 | $1,077 +5.1% | $10,890 |
| 2007 | $1,025 | $10,890 +4% |
| 2006 | $1,025 +2.6% | $10,470 |
| 2005 | $999 +14.8% | $10,470 +12.9% |
| 2003 | $870 +0.3% | $9,270 +5.8% |
| 2002 | $868 +14.6% | $8,760 |
| 2001 | $758 | $8,760 |
Find assessor info on the county website
Monthly payment
Est. payment
Payment breakdown
Explore the cost of this home by adjusting the details. Changes won't be saved.Climate risks
Neighborhood: 63136
Nearby schools
GreatSchools rating
- 2/10Lewis And Clark Elementary SchoolGrades: K-5Distance: 0.2 mi
- 5/10R. G. Central Middle SchoolGrades: 6-8Distance: 1 mi
- 1/10Riverview Gardens Sr. High SchoolGrades: 9-12Distance: 1.6 mi
Schools provided by the listing agent
- Elementary: Lewis And Clark Elem.
- Middle: Westview Middle
- High: Riverview Gardens Sr. High
Source: MARIS. This data may not be complete. We recommend contacting the local school district to confirm school assignments for this home.
- $82,6003 bd1 ba1k sqft10414 Castle Dr, Saint Louis, MO 63136Off Market
- $1,3953 bd2 ba1k sqft10422 Castle Dr, Saint Louis, MO 63136For Rent

- $73,9003 bd1 ba1k sqft10410 Castle Dr, Saint Louis, MO 63136Off Market
- $70,9004 bd1 ba720 sqft10426 Castle Dr, Saint Louis, MO 63136Off Market
- $160,5003 bd2 ba945 sqft10406 Castle Dr, Saint Louis, MO 63136Off Market
- $78,4003 bd1 ba945 sqft10419 Castle Dr, Saint Louis, MO 63136Off Market
- $95,0004 bd2 ba750 sqft10415 Castle Dr, Saint Louis, MO 63136Off Market
- $--3 bd2 ba1.5k sqft10430 Castle Dr, Saint Louis, MO 63136Sold
A local agent can set up tours, give advice and negotiate with sellers.
A local lender can help you make sure your offer is ready when you are.
Similar homes
- $99,0003 bd2 ba1k sqft10264 Dacey Dr, Saint Louis, MO 63136For Sale
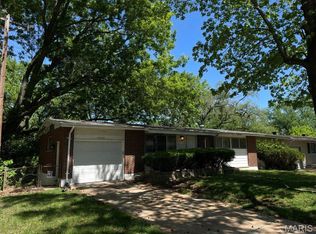
 MLS ID #26031849, Jim Li, US Midwest Realty. MARIS
 - $95,0003 bd1 ba1k sqft1716 Hudson Rd, Saint Louis, MO 63136For Sale
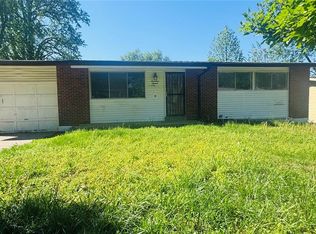 MLS ID #26022300, Sarah N Nguyen-Bani, RE/MAX Results. MARIS
 - $91,0002 bd2 ba936 sqft10179 Cloverdale Dr, Saint Louis, MO 63136For Sale
 MLS ID #26037620, Carol S Farley, Eaton Properties, Inc.. MARIS
 - $89,9003 bd1 ba1k sqft2049 Coleridge Dr, Saint Louis, MO 63136For Sale
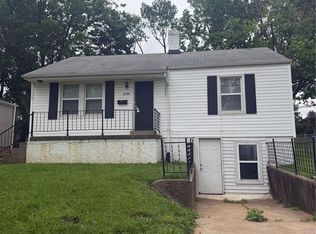 MLS ID #26024006, Christopher Stjernholm, Trelora Realty, Inc. MARIS
 - $100,0002 bd2 ba864 sqft10147 Clairmont Dr, Saint Louis, MO 63136For SaleMLS ID #26022952, Karen M Aldridge, BHHS Select Properties. MARIS
- $88,9002 bd1 ba946 sqft10063 Green Valley Dr, Saint Louis, MO 63136For SaleMLS ID #26034797, Mark Fowler, Gateway Realty Solutions. MARIS
- $80,0004 bd2 ba1.4k sqft9715 Tullamoor Dr, Saint Louis, MO 63136For SaleMLS ID #26024828, Adam Hoff, Homebound Realty LLC. MARIS
- $99,9002 bd1 ba864 sqft1238 Maple Ave, Saint Louis, MO 63138For SaleMLS ID #26046899, Julie A Thorngren, EXP Realty, LLC. MARIS
- $90,0003 bd1 ba974 sqft244 Presley Dr, Saint Louis, MO 63137For SaleMLS ID #26043431, Michael Berra, Berra Commercial Real Estate LLC. MARIS
- $119,9003 bd1 ba1k sqft10202 Castle Dr, Saint Louis, MO 63136For SaleMLS ID #26020093, Matt J Guignon, Invest St. Louis. MARIS
- $80,0002 bd1 ba960 sqft5479 Hamilton Ave, Saint Louis, MO 63136For SaleMLS ID #26045650, Wauneen L Rucker, RE/MAX Results. MARIS
- $104,9003 bd1 ba864 sqft9710 Balboa Dr, Saint Louis, MO 63136For SaleMLS ID #26040258, Leo Salazar, EXP Realty, LLC. MARIS
- $79,0002 bd1 ba818 sqft433 Jean Ave, Saint Louis, MO 63135For SaleMLS ID #26047697, Tammy Sherrell-Shortt, Sherrell Realty & Associates. MARIS
- $94,9003 bd1 ba1k sqft116 Henquin Dr, Saint Louis, MO 63135For SaleMLS ID #26043126, Beverly Lacueva, Coldwell Banker Realty - Gundaker. MARIS
- $90,0002 bd1 ba812 sqft454 Northridge Dr, Saint Louis, MO 63137For SaleMLS ID #26043421, Michael Berra, Berra Commercial Real Estate LLC. MARIS
- $92,0004 bd2 ba1.3k sqft1020 Farmview Dr, Saint Louis, MO 63138For SaleMLS ID #26027113, Laquisha B Lewis, Keller Williams Realty St. Louis. MARIS
- $95,0004 bd2 ba583 sqft6016 Garesche Ave, Saint Louis, MO 63136For SaleMLS ID #26036281, Jesse J Pummer, RE/MAX Results. MARIS
- $99,9002 bd1 ba1.4k sqft2409 Wieck Dr, Saint Louis, MO 63136For SaleMLS ID #26026732, Kurt A Nalls, Topnotch Properties, LLC. MARIS
- $85,0003 bd2 ba1.1k sqft705 Beardsley Ct, Saint Louis, MO 63135For SaleMLS ID #26026587, Leo Salazar, EXP Realty, LLC. MARIS
- $87,5003 bd2 ba906 sqft6155 Emerald Ave, Saint Louis, MO 63135For SaleMLS ID #26018782, Joe A Archambault, The Closing Pros LLC. MARIS
