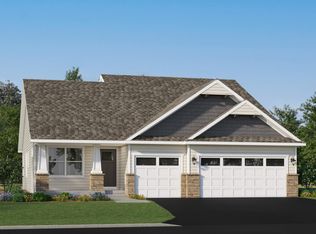
Welcome to the Cedarwood II floorplan by M/I Homes! This desirable patio villa offers main level living with a spacious owner's suite, plus an additional bedroom and bath, den, a sun drenched morning room, and laundry with utility sink. The open-concept design seamlessly connects the main living areas, creating a natural flow for both relaxation and hosting guests. The home features a gorgeous kitchen with a large, angled center island, quartz countertops and walk-in pantry. The owner's suite has a private bath with dual sinks, gorgeous tiled shower with glass doors, linen closet and HUGE walk-in closet! The home also has dedicated attic storage space over the garage with steps leading up! Lawn care, snow removal, landscaping, and trash/recycling are all taken care of by the association for a 'lock and leave' lifestyle. Spend more time living and less time maintaining! This home is set on a desirable, private lot that backs to mature trees!
Located in the secluded Mississippi Landing neighborhood, just steps from the Mississippi River! The area is full of large, mature trees, winding roads, water, wildlife, and plenty of peace and tranquility. The neighborhood is adjacent to the Mississippi Dunes Park Reserve, which offers a trail alongside the river with breathtaking views! As tucked away as this neighborhood feels, you're just a 10-minute drive to grocery stores, shopping, dining, and entertainment in Cottage Grove and Woodbury!
Home is COMPLETE and ready to close! Conventional 4.875%/4.9249% APR if closing by July 30th with seller preferred lender. FHA and VA options also available. Call for further details!
Pending
Price cut: $6K (6/24)
$489,000
10430 Glenbrook Ave S, Cottage Grove, MN 55016
2beds
1,899sqft
:
Get pre-qualified$3,186/mo
Single Family
Built in 2026
7,039 Square Feet Lot
$-- Zestimate®
$258/sqft
$220/mo HOA
What's special
Large angled center islandAdditional bedroom and bathOpen-concept designWalk-in pantryMain level livingWinding roadsSun drenched morning room
- 160 days |
- 28 |
- 0 |
Zillow last checked:
Listing updated:
Listed by:
Jackie Jaax 712-212-4440,
M/I Homes
Source: NorthstarMLS as distributed by MLS GRID,MLS#: 7028370
Facts & features
Interior
Bedrooms & bathrooms
- Bedrooms: 2
- Bathrooms: 2
- Full bathrooms: 1
- 3/4 bathrooms: 1
Bedroom
- Level: Main
- Area: 196.08 Square Feet
- Dimensions: 12.9 x 15.2
Bedroom 2
- Level: Main
- Area: 104.13 Square Feet
- Dimensions: 10.3 x 10.11
Den
- Level: Main
- Area: 127 Square Feet
- Dimensions: 12.7 x 10
Dining room
- Level: Main
- Area: 159.6 Square Feet
- Dimensions: 11.4 x 14
Family room
- Level: Main
- Area: 272.32 Square Feet
- Dimensions: 14.8 x 18.4
Foyer
- Level: Main
- Area: 81 Square Feet
- Dimensions: 9 x 9
Kitchen
- Level: Main
- Area: 240 Square Feet
- Dimensions: 12 x 20
Laundry
- Level: Main
- Area: 81 Square Feet
- Dimensions: 9 x 9
Sun room
- Level: Main
- Area: 139.86 Square Feet
- Dimensions: 11.1 x 12.6
Heating
- Forced Air
Cooling
- Central Air
Appliances
- Included: Air-To-Air Exchanger, Dishwasher, Disposal, Dryer, Electric Water Heater, Humidifier, Microwave, Range, Refrigerator, Stainless Steel Appliance(s), Washer
- Laundry: Laundry Room, Main Level, Sink
Features
- Basement: Concrete
- Number of fireplaces: 1
- Fireplace features: Electric, Family Room
Interior area
- Total structure area: 1,899
- Total interior livable area: 1,899 sqft
- Finished area above ground: 1,899
- Finished area below ground: 0
Property
Parking
- Total spaces: 2
- Parking features: Attached
- Attached garage spaces: 2
- Details: Garage Dimensions (19'8" x 21')
Accessibility
- Accessibility features: None
Features
- Levels: One
- Stories: 1
- Patio & porch: Patio
- Fencing: Partial,Privacy,Wood
Lot
- Size: 7,039 Square Feet
- Dimensions: 53 x 137 x 53 x 134
- Features: Sod Included in Price, Tree Coverage - Heavy
Details
- Foundation area: 1899
- Parcel number: 3002721130059
- Zoning description: Residential-Single Family
Construction
Type & style
- Home type: SingleFamily
- Property subtype: Single Family
Materials
- Frame
- Roof: Age 8 Years or Less,Architectural Shingle
Condition
- New construction: Yes
- Year built: 2026
Details
- Builder name: HANS HAGEN HOMES AND M/I HOMES
Utilities & green energy
- Electric: 200+ Amp Service
- Gas: Natural Gas
- Sewer: City Sewer/Connected
- Water: City Water/Connected
- Utilities for property: Underground Utilities
Community & HOA
Community
- Subdivision: Mississippi Landing
HOA
- Has HOA: Yes
- Services included: Lawn Care, Other, Professional Mgmt, Sanitation, Snow Removal
- HOA fee: $220 monthly
- HOA name: First Service Residential
- HOA phone: 762-233-6527
Location
- Region: Cottage Grove
Financial & listing details
- Price per square foot: $258/sqft
- Tax assessed value: $8,700
- Annual tax amount: $184
- Date on market: 2/28/2026
- Cumulative days on market: 74 days
- Date available: 06/30/2026
- Road surface type: Paved
Estimated market value
Not available
Estimated sales range
Not available
Not available
Price history
| Date | Event | Price |
|---|---|---|
| 7/2/2026 | Pending sale | $489,000$258/sqft |
Source:  NorthstarMLS as distributed by MLS GRID #7028370 Report a problem NorthstarMLS as distributed by MLS GRID #7028370 Report a problem | ||
| 6/24/2026 | Price change | $489,000-1.2%$258/sqft |
Source: NorthstarMLS as distributed by MLS GRID #7028370 Report a problem | ||
| 6/16/2026 | Listed for sale | $495,000$261/sqft |
Source: NorthstarMLS as distributed by MLS GRID #7028370 Report a problem | ||
| 6/15/2026 | Pending sale | $495,000$261/sqft |
Source: NorthstarMLS as distributed by MLS GRID #7028370 Report a problem | ||
| 6/4/2026 | Price change | $495,000-1%$261/sqft |
Source: NorthstarMLS as distributed by MLS GRID #7028370 Report a problem | ||
| 5/14/2026 | Price change | $499,990-2.9%$263/sqft |
Source: NorthstarMLS as distributed by MLS GRID #7028370 Report a problem | ||
| 5/7/2026 | Price change | $515,000-4.6%$271/sqft |
Source: NorthstarMLS as distributed by MLS GRID #7028370 Report a problem | ||
| 4/3/2026 | Price change | $539,990-3.7%$284/sqft |
Source: NorthstarMLS as distributed by MLS GRID #7028370 Report a problem | ||
| 2/28/2026 | Listed for sale | $560,905$295/sqft |
Source: NorthstarMLS as distributed by MLS GRID #7028370 Report a problem | ||
Public tax history
| Year | Property taxes | Tax assessment |
|---|---|---|
| 2025 | $184 | $8,700 |
Find assessor info on the county website
Monthly payment
Est. payment
Payment breakdown
Explore the cost of this home by adjusting the details. Changes won't be saved.Climate risks
Neighborhood: 55016
Nearby schools
GreatSchools rating
- 5/10Pullman Elementary SchoolGrades: PK-5Distance: 2.6 mi
- 6/10Oltman Middle SchoolGrades: 6-8Distance: 3.7 mi
- 5/10Park Senior High SchoolGrades: 9-12Distance: 2.9 mi
- $560,1652 bd3 ba1.8k sqft10418 Glenbrook Ave S, Cottage Grove, MN 55016Sold
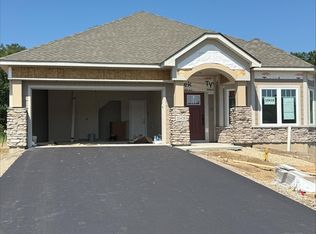
- $8,700-- bd-- ba-- sqft10442 Glenbrook Ave S, Cottage Grove, MN 55016Off Market
- $8,7002 bd2 ba-- sqft10418 Glenbrook Ave S, Cottage Grove, MN 55016Off Market
- $369,9003 bd3 ba1.7k sqft10442 Goodview Ave S, Cottage Grove, MN 55016Sold
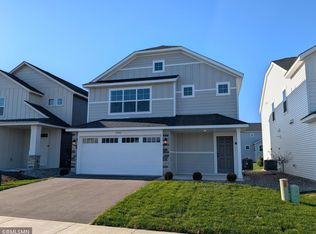
- $401,3003 bd2 ba1.8k sqft10399 Grey Cloud Trl S, Cottage Grove, MN 55016Off Market
- $8,700-- bd-- ba-- sqft10432 Goodview Ave S, Cottage Grove, MN 55016Off Market
- $8,700-- bd-- ba-- sqft10422 Goodview Ave S, Cottage Grove, MN 55016Off Market
- $389,0003 bd3 ba2k sqft10422 Goodview Ave S, Cottage Grove, MN 55016Sold
A local agent can set up tours, give advice and negotiate with sellers.
Similar homes
- $502,8704 bd3 ba2.3k sqft7690 109th St S, Cottage Grove, MN 55016New Construction
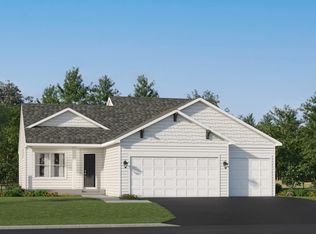
 NorthstarMLS as distributed by MLS GRID
 - $544,9903 bd2 ba1.8k sqft10639 Mississippi Dunes Trl S, Cottage Grove, MN 55016New Construction
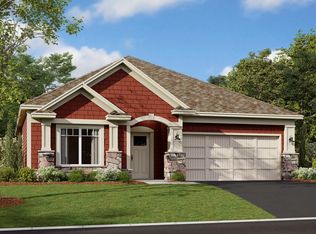 NorthstarMLS as distributed by MLS GRID
 - $520,9903 bd2 ba1.8k sqft10647 Mississippi Dunes Trl S, Cottage Grove, MN 55016New Construction
 NorthstarMLS as distributed by MLS GRID
 - $523,9154 bd3 ba2.2k sqft10890 Henslowe Ave S, Cottage Grove, MN 55016New Construction
 NorthstarMLS as distributed by MLS GRID
 - $520,9903 bd3 ba2.3k sqft10531 Glenbrook Ave S, Cottage Grove, MN 55016New ConstructionNorthstarMLS as distributed by MLS GRID
- $520,9903 bd3 ba2.2k sqft10559 Glenbrook Ave S, Cottage Grove, MN 55016New ConstructionNorthstarMLS as distributed by MLS GRID
- $499,9654 bd3 ba2.2k sqft10919 Hemingway Ave S, Cottage Grove, MN 55016New ConstructionNorthstarMLS as distributed by MLS GRID
- $539,9902 bd3 ba2.4k sqft10638 Mississippi Dunes Trl S, Cottage Grove, MN 55016New ConstructionNorthstarMLS as distributed by MLS GRID
- $565,5934 bd3 ba2.5k sqft10566 Mississippi Dunes Trl S, Cottage Grove, MN 55016New ConstructionNorthstarMLS as distributed by MLS GRID
- $493,5954 bd3 ba2.3k sqft1855 Lincoln Ave, Saint Paul Park, MN 55016New ConstructionMLS ID #7117993, Lennar Minnesota, Lennar Sales Corp. NorthstarMLS as distributed by MLS GRID
- $543,9904 bd3 ba2.6k sqft10545 Glenbrook Ave S, Cottage Grove, MN 55016New ConstructionNorthstarMLS as distributed by MLS GRID
- $555,9904 bd3 ba2.7k sqft10573 Glenbrook Ave S, Cottage Grove, MN 55016New ConstructionNorthstarMLS as distributed by MLS GRID
- $516,5154 bd3 ba2.2k sqft1817 Lincoln Ave, Saint Paul Park, MN 55016New ConstructionMLS ID #7117976, Lennar Minnesota, Lennar Sales Corp. NorthstarMLS as distributed by MLS GRID
- $449,9904 bd3 ba2.5k sqft7486 103rd St S, Cottage Grove, MN 55016New ConstructionNorthstarMLS as distributed by MLS GRID
- $515,0004 bd4 ba2.2k sqft8963 Joliet Ave S, Cottage Grove, MN 55016New ConstructionMLS ID #7108702, Cody Zelinski, D.R. Horton, Inc.. NorthstarMLS as distributed by MLS GRID
- $612,4072 bd2 ba2k sqft10574 Mississippi Dunes Trl S, Cottage Grove, MN 55016New ConstructionNorthstarMLS as distributed by MLS GRID
- $394,9904 bd3 ba2k sqft6285 Ivywood Ave S, Cottage Grove, MN 55016New ConstructionNorthstarMLS as distributed by MLS GRID
- $520,0002 bd2 ba1.6k sqft17989 Gresford Ln, Lakeville, MN 55044For SaleMLS ID #7121379, Hannah Sirek, Prandium Group Real Estate. NorthstarMLS as distributed by MLS GRID
- $485,9902 bd2 ba1.7k sqft1323 149th St W, Rosemount, MN 55068New ConstructionNorthstarMLS as distributed by MLS GRID
- $535,0005 bd3 ba2.7k sqft5350 178th St W, Lakeville, MN 55044For SaleMLS ID #7114403, Alyssa Boeckermann, Edina Realty, Inc.. NorthstarMLS as distributed by MLS GRID
