Skip main navigation
Off market
  • $1,026,400

    10430 Lowell Ct, Westminster, CO 80031

    4beds
    4,819sqft
    SingleFamily
    Built in 2001
    0.29 Acres Lot
    $1,026,400 Zestimate®
    $213/sqft
    $3,858 Estimated rent

    Home value

    $1,026,400

    $965,000 - $1.10M

    $3,858/mo

    Zestimate® history
    Loading
    Loading...

    Owner options

    List your home for rent

    $3,858/mo

    Rent Zestimate®

    Find your next renter with Zillow Rental Manager. Plus, with online applications, you can quickly screen prospective tenants – for free.

    Learn more

    $3,858/mo

    Rent Zestimate®

    Refinance and save

    $4,973/mo

    Est. payment

    Refinancing to a lower rate could help reduce your monthly payments and save thousands over the life of the loan.

    See today's rates

    $4,973/mo

    Est. payment

    Explore your selling options

    Work with a Zillow partner agent

    Leverage their expertise and Zillow's premium Showcase listings to get your home seen by more buyers.

    Get started

    List with your own agent

    Get your home in front of millions of buyers by listing it on Zillow.

    Learn how to do it

    Sell it yourself

    Take full control of how buyers see your home on Zillow by listing For Sale by Owner (FSBO).

    List your home

    What's special

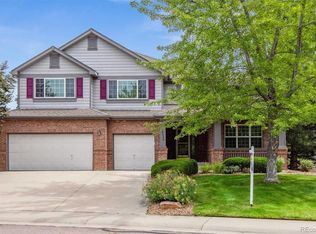
    As you enter this beautiful home youll notice the high vaulted ceilings that allow natural light throughout the main floor. The hardwood floor throughout the entire main level is very rare! The open floor plan wraps around the lofty master bedroom with roomy walk-in closet. The luxurious master bath is an light-filled oasis with a spacious soaking tub that you can relax in for hours, and elegant custom tile that is floor-to-ceiling in the walk-in shower. Spending time in the kitchen will be a pleasure with gorgeous white quartz countertops, vast amounts of cabinet space, and high-end slate appliances (no fingerprints!), a large island and breakfast bar, and an integrated dining nook. Youll enjoy dinners at the formal dining room with custom lighting and plenty of room to host all your family and friends. You can also unwind in the open and bright living room around the three-sided fireplace very cozy in the winter! The study/third bedroom on the main floor has French doors, vaulted ceilings and lots of natural light ideal for working from home! Basement has a bedroom and separate den attached to a 3/4 bath. Much of the basement is unfinished and ready for your customization, perfect for a kids rec room, home theater, yoga studio, endless storage, or whatever your imagination allows! The second bedroom on the main level has an en-suite 3/4 bath. The whole family can enjoy the private backyard with terraced landscaping, sprinkler system, and mature trees. A large open space to the south is HOA owned and maintained, and provides increased privacy. A three car garage will allow plenty of room for a golf cart so you can drive down to the nearby clubhouse, or provide storage space for all your toys. Lot\'s of open space and parks with miles of trails nearby.

    This property is off market, which means it's not currently listed for sale or rent on Zillow. This may be different from what's available on other websites or public sources.
    Facts & features

    Interior

    Bedrooms & bathrooms
    • Bedrooms: 4
    • Bathrooms: 3
    • Full bathrooms: 2
    • 1/2 bathrooms: 1
    Heating
    • Forced air, Electric, Gas
    Cooling
    • Central
    Appliances
    • Included: Dishwasher, Dryer, Microwave, Refrigerator, Washer
    • Laundry: In Unit
    Features
    • Kitchen Island, Walk-In Closet(s), Vaulted Ceiling(s), Breakfast Nook, Eat-in Kitchen, Open Floorplan, Master Suite, Five Piece Bath
    • Flooring: Tile, Carpet
    • Windows: Double Pane Windows
    • Basement: Finished
    • Has fireplace: Yes
    • Fireplace features: Gas, Insert, Family Room, Living Room
    Interior area
    • Total interior livable area: 4,819 sqft
    • Finished area below ground: 446.00

    Property

    Parking
    • Total spaces: 3
    • Parking features: Garage - Attached
    Features
    • Patio & porch: Covered
    • Exterior features: Other, Stone
    • Fencing: Partial
    Lot
    • Size: 0.29 Acres
    Details
    • Parcel number: 0171907417006

    Construction

    Type & style
    • Home type: SingleFamily
    • Architectural style: Contemporary
    Materials
    • masonry
    • Roof: Composition
    Condition
    • Year built: 2001

    Utilities & green energy

    • Sewer: Public Sewer
    • Water: Public

    Community & HOA

    HOA
    • Has HOA: Yes
    • Amenities included: Clubhouse, Pool
    • Services included: Trash
    • HOA fee: $95 monthly
    Location
    • Region: Westminster

    Financial & listing details

    • Price per square foot: $213/sqft
    • Tax assessed value: $1,116,000
    • Annual tax amount: $6,036

    Price history

    DateEventPrice
    1/21/2021Sold$709,000-3.5%$147/sqft
    Source: Public Record Report a problem
    12/19/2020Pending sale$735,000$153/sqft
    Source: Pezzuti & Associates #5498642 Report a problem
    12/5/2020Price change$735,000-2%$153/sqft
    Source: Pezzuti & Associates #5498642 Report a problem
    11/21/2020Listed for sale$750,000+39.9%$156/sqft
    Source: Mb Pezzuti & Associates #5498642 Report a problem
    10/15/2020Sold$536,270-21.7%$111/sqft
    Source: Public Record Report a problem
    9/1/2020Price change$685,000-2.1%$142/sqft
    Source: Kittle Real Estate #922165 Report a problem
    8/26/2020Listed for sale$699,900+57%$145/sqft
    Source: Kittle Real Estate #922165 Report a problem
    4/16/2002Sold$445,808$93/sqft
    Source: Public Record Report a problem

    Public tax history

    YearProperty taxesTax assessment
    2025$6,036 +1.1%$69,750 +7.2%
    2024$5,971 +13.9%$65,040 -16.8%
    2023$5,241 -3.2%$78,210 +56.9%
    2022$5,412 $49,860 -2.8%
    2021-- $51,290 -4%
    2020$4,906 $53,440 -0.2%
    2019$4,906 +3.6%$53,530 +24.7%
    2018$4,734 $42,940
    2017$4,734 $42,940 +7.3%
    2016-- $40,020
    2015$4,106 $40,020 -7.3%
    2014-- $43,160
    2013-- $43,160 +0.3%
    2012-- $43,010
    2011-- $43,010 -3%
    2010-- $44,320
    2009-- $44,320 +5.3%
    2008-- $42,070
    2007-- $42,070 +0.8%
    2006-- $41,750
    2005-- $41,750 +3.3%
    2004-- $40,420
    2003$4,140 +748.2%$40,420 -2%
    2002$488 +47280.6%$41,250 +412400%
    2001$1 $10
    Find assessor info on the county website

    Neighborhood: 80031

    Nearby schools

    GreatSchools rating
    Schools provided by the listing agent
    • Elementary: Cotton Creek
    • Middle: Silver Hills
    • High: Northglenn
    • District: Adams 12 5 Star Schl

    Source: The MLS. This data may not be complete. We recommend contacting the local school district to confirm school assignments for this home.

    Get a cash offer in 3 minutes
    Find out how much your home could sell for in as little as 3 minutes with a no-obligation cash offer.
    Estimated market value
    $1,026,400
    Get a cash offer in 3 minutes
    Find out how much your home could sell for in as little as 3 minutes with a no-obligation cash offer.
    Estimated market value
    $1,026,400