Meticulously maintained by original owners and ready for your personal touches! The perfect opportunity to live in sought-after Legacy Ridge! The dramatic two story entry and curved staircase welcome you to this lovely home combining traditional elegance with modern design. A study is tucked next to the entry and offers ample space for a home office. The formal living and dining areas are perfect for entertaining! The extraordinary kitchen includes a huge island, glistening cabinetry, pantry, cooktop, double oven, built-in desk, AND a spacious eating space with a bay window overlooking the yard. The adjoining two-story family room is accented by an entertainment/display niche & is very spacious. You'll love the main floor laundry with cabinets and a coat/vacuum closet! The upper level features 4 bedrooms and three baths, each with unique highlights. The gorgeous primary suite has a bay window with space for a your favorite accent furniture. The 5-piece primary bath features separate vanities & a luxurious soaker tub. Two of the secondary bedrooms are conveniently connected by a jack 'n jill bath. The fourth bedroom has its own three-quarter bath. The professionally finished basement is an bonus feature. It includes a huge rec room w/ bar area, bedroom and three-quarter bath. You'll love football watch parties with ample space to entertain. Enjoy the gorgeous weather in the backyard oasis with a secluded patio surrounded by gorgeous mature trees. It's the perfect space to relax or entertain guests. This rare find has great bones. Legacy Ridge offers a public golf course and restaurant. The community pool, play area and clubhouse are nearby. Great opportunity!
Sold for $840,900
$840,900
10440 Lowell Court, Westminster, CO 80031
5beds
4,268sqft
Single Family Residence
Built in 2001
9,510 Square Feet Lot
$819,300 Zestimate®
$197/sqft
$4,546 Estimated rent
Home value
$819,300
$762,000 - $877,000
$4,546/mo
Zestimate® history
Owner options
List your home for rent
$4,546/mo
Rent Zestimate®
Find your next renter with Zillow Rental Manager. Plus, with online applications, you can quickly screen prospective tenants – for free.
$4,546/mo
Rent Zestimate®
Refinance and save
$4,137/mo
Est. payment
Refinancing to a lower rate could help reduce your monthly payments and save thousands over the life of the loan.
$4,137/mo
Est. payment
Explore your selling options
Work with a Zillow partner agent
Leverage their expertise and Zillow's premium Showcase listings to get your home seen by more buyers.
Get startedList with your own agent
Get your home in front of millions of buyers by listing it on Zillow.
Learn how to do itSell it yourself
Take full control of how buyers see your home on Zillow by listing For Sale by Owner (FSBO).
List your homeWhat's special
Gorgeous mature treesBackyard oasisGorgeous primary suiteHuge islandTwo-story family roomDramatic two story entryProfessionally finished basement
Zillow last checked:
Listing updated:
Listed by:
Tammy Camalick 303-257-5355 TAMMY@TAMMYCAMALICK.COM,
RE/MAX Northwest Inc
Bought with:
Tyler Westcott, 100079277
Coldwell Banker Realty 24
Source: REcolorado as distributed by MLS GRID,MLS#: 7073503
Facts & features
Interior
Bedrooms & bathrooms
- Bedrooms: 5
- Bathrooms: 5
- Full bathrooms: 2
- 3/4 bathrooms: 2
- 1/2 bathrooms: 1
- Main level bathrooms: 1
Primary bedroom
- Description: Bay Window, Carpet, Ceiling Fan
- Level: Upper
- Area: 322 Square Feet
- Dimensions: 23 x 14
Bedroom
- Description: Connects To Jack N Jill Bath
- Level: Upper
- Area: 132 Square Feet
- Dimensions: 12 x 11
Bedroom
- Description: Connects To Jack N Jill Bath
- Level: Upper
- Area: 165 Square Feet
- Dimensions: 15 x 11
Bedroom
- Description: Private Bath
- Level: Upper
Bedroom
- Description: Carpet
- Level: Basement
- Area: 143 Square Feet
- Dimensions: 13 x 11
Primary bathroom
- Description: 5 Piece, Separate Vanities
- Level: Upper
Bathroom
- Description: Tile Floor, Pedestal Sink
- Level: Main
Bathroom
- Description: Jack N Jill
- Level: Upper
Bathroom
- Description: Connects To Bedroom #4, Tile Floor
- Level: Upper
Bathroom
- Description: Tile Floor
- Level: Basement
Bonus room
- Description: Nook (Eating Space) Wood Floor, Bay Window
- Level: Main
- Area: 64 Square Feet
- Dimensions: 8 x 8
Bonus room
- Description: Rec Room Incudes Kitchenette W/Island
- Level: Basement
- Area: 420 Square Feet
- Dimensions: 21 x 20
Dining room
- Description: Coffered Ceiling, Carpet
- Level: Main
- Area: 180 Square Feet
- Dimensions: 15 x 12
Family room
- Description: Two Story, Entertainment Niche, Ceiling Fan/Light
- Level: Main
- Area: 324 Square Feet
- Dimensions: 18 x 18
Kitchen
- Description: Wood Floors, Huge Island, Pantry, Double Oven
- Level: Main
- Area: 324 Square Feet
- Dimensions: 18 x 18
Laundry
- Description: Cabinets, Coat/Broom Closet, Folding Space
- Level: Main
- Area: 104 Square Feet
- Dimensions: 13 x 8
Living room
- Description: Two Story, Carpet
- Level: Main
- Area: 224 Square Feet
- Dimensions: 16 x 14
Office
- Description: Carpet, Overlooks Front Of Property
- Level: Main
- Area: 168 Square Feet
- Dimensions: 14 x 12
Heating
- Forced Air, Natural Gas
Cooling
- Central Air
Appliances
- Included: Cooktop, Dishwasher, Disposal, Double Oven, Dryer, Gas Water Heater, Microwave, Refrigerator, Washer
- Laundry: In Unit
Features
- Ceiling Fan(s), Corian Counters, Entrance Foyer, Five Piece Bath, High Ceilings, Jack & Jill Bathroom, Kitchen Island, Open Floorplan, Pantry, Primary Suite, Smoke Free, Walk-In Closet(s)
- Flooring: Carpet, Tile, Wood
- Windows: Bay Window(s), Double Pane Windows
- Basement: Finished,Sump Pump
- Has fireplace: Yes
- Fireplace features: Family Room, Gas Log
Interior area
- Total structure area: 4,268
- Total interior livable area: 4,268 sqft
- Finished area above ground: 2,975
- Finished area below ground: 1,252
Property
Parking
- Total spaces: 3
- Parking features: Garage - Attached
- Attached garage spaces: 3
Features
- Levels: Two
- Stories: 2
- Patio & porch: Patio
- Exterior features: Private Yard
- Fencing: Full
Lot
- Size: 9,510 Square Feet
Details
- Parcel number: R0125235
- Zoning: PUD
- Special conditions: Standard
Construction
Type & style
- Home type: SingleFamily
- Architectural style: Traditional
- Property subtype: Single Family Residence
Materials
- Frame
- Foundation: Structural
- Roof: Composition
Condition
- Year built: 2001
Utilities & green energy
- Sewer: Public Sewer
Community & HOA
Community
- Security: Carbon Monoxide Detector(s), Smoke Detector(s), Video Doorbell
- Subdivision: Legacy Ridge
HOA
- Has HOA: Yes
- Amenities included: Clubhouse, Playground, Pool, Tennis Court(s)
- Services included: Maintenance Grounds, Recycling, Trash
- HOA fee: $140 monthly
- HOA name: Legacy Ridge East
- HOA phone: 303-420-4433
Location
- Region: Westminster
Financial & listing details
- Price per square foot: $197/sqft
- Tax assessed value: $882,000
- Annual tax amount: $5,128
- Date on market: 4/10/2025
- Listing terms: Cash,Conventional,FHA,VA Loan
- Exclusions: None
- Ownership: Individual
Price history
| Date | Event | Price |
|---|---|---|
| 8/8/2025 | Sold | $840,900+1.9%$197/sqft |
Source:  REcolorado as distributed by MLS GRID #7073503 Report a problem REcolorado as distributed by MLS GRID #7073503 Report a problem | ||
| 7/15/2025 | Pending sale | $825,000$193/sqft |
Source: REcolorado as distributed by MLS GRID #7073503 Report a problem | ||
| 7/12/2025 | Price change | $825,000-5.7%$193/sqft |
Source: REcolorado as distributed by MLS GRID #7073503 Report a problem | ||
| 6/10/2025 | Price change | $875,000-2.2%$205/sqft |
Source: REcolorado as distributed by MLS GRID #7073503 Report a problem | ||
| 5/9/2025 | Price change | $895,000-3.2%$210/sqft |
Source: REcolorado as distributed by MLS GRID #7073503 Report a problem | ||
| 4/10/2025 | Listed for sale | $925,000+91.8%$217/sqft |
Source: REcolorado as distributed by MLS GRID #7073503 Report a problem | ||
| 8/2/2002 | Sold | $482,175$113/sqft |
Source: Public Record Report a problem | ||
Public tax history
| Year | Property taxes | Tax assessment |
|---|---|---|
| 2025 | $5,128 +1.1% | $55,130 -11.9% |
| 2024 | $5,074 +23.2% | $62,580 |
| 2023 | $4,117 -3.2% | $62,580 +35.7% |
| 2022 | $4,252 | $46,120 -2.8% |
| 2021 | -- | $47,450 -9.9% |
| 2020 | $4,514 | $52,690 -0.2% |
| 2019 | $4,514 +15.8% | $52,780 +24.1% |
| 2018 | $3,896 | $42,540 |
| 2017 | $3,896 | $42,540 +3.5% |
| 2016 | -- | $41,110 +24% |
| 2015 | $3,401 | $33,150 -27.2% |
| 2014 | -- | $45,530 |
| 2013 | -- | $45,530 +1% |
| 2012 | -- | $45,070 |
| 2011 | -- | $45,070 +23.1% |
| 2010 | -- | $36,610 |
| 2009 | -- | $36,610 -17.3% |
| 2008 | -- | $44,290 |
| 2007 | -- | $44,290 +0.9% |
| 2006 | -- | $43,910 |
| 2005 | -- | $43,910 +3.8% |
| 2004 | -- | $42,300 |
| 2003 | $4,447 +811.2% | $42,300 -4.5% |
| 2002 | $488 +47280.6% | $44,310 +443000% |
| 2001 | $1 | $10 |
Find assessor info on the county website
Neighborhood: 80031
Nearby homes
- $1,019,1004 bd3 ba4.8k sqft10430 Lowell Ct, Westminster, CO 80031Off Market
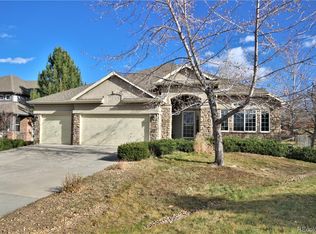
- $982,5004 bd3 ba3.3k sqft10450 Lowell Ct, Westminster, CO 80031Off Market
- $568,9003 bd2 ba2k sqft10447 King Cir, Westminster, CO 80031Off Market
- $1,007,8004 bd4 ba3.2k sqft10447 Lowell Ct, Westminster, CO 80031Off Market
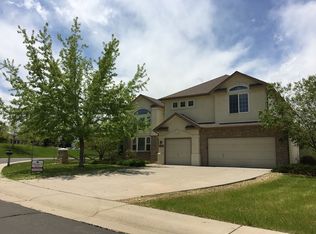
- $1,044,2005 bd4 ba4.9k sqft10460 Lowell Ct, Westminster, CO 80031Off Market
- $496,3003 bd2 ba1.6k sqft10443 King Cir, Westminster, CO 80031Off Market
- $596,3005 bd2 ba2.3k sqft10455 King Cir, Westminster, CO 80031Off Market
- $513,8003 bd1 ba1.6k sqft10451 King Cir, Westminster, CO 80031Off Market
Nearby schools
GreatSchools rating
- 6/10Cotton Creek Elementary SchoolGrades: K-5Distance: 3.8 mi
- 5/10Silver Hills Middle SchoolGrades: 6-8Distance: 3.3 mi
- 4/10Northglenn High SchoolGrades: 9-12Distance: 2.2 mi
Schools provided by the listing agent
- Elementary: Cotton Creek
- Middle: Silver Hills
- High: Northglenn
- District: Adams 12 5 Star Schl
Source: REcolorado as distributed by MLS GRID. This data may not be complete. We recommend contacting the local school district to confirm school assignments for this home.
Get a cash offer in 3 minutes
Find out how much your home could sell for in as little as 3 minutes with a no-obligation cash offer.
Estimated market value
$819,300
Get a cash offer in 3 minutes
Find out how much your home could sell for in as little as 3 minutes with a no-obligation cash offer.
Estimated market value
$819,300
- Colorado
- Adams County
- Westminster
- 80031
- 10440 Lowell Court
Nearby cities
Nearby zip codes
Other Westminster Topics
