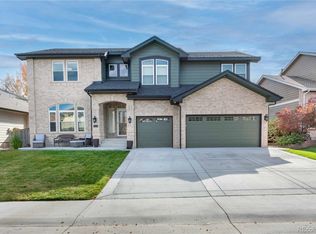
This stunning 5 bedroom (one non conforming), 4 bathroom home is located in the highly sought after Stonegate neighborhood. As you enter, you will be greeted by custom paint, plantation shutters, wrought iron railings, and hickory hardwood floors throughout the main level. The main floor has a Klipsch home audio system. Gorgeous chefs kitchen boasts an oversized, chiseled edge granite island that seats five, cabinetry featuring soft-close hinges, pull out drawers, and organization built-ins. Stainless steel appliances, including a double oven, and eat in kitchen. Custom built-ins throughout the house. Large windows and upgraded lighting creates a bright and inviting atmosphere in every room. The office is the ideal space for working from home, while the finished basement offers a media room for entertainment or could be converted into a bedroom. The master bathroom is a true oasis with a spa-like feel. It features a seamless shower door and jetted tub. All bedrooms and bathrooms upstairs feature custom built-in closets with drawers, maximizing the space and provides ample storage. Outside, the professionally landscaped yard features realistic artificial grass on a bed of crushed granite with an irrigation system and mature trees, creating a low-maintenance, pet-friendly oasis. The natural gas fire pit has upgraded burners with ability to adjust flame height, and is perfect for gathering with friends and family. There is space in the backyard to build an outdoor kitchen. Stonegate is known for its amazing schools, two community pools, and multiple parks. Families regularly gather out front in the summer for the 4th of July and block parties with kids riding their bikes and playing games, making it an ideal area for families. Close to 470, I-25, and DTC. Don't miss the opportunity to own this beautiful home. Schedule a showing today and make it yours!
Sold for $805,000
Zillow last checked:
Listing updated:
Bought with:
Matthew Thomas, 100030130
Real Broker, LLC DBA Real
Source: REcolorado as distributed by MLS GRID,MLS#: 9776466
Price history
| Date | Event | Price |
|---|---|---|
| 4/1/2024 | Sold | $805,000$213/sqft |
Source:  REcolorado as distributed by MLS GRID #9776466 Report a problem REcolorado as distributed by MLS GRID #9776466 Report a problem | ||
| 2/29/2024 | Pending sale | $805,000$213/sqft |
Source: REcolorado as distributed by MLS GRID #9776466 Report a problem | ||
| 2/15/2024 | Price change | $805,000-2.4%$213/sqft |
Source: REcolorado as distributed by MLS GRID #9776466 Report a problem | ||
| 2/1/2024 | Price change | $825,000-1.6%$218/sqft |
Source: REcolorado as distributed by MLS GRID #9776466 Report a problem | ||
| 1/24/2024 | Price change | $838,000-0.1%$221/sqft |
Source: REcolorado as distributed by MLS GRID #9776466 Report a problem | ||
| 10/23/2023 | Price change | $839,000-1.3%$222/sqft |
Source: REcolorado as distributed by MLS GRID #9776466 Report a problem | ||
| 9/29/2023 | Listed for sale | $850,000+146.4%$225/sqft |
Source: REcolorado as distributed by MLS GRID #9776466 Report a problem | ||
| 6/11/2010 | Sold | $345,000-6.7%$91/sqft |
Source: Public Record Report a problem | ||
| 4/17/2010 | Price change | $369,900-2.6%$98/sqft |
Source: NRT Denver #874198 Report a problem | ||
| 3/14/2010 | Price change | $379,900-2.6%$100/sqft |
Source: NRT Denver #821710 Report a problem | ||
| 10/19/2009 | Listed for sale | $389,900-2.5%$103/sqft |
Source: NRT Denver #821710 Report a problem | ||
| 10/25/2008 | Listing removed | $399,900$106/sqft |
Source: NRT Denver #697964 Report a problem | ||
| 9/3/2008 | Listed for sale | $399,900+18.7%$106/sqft |
Source: NRT Denver #697964 Report a problem | ||
| 4/27/2004 | Sold | $337,000+48.7%$89/sqft |
Source: Public Record Report a problem | ||
| 1/12/1995 | Sold | $226,620$60/sqft |
Source: Public Record Report a problem | ||

Get a cash offer in 3 minutes
Find out how much your home could sell for in as little as 3 minutes with a no-obligation cash offer.
Estimated market value
$805,700
