Upgraded 2 story nestled in coveted Stonegate community. Spacious 7 bed, 4 bath home with a finished basement & an oversized 3 car attached garage, offers a space of luxury & comfort living. Foyer with its curved staircase & the gorgeous Great room invites you in with expansive ceilings, brand new floor-to-ceiling windows that fill rooms with natural light, & a stone stacked fireplace. Gleaming hardwood flooring flows through 1st floor & upstairs hallway, providing ease of maintenance. Stunning living room is open to an elegant dining room w a raised tray ceiling. Updated kitchen is a chef's delight w SS appliances, large slab granite countertops, island w bar seating, abundant storage space in the cabinetry & pantry. Sunny breakfast nook has bay windows & access to an expansive stamped concrete patio & landscaped backyard. Upstairs is an enormous primary bed & features a sitting area & large walk-in closet. Updated luxurious 5-piece bath has quartz countertops, soaking tub, tiled shower w 2 shower heads & wood-look tile flooring. 3 upstairs beds offer ample closet space & share an updated full bath w quartz counters & tiled shower. Main floor bed doubles as a fantastic office with glass French doors & new large windows looking out to the yard. Finished basement provides a large family/rec room with a spacious wet bar w slab granite & plenty of bar seating. Numerous egress windows provide plenty of natural light. 2 more beds are also ideal as a hobby room or a personal gym & there's a 3/4 bath. Added, replaced or updated in the last 3 years: A/C, Furnace, Water Heater, Whole-House Humidifier, Roof, Gutters/Downspouts, Carpet, Hardwood Floors, Water Sprinklers, Whole-House Paint, 12 new windows, Front Concrete Porch, 240V Electric Car Charger, 240V Hot Tub Electrical. Prime location! Short walk to park, trails. Near to schools, pools, club house, disc golf course, tennis courts, shopping & dining. Low HOA fees. Quick, easy access to I-25 & DTC. See virtual 3-D tour.
Sold for $900,000
$900,000
10446 Stonewillow Drive, Parker, CO 80134
7beds
4,535sqft
Single Family Residence
Built in 1995
7,275 Square Feet Lot
$876,900 Zestimate®
$198/sqft
$4,141 Estimated rent
Home value
$876,900
$833,000 - $921,000
$4,141/mo
Zestimate® history
Owner options
List your home for rent
$4,141/mo
Rent Zestimate®
Find your next renter with Zillow Rental Manager. Plus, with online applications, you can quickly screen prospective tenants – for free.
$4,141/mo
Rent Zestimate®
Refinance and save
$5,437/mo
Est. payment
Refinancing to a lower rate could help reduce your monthly payments and save thousands over the life of the loan.
$5,437/mo
Est. payment
Explore your selling options
Work with a Zillow partner agent
Leverage their expertise and Zillow's premium Showcase listings to get your home seen by more buyers.
Get startedList with your own agent
Get your home in front of millions of buyers by listing it on Zillow.
Learn how to do itSell it yourself
Take full control of how buyers see your home on Zillow by listing For Sale by Owner (FSBO).
List your homeWhat's special
Zillow last checked:
Listing updated:
Listed by:
Phil Haas 303-898-0985 phaascol@aol.com,
RE/MAX Leaders
Bought with:
Seth Jenson, 040042068
Real Broker, LLC DBA Real
Source: REcolorado as distributed by MLS GRID,MLS#: 5696329
Facts & features
Interior
Bedrooms & bathrooms
- Bedrooms: 7
- Bathrooms: 4
- Full bathrooms: 2
- 3/4 bathrooms: 1
- 1/2 bathrooms: 1
- Main level bathrooms: 1
- Main level bedrooms: 1
Primary bedroom
- Description: Primary Retreat, Spacious With A Sitting Area, Walk-In Closet, Carpeting, Ceiling Fan, Crown Molding
- Level: Upper
Bedroom
- Description: Ceiling Fan, Carpeting
- Level: Upper
Bedroom
- Description: Ceiling Fan, Carpeting
- Level: Upper
Bedroom
- Description: Ceiling Fan, Carpeting
- Level: Upper
Bedroom
- Description: New Large Windows, French Doors, Also Ideal As An Office, Closet, Hardwood Flooring
- Level: Main
Bedroom
- Description: Carpeting, Full Egress Window
- Level: Basement
Bedroom
- Description: Carpeting, Full Egress Window
- Level: Basement
Primary bathroom
- Description: Luxurious Upgraded 5-Piece, Soaking Tub, Double Vanity, Shower Has 2 Heads, Wood-Look Tile Flooring
- Level: Upper
Bathroom
- Description: Beautifully Updated, Wood-Look Tile Flooring
- Level: Upper
Bathroom
- Description: Powder Room
- Level: Main
Bathroom
- Description: Double Vanity, Tile Flooring
- Level: Basement
Dining room
- Description: Gorgeous, Raised Tray Ceiling, Chic Chair Railing, Hardwood Flooring
- Level: Main
Family room
- Description: Family/Rec Room, Large Wet Bar With Bar Seating, Solid Granite Counters, Dishwasher, Space For A Full Refrigerator, Wood Laminate, Tile Flooring
- Level: Basement
Great room
- Description: Soaring Cathedral Ceiling, New Large Windows, Gas Fireplace With Mantel & Stone Stacked Accents, Hardwood Flooring, Ceiling Fan, Open To The Kitchen
- Level: Main
Kitchen
- Description: Updated, Gourmet, Ss Appliances, Solid Granite Counters, 2 Islands - 1 With Bar Seating, Pantry, Breakfast Nook W Bay Windows, Hardwood Flooring, Access To Huge Concrete Patio & Backyard
- Level: Upper
Laundry
- Description: Utility Sink, Cabinetry, Access To Garage
- Level: Main
Living room
- Description: Formal With Crown Molding, Bright With New Large Windows, Gleaming Hardwood, Open To The Dining Room & Vaulted Foyer W/A Curved Staircase
- Level: Main
Heating
- Forced Air, Natural Gas
Cooling
- Central Air
Appliances
- Included: Cooktop, Dishwasher, Disposal, Double Oven, Humidifier, Microwave, Range Hood
Features
- Built-in Features, Ceiling Fan(s), Vaulted Ceiling(s), Walk-In Closet(s)
- Flooring: Carpet, Laminate, Tile, Wood
- Windows: Bay Window(s), Window Coverings
- Basement: Finished,Partial
- Number of fireplaces: 1
- Fireplace features: Gas Log, Great Room
Interior area
- Total structure area: 4,535
- Total interior livable area: 4,535 sqft
- Finished area above ground: 3,096
- Finished area below ground: 1,367
Property
Parking
- Total spaces: 3
- Parking features: Concrete, Electric Vehicle Charging Station(s), Oversized
- Attached garage spaces: 3
Features
- Levels: Two
- Stories: 2
- Patio & porch: Front Porch, Patio
- Exterior features: Private Yard, Rain Gutters
- Fencing: Full
Lot
- Size: 7,275 Square Feet
- Features: Landscaped, Level, Master Planned, Sprinklers In Front, Sprinklers In Rear
Details
- Parcel number: R0377097
- Zoning: PDU
- Special conditions: Standard
Construction
Type & style
- Home type: SingleFamily
- Architectural style: Contemporary
- Property subtype: Single Family Residence
Materials
- Brick, Frame
- Foundation: Slab
- Roof: Composition
Condition
- Updated/Remodeled
- Year built: 1995
Utilities & green energy
- Sewer: Public Sewer
- Water: Public
- Utilities for property: Electricity Connected, Natural Gas Connected
Community & HOA
Community
- Subdivision: Stonegate
HOA
- Has HOA: Yes
- Amenities included: Clubhouse, Park, Playground, Pool, Spa/Hot Tub, Tennis Court(s), Trail(s)
- Services included: Maintenance Grounds, Recycling, Trash
- HOA fee: $55 quarterly
- HOA name: Stonegate Village HOA / PCMS
- HOA phone: 303-224-0004
Location
- Region: Parker
Financial & listing details
- Price per square foot: $198/sqft
- Tax assessed value: $870,147
- Annual tax amount: $5,856
- Date on market: 5/1/2024
- Listing terms: Cash,Conventional,FHA,VA Loan
- Exclusions: Any Wall Mounted Tvs, Hot Tub, Tool Shed, Rock Climbing Wall, Garage Space Heater, Washer, Dryer, Refrigerators, Chest Freezer Utility Room, Doorbell Camera (Swap To Regular Doorbell Prior To Close) And Brown Decorative Shelving In The Living Room.
- Ownership: Individual
- Electric utility on property: Yes
- Road surface type: Paved
Price history
| Date | Event | Price |
|---|---|---|
| 5/31/2024 | Sold | $900,000$198/sqft |
Source:  REcolorado as distributed by MLS GRID #5696329 Report a problem REcolorado as distributed by MLS GRID #5696329 Report a problem | ||
| 5/5/2024 | Pending sale | $900,000$198/sqft |
Source: REcolorado as distributed by MLS GRID #5696329 Report a problem | ||
| 4/18/2024 | Listed for sale | $900,000+44.7%$198/sqft |
Source:  elevateMLS #1823942 Report a problem elevateMLS #1823942 Report a problem | ||
| 2/10/2021 | Sold | $621,935+10.1%$137/sqft |
Source: Public Record Report a problem | ||
| 1/21/2021 | Listed for sale | $565,000+34.5%$125/sqft |
Source: 8Z Real Estate #7050458 Report a problem | ||
| 11/5/2010 | Listing removed | $419,950$93/sqft |
Source: Coldwell Banker- Southeast Metro #863433 Report a problem | ||
| 10/7/2010 | Listed for sale | $419,950+2.9%$93/sqft |
Source: Coldwell Banker- Southeast Metro #863433 Report a problem | ||
| 6/28/2010 | Sold | $408,000-7.3%$90/sqft |
Source: Public Record Report a problem | ||
| 11/26/2009 | Listing removed | $439,995-2.1%$97/sqft |
Source: Coldwell Banker Reidential Brokerage #824838 Report a problem | ||
| 10/31/2009 | Listed for sale | $449,500+28.4%$99/sqft |
Source: Coldwell Banker Reidential Brokerage #824838 Report a problem | ||
| 10/4/2002 | Sold | $350,000+18.6%$77/sqft |
Source: Public Record Report a problem | ||
| 2/3/2000 | Sold | $295,000+10.5%$65/sqft |
Source: Public Record Report a problem | ||
| 1/28/1997 | Sold | $266,900+3.9%$59/sqft |
Source: Public Record Report a problem | ||
| 12/6/1995 | Sold | $257,000$57/sqft |
Source: Public Record Report a problem | ||
Public tax history
| Year | Property taxes | Tax assessment |
|---|---|---|
| 2025 | $5,806 -0.9% | $54,380 -6.1% |
| 2024 | $5,856 +32.5% | $57,900 -1% |
| 2023 | $4,421 -2.8% | $58,470 +46% |
| 2022 | $4,546 | $40,050 -2.8% |
| 2021 | -- | $41,200 +5.2% |
| 2020 | $4,336 +10.1% | $39,160 |
| 2019 | $3,939 | $39,160 +8.9% |
| 2018 | $3,939 +6% | $35,970 |
| 2017 | $3,715 -1.4% | $35,970 +0.1% |
| 2016 | $3,769 -1.9% | $35,920 |
| 2015 | $3,842 +6.5% | $35,920 +18.2% |
| 2014 | $3,607 | $30,400 |
| 2013 | -- | $30,400 +3.3% |
| 2012 | -- | $29,440 |
| 2011 | -- | $29,440 -2.4% |
| 2010 | -- | $30,170 -4.5% |
| 2009 | $1,865 | $31,600 |
| 2008 | -- | $31,600 +5.8% |
| 2007 | -- | $29,880 |
| 2006 | $3,501 +7.1% | $29,880 +7.1% |
| 2004 | $3,268 -33.8% | $27,890 -3.2% |
| 2003 | $4,939 | $28,820 |
| 2002 | -- | $28,820 +12.6% |
| 2001 | $3,129 -1.2% | $25,590 0% |
| 2000 | $3,166 | $25,592 |
Find assessor info on the county website
Neighborhood: Stonegate
Nearby homes
- $684,2003 bd3 ba2.9k sqft10438 Stonewillow Dr, Parker, CO 80134Off Market
- $680,1004 bd3 ba2.6k sqft10454 Stonewillow Dr, Parker, CO 80134Off Market
- $805,0005 bd4 ba3.7k sqft10430 Stonewillow Dr, Parker, CO 80134Sold

- $760,0004 bd4 ba3.5k sqft10449 White Pine Dr, Parker, CO 80134Pending
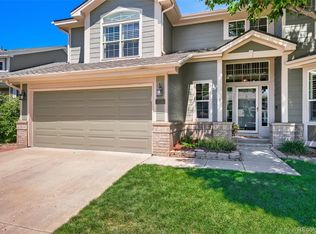
- $698,9004 bd3 ba3.3k sqft10443 White Pine Dr, Parker, CO 80134Off Market
- $767,1005 bd4 ba4k sqft10447 Stonewillow Dr, Parker, CO 80134Off Market
- $841,2006 bd4 ba2.8k sqft10439 Stonewillow Dr, Parker, CO 80134Off Market
- $628,5004 bd3 ba2.2k sqft10437 White Pine Dr, Parker, CO 80134Off Market
Nearby schools
GreatSchools rating
- 9/10Pine Grove Elementary SchoolGrades: PK-6Distance: 0.6 mi
- 5/10Sierra Middle SchoolGrades: 7-8Distance: 1.8 mi
- 9/10Chaparral High SchoolGrades: 9-12Distance: 1.1 mi
Schools provided by the listing agent
- Elementary: Pine Grove
- Middle: Sierra
- High: Chaparral
- District: Douglas RE-1
Source: REcolorado as distributed by MLS GRID. This data may not be complete. We recommend contacting the local school district to confirm school assignments for this home.
Get a cash offer in 3 minutes
Find out how much your home could sell for in as little as 3 minutes with a no-obligation cash offer.
Estimated market value
$876,900
Get a cash offer in 3 minutes
Find out how much your home could sell for in as little as 3 minutes with a no-obligation cash offer.
Estimated market value
$876,900
- Colorado
- Douglas County
- Parker
- 80134
- Stonegate
- 10446 Stonewillow Drive
Nearby cities
Nearby neighborhoods
Nearby zip codes
Other Parker Topics
