This beautifully maintained, light-filled home features vaulted ceilings, elegant crown molding, plantation shutters, and fresh interior paint on the main and upper levels creating a warm and inviting atmosphere. A striking dual staircase creates a stunning first impression while adding style and functionality. The spacious main level offers a formal living room with a bay window, formal dining room, private home office, updated powder bath, and bright laundry room with built-in cabinetry.
The gourmet kitchen is designed for everyday living and entertaining with rich cherry cabinetry, granite countertops, tile backsplash, stainless steel appliances, beverage refrigerator, pantry, and an expansive center island with seating. The adjoining family room features dramatic volume ceilings and a cozy tile-surround gas fireplace.
Step outside to your private Colorado retreat with a beautifully landscaped backyard, stamped concrete patio, plumbed gas fire pit, grill, and plenty of space for entertaining.
Upstairs, the spacious primary suite offers a custom walk-in shower, granite countertops, a large linen closet, and two oversized walk-in closets. Two secondary bedrooms share a full bath, while the versatile loft is ideal as a playroom, study, media room, or second family room.
The finished basement adds a large media and game room, an additional bedroom with a walk-in closet and full bath, plus abundant crawl space storage with stair access.
Exceptional updates include a Class 4 impact-resistant roof, new gutters, garage door, exterior paint, freshly stained fence (2023), A/C, whole-home humidifier, and reverse osmosis water filtration system. 2 car garage with plenty of extra storage 5 x 11.5 more feet!!!
Located within walking distance to parks and elementary school, with access to amazing pools, a recreation center, tennis and pickleball courts, scenic trails, and year-round community events. This is more than a home, it's a lifestyle.
Pending
Price cut: $12.5K (8/10)
$760,000
10449 White Pine Drive, Parker, CO 80134
4beds
3,570sqft
Single Family Residence
Built in 1996
6,055 Square Feet Lot
$-- Zestimate®
$213/sqft
$90/mo HOA
What's special
- 43 days |
- 699 |
- 37 |
Zillow last checked:
Listing updated:
Listed by:
Laura Cantalamessa 303-668-5159 lauracantalamessa14@gmail.com,
Realty One Group Platinum Elite
Source: REcolorado as distributed by MLS GRID,MLS#: 8919907
Facts & features
Interior
Bedrooms & bathrooms
- Bedrooms: 4
- Bathrooms: 4
- Full bathrooms: 4
- Main level bathrooms: 1
Bedroom
- Description: Primary Bedroom Retreat
- Features: Primary Suite
- Level: Upper
Bedroom
- Level: Upper
Bedroom
- Level: Upper
Bedroom
- Level: Basement
Bathroom
- Description: Cute Full Powder Bath
- Level: Main
Bathroom
- Features: Primary Suite
- Level: Upper
Bathroom
- Level: Upper
Bathroom
- Level: Basement
Dining room
- Description: Great Entertaining Space
- Level: Main
Family room
- Description: High Ceiling, Large
- Level: Main
Kitchen
- Description: Gourmet Kitchen
- Level: Main
Laundry
- Description: Washer And Dryer Included
- Level: Main
Living room
- Description: Formal Living Room- Light And Bright
- Level: Main
Loft
- Level: Upper
Media room
- Level: Basement
Office
- Description: Great Office
- Level: Main
Utility room
- Level: Basement
Heating
- Forced Air
Cooling
- Central Air
Appliances
- Included: Cooktop, Dishwasher, Disposal, Dryer, Humidifier, Microwave, Oven, Refrigerator, Washer
Features
- Ceiling Fan(s), Eat-in Kitchen, High Ceilings, Kitchen Island, Open Floorplan, Pantry, Smoke Free, Stone Counters, Vaulted Ceiling(s), Walk-In Closet(s)
- Flooring: Carpet, Laminate, Tile, Wood
- Windows: Window Coverings
- Basement: Crawl Space,Finished,Partial
- Number of fireplaces: 1
- Fireplace features: Family Room
Interior area
- Total structure area: 3,570
- Total interior livable area: 3,570 sqft
- Finished area above ground: 2,663
- Finished area below ground: 850
Video & virtual tour
Property
Parking
- Total spaces: 2
- Parking features: Garage - Attached
- Attached garage spaces: 2
Features
- Levels: Two
- Stories: 2
- Patio & porch: Patio
- Exterior features: Fire Pit
- Fencing: Full
Lot
- Size: 6,055 Square Feet
- Features: Landscaped, Sprinklers In Front, Sprinklers In Rear
Details
- Parcel number: R0377125
- Zoning: PDU
- Special conditions: Standard
Construction
Type & style
- Home type: SingleFamily
- Architectural style: Traditional
- Property subtype: Single Family Residence
Materials
- Frame
- Foundation: Slab
- Roof: Composition
Condition
- Updated/Remodeled
- Year built: 1996
Details
- Builder model: Haywood
- Builder name: David Weekley Homes
Utilities & green energy
- Sewer: Public Sewer
- Water: Public
Community & HOA
Community
- Security: Carbon Monoxide Detector(s), Smoke Detector(s)
- Subdivision: Stonegate
HOA
- Has HOA: Yes
- Amenities included: Clubhouse, Park, Playground, Pool, Spa/Hot Tub, Tennis Court(s), Trail(s)
- Services included: Maintenance Grounds, Recycling, Snow Removal, Trash
- HOA fee: $100 semi-annually
- HOA name: PCMS
- HOA phone: 303-224-0004
- Second HOA fee: $73 monthly
- Second HOA name: Stonegate Village Metro District
- Second HOA phone: 303-858-9909
Location
- Region: Parker
Financial & listing details
- Price per square foot: $213/sqft
- Tax assessed value: $708,959
- Annual tax amount: $4,143
- Date on market: 7/21/2026
- Listing terms: 1031 Exchange,Cash,Conventional,FHA
- Exclusions: Sellers Personal Property, Washer And Dryer
- Ownership: Individual
Estimated market value
Not available
Estimated sales range
Not available
$3,625/mo
Price history
| Date | Event | Price |
|---|---|---|
| 8/14/2026 | Pending sale | $760,000$213/sqft |
Source:  REcolorado as distributed by MLS GRID #8919907 Report a problem REcolorado as distributed by MLS GRID #8919907 Report a problem | ||
| 8/10/2026 | Price change | $760,000-1.6%$213/sqft |
Source: REcolorado as distributed by MLS GRID #8919907 Report a problem | ||
| 7/21/2026 | Listed for sale | $772,500+190.4%$216/sqft |
Source: REcolorado as distributed by MLS GRID #8919907 Report a problem | ||
| 6/17/1999 | Sold | $266,000+27.5%$75/sqft |
Source: Public Record Report a problem | ||
| 2/23/1996 | Sold | $208,700$58/sqft |
Source: Public Record Report a problem | ||
Public tax history
| Year | Property taxes | Tax assessment |
|---|---|---|
| 2025 | $4,617 -0.9% | $44,310 -5.3% |
| 2024 | $4,657 +21.8% | $46,800 -1% |
| 2023 | $3,825 -2.7% | $47,250 +36.4% |
| 2022 | $3,933 | $34,650 -2.8% |
| 2021 | -- | $35,640 +5.5% |
| 2020 | $3,740 +10.7% | $33,780 |
| 2019 | $3,378 0% | $33,780 +9.5% |
| 2018 | $3,378 +6% | $30,840 |
| 2017 | $3,185 +0.4% | $30,840 +2% |
| 2016 | $3,174 -1.9% | $30,250 |
| 2015 | $3,235 +17.8% | $30,250 +30.7% |
| 2014 | $2,747 | $23,150 |
| 2013 | -- | $23,150 +2.4% |
| 2012 | -- | $22,610 |
| 2011 | -- | $22,610 -7.5% |
| 2010 | -- | $24,450 -10.1% |
| 2009 | $1,606 | $27,210 |
| 2008 | -- | $27,210 +6.8% |
| 2007 | -- | $25,470 |
| 2006 | $2,984 +6.6% | $25,470 +6.6% |
| 2004 | $2,801 -35.1% | $23,900 -5.1% |
| 2003 | $4,317 | $25,190 |
| 2002 | -- | $25,190 +12.5% |
| 2001 | $2,739 -1.1% | $22,400 |
| 2000 | $2,771 | $22,400 |
Find assessor info on the county website
Monthly payment
Est. payment
Payment breakdown
Explore the cost of this home by adjusting the details. Changes won't be saved.Climate risks
Neighborhood: Stonegate
Nearby schools
GreatSchools rating
- 9/10Pine Grove Elementary SchoolGrades: PK-6Distance: 0.6 mi
- 5/10Sierra Middle SchoolGrades: 7-8Distance: 1.8 mi
- 9/10Chaparral High SchoolGrades: 9-12Distance: 1.1 mi
Schools provided by the listing agent
- Elementary: Pine Grove
- Middle: Sierra
- High: Chaparral
- District: Douglas RE-1
Source: REcolorado as distributed by MLS GRID. This data may not be complete. We recommend contacting the local school district to confirm school assignments for this home.
- $701,4004 bd3 ba3.3k sqft10443 White Pine Dr, Parker, CO 80134Off Market

- $702,7004 bd4 ba3.2k sqft10453 White Pine Dr, Parker, CO 80134Off Market
- $628,5004 bd3 ba2.2k sqft10437 White Pine Dr, Parker, CO 80134Off Market
- $680,1004 bd3 ba2.6k sqft10454 Stonewillow Dr, Parker, CO 80134Off Market
- $900,0007 bd4 ba4.5k sqft10446 Stonewillow Dr, Parker, CO 80134Sold
- $699,6003 bd4 ba2.5k sqft10461 White Pine Dr, Parker, CO 80134Off Market
- $684,2003 bd3 ba2.9k sqft10438 Stonewillow Dr, Parker, CO 80134Off Market
- $757,7004 bd4 ba4k sqft10462 Stonewillow Dr, Parker, CO 80134Off Market
A local agent can set up tours, give advice and negotiate with sellers.
Similar homes
- $805,0005 bd4 ba3.6k sqft10268 Rowlock Way, Parker, CO 80134For Sale
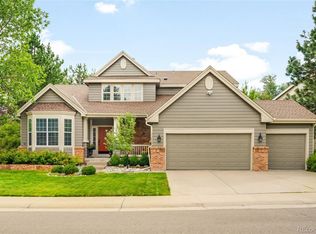
 MLS ID #4499082, Taylor Green, Milehimodern. REcolorado as distributed by MLS GRID
 - $729,9004 bd4 ba4k sqft10548 Oakmoor Lane, Parker, CO 80134For Sale
 MLS ID #1750160, Elizabeth Lowey, Marrs Realty and Management. REcolorado as distributed by MLS GRID
 - $715,0004 bd4 ba3.3k sqft10242 Greenfield Circle, Parker, CO 80134For Sale
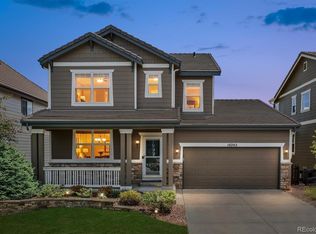 MLS ID #2340643, Jennifer Anderson, RE/MAX Professionals. REcolorado as distributed by MLS GRID
 - $765,0005 bd4 ba3.8k sqft17036 Lamar Drive, Parker, CO 80134For Sale
 MLS ID #4238212, Kayte Foster, Milehimodern. REcolorado as distributed by MLS GRID
 - $719,0004 bd3 ba3.2k sqft10130 Lodestone Way, Parker, CO 80134For SaleMLS ID #5145935, Illona Gerlock, Coldwell Banker Realty 18. REcolorado as distributed by MLS GRID
- $795,0005 bd4 ba4.2k sqft17193 Opal Hill Drive, Parker, CO 80134For SaleMLS ID #9017365, Bill Turner, Realty One Group Premier. REcolorado as distributed by MLS GRID
- $794,0006 bd4 ba3.8k sqft17403 Armel Court, Parker, CO 80134For SaleMLS ID #5859619, Trelora Realty Team, Trelora Realty, Inc.. REcolorado as distributed by MLS GRID
- $--3 bd3 ba2.8k sqft17046 Vineland Dr, Parker, CO 80134AuctionAuction.com 2
- $825,0005 bd5 ba4.6k sqft17063 E Rosebay Circle, Parker, CO 80134For SaleMLS ID #8277059, Seth Jenson, Real Broker, LLC DBA Real. REcolorado as distributed by MLS GRID
- $--5 bd3 ba3.5k sqft15410 Carob Cir, Parker, CO 80134AuctionXome
- $720,0004 bd4 ba3.2k sqft9832 Amber Rock Drive, Parker, CO 80134For SaleMLS ID #4344405, Jennifer Routon, LIV Sotheby's International Realty. REcolorado as distributed by MLS GRID
- $735,0003 bd3 ba2.6k sqft10081 Bristleridge Street, Parker, CO 80134For SaleMLS ID #1757845, Evan Miller, Miller Wilde Real Estate LLC. REcolorado as distributed by MLS GRID
- $775,0004 bd3 ba3.8k sqft11258 Endeavor Drive, Parker, CO 80134For SaleMLS ID #3939134, Matthew Tomlan, Milehimodern. REcolorado as distributed by MLS GRID
- $678,0003 bd4 ba3.3k sqft17558 Gypsum Court, Parker, CO 80134For SaleMLS ID #5402815, Sarah Futa, Keller Williams Action Realty LLC. REcolorado as distributed by MLS GRID
- $699,9004 bd4 ba3k sqft16376 Flintlock Court, Parker, CO 80134For SaleMLS ID #5532168, Bruce Katz, HomeSmart. REcolorado as distributed by MLS GRID
- $780,0005 bd4 ba4k sqft11854 S Breeze Grass Way, Parker, CO 80134For SaleMLS ID #4202699, Kimberly Beck, Corcoran Perry & Co.. REcolorado as distributed by MLS GRID
- $635,0004 bd4 ba2.7k sqft17016 Lamar Drive, Parker, CO 80134For SaleMLS ID #9589559, Mor Zucker, LIV Sotheby's International Realty. REcolorado as distributed by MLS GRID
- $774,0004 bd3 ba4.3k sqft15999 E Summit Fox Avenue, Parker, CO 80134For SaleMLS ID #2999989, Maureen Shea, Milehimodern. REcolorado as distributed by MLS GRID
- $678,0004 bd4 ba2.7k sqft10267 Amethyst Way, Parker, CO 80134For SaleMLS ID #6158478, Samy Alkaihal, Real Broker, LLC DBA Real. REcolorado as distributed by MLS GRID
- $660,0004 bd4 ba2.9k sqft16141 Bluebonnet Drive, Parker, CO 80134For SaleMLS ID #6097560, Greg Newman, Newman Realty Group. REcolorado as distributed by MLS GRID
