Welcome to this beautiful hacienda-style horse property, nestled on just under 3 fully fenced acres with breathtaking mountain and desert views. A true horse lover’s paradise, this property features solar, a private water well, nine horse stalls, a dedicated tack room, wash station, round pen, an oversized riding arena, and so much more. Additional outdoor amenities include a chicken coop, garden area, mature fruit trees, covered patios, and plenty of room for animals, RVs, trailers, toys, and equipment. The oversized detached garage includes its own bathroom, offering excellent possibilities for parking, storage, a workshop, or additional usable space. Inside, the home features two downstairs bedrooms and a full bathroom. Upstairs, the private primary suite offers two walk-in closets and a beautiful primary bathroom. The spacious kitchen features large picture windows overlooking the stunning backyard and filling the home with natural light. Enjoy your morning coffee or favorite evening drink from the upstairs balcony or while relaxing on the backyard patio. Private, peaceful, and surrounded by mature trees, this one-of-a-kind property offers the space, functionality, and High Desert lifestyle you have been searching for. First showings will take place during the open houses on Saturday and Sunday from 12:00 to 5:00 p.m. Truly a must-see!
Under contract
Listed by: Century 21 LOTUS • Victor Gutierrez • 909-272-2651
$649,900
10431 Tussing Ranch Ct, Apple Valley, CA 92308
3beds
2,066sqft
Single Family Residence
Built in 1990
2.94 Acres Lot
$649,300 Zestimate®
$315/sqft
$-- HOA
What's special
- 46 days
- 144
- 6
Likely to sell faster than
Zillow last checked:
Listing updated:
Listed by:
Victor Gutierrez DRE #02210571 909-272-2651,
Century 21 LOTUS
Source: CRMLS,MLS#: DW26202360 Originating MLS: California Regional MLS
Facts & features
Interior
Bedrooms & bathrooms
- Bedrooms: 3
- Bathrooms: 2
- Full bathrooms: 2
- Main level bathrooms: 1
Rooms
- Room types: Attic, Bedroom, Entry/Foyer, Family Room, Kitchen, Laundry, Loft, Living Room, Primary Bathroom, Primary Bedroom, Other, Pantry
Bedroom
- Features: Bedroom on Main Level
Bathroom
- Features: Bathroom Exhaust Fan, Bathtub, Dual Sinks, Separate Shower, Upgraded, Vanity, Walk-In Shower
Kitchen
- Features: Walk-In Pantry
Other
- Features: Walk-In Closet(s)
Pantry
- Features: Walk-In Pantry
Heating
- Central
Cooling
- Central Air
Appliances
- Included: Built-In Range, Dishwasher, Electric Range, Microwave, Refrigerator, Range Hood, Water Heater
- Laundry: Inside, Laundry Room
Features
- High Ceilings, Pantry, Storage, Attic, Bedroom on Main Level, Loft, Primary Suite, Walk-In Pantry, Walk-In Closet(s)
- Flooring: Carpet, Tile, Vinyl
- Has fireplace: Yes
- Fireplace features: Electric, Primary Bedroom
- Common walls with other units/homes: No Common Walls
Interior area
- Total interior livable area: 2,066 sqft
Property
Parking
- Total spaces: 2
- Parking features: Garage, RV Access/Parking, Unpaved
- Garage spaces: 2
Features
- Levels: Two
- Stories: 2
- Entry location: 1
- Patio & porch: Patio, Wood
- Exterior features: Fire Pit
- Pool features: None
- Spa features: None
- Fencing: Chain Link,Vinyl
Lot
- Size: 2.94 Acres
- Features: 2-5 Units/Acre, Agricultural, Back Yard, Cul-De-Sac, Front Yard, Garden, Horse Property, Lot Over 40000 Sqft, Landscaped, Sprinkler System, Yard
Details
- Parcel number: 0438221830000
- Special conditions: Standard
- Horses can be raised: Yes
- Horse amenities: Riding Trail
Construction
Type & style
- Home type: SingleFamily
- Architectural style: Spanish
- Property subtype: Single Family Residence
Materials
- Stucco
- Roof: Tile
Condition
- New construction: No
- Year built: 1990
Utilities & green energy
- Electric: Electricity - On Property, 220 Volts in Garage, 220 Volts
- Sewer: Septic Type Unknown
- Water: Well
- Utilities for property: Cable Available, Electricity Available, Phone Available, Sewer Available, Water Available
Community & HOA
Community
- Features: Horse Trails
- Security: Carbon Monoxide Detector(s), Fire Detection System, Smoke Detector(s)
Location
- Region: Apple Valley
Financial & listing details
- Price per square foot: $315/sqft
- Date on market: 9/16/2026
- Cumulative days on market: 46 days
- Listing terms: Cash,Conventional,1031 Exchange,FHA,VA Loan
- Road surface type: Unimproved
Estimated market value
$649,300
$617,000 - $682,000
$2,604/mo
Price history
| Date | Event | Price |
|---|---|---|
| 9/29/2026 | Contingent | $649,900$315/sqft |
Source:  CRMLS #DW26202360 Report a problem | ||
| 9/17/2026 | Listed for sale | $649,900+25%$315/sqft |
Source: CRMLS #DW26202360 Report a problem | ||
| 5/1/2022 | Listing removed | -- |
Source:  RE/MAX International Report a problem | ||
| 4/1/2022 | Pending sale | $519,850$252/sqft |
Source: CRMLS #HD22060448 Report a problem | ||
| 3/26/2022 | Listed for sale | $519,850$252/sqft |
Source: CRMLS #HD22060448 Report a problem | ||
Public tax history
Tax history is unavailable.
Monthly payment
Est. payment
Payment breakdown
Explore the cost of this home by adjusting the details. Changes won't be saved.Climate risks
Neighborhood: 92308


Similar homes
- $619,0004 bd3 ba2.4k sqft26030 Roundup Way, Apple Valley, CA 92307For Sale
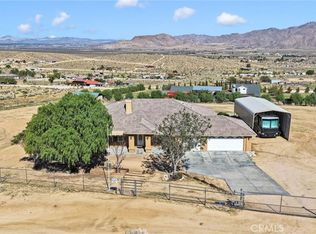 MLS ID #HD26228144, Kim Dillard, Coldwell Banker Home Source. CRMLS
- $690,0004 bd3 ba2.9k sqft20463 Majestic Dr, Apple Valley, CA 92308For Sale
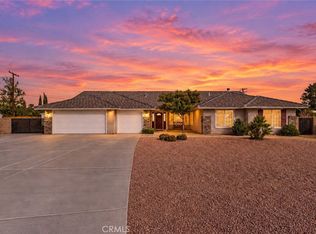 MLS ID #HD26196289, Stefanie Angel, KW Mojave. CRMLS
- $538,7503 bd3 ba2.3k sqft14070 Seminole Rd, Apple Valley, CA 92307For Sale
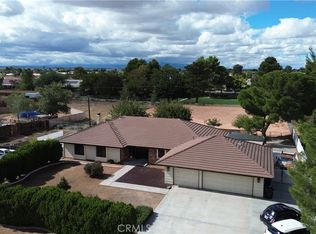 MLS ID #HD26224923, Teresa Lombardo, Coldwell Banker Home Source. CRMLS
- $649,9993 bd3 ba2k sqft11590 Peach Ave, Hesperia, CA 92345For Sale
 MLS ID #HD26131665, Lindsay Romeo, Coldwell Banker Home Source. CRMLS
Local buyer's agents are ready to help
