Practically new townhome with stylish upgrades and a private, tree-lined setting! The main level features an open floor plan with a beautifully enhanced great room featuring a shiplap wall with custom electric fireplace and mantle. The gourmet kitchen offers quartz countertops, sleek white cabinetry with convenient pull-out drawers, under-cabinet lighting, high-end appliances, a large walk-in pantry, and a spacious island. A whole-house water filtration system is an added bonus. A glass-enclosed three-season sunroom is a standout upgrade, creating a seamless extension of the living space with peaceful views of the private backyard. Upstairs includes a spacious primary suite with a walk-in closet featuring a custom Closets by Design system, two nicely sized additional bedrooms, a versatile loft perfect for a second entertaining area, and laundry with a custom barn door. Ample storage throughout the home adds to its everyday functionality. Outside, enjoy a fully fenced, low-maintenance backyard that backs to mature trees, providing year-round privacy and plenty of room for gardening, grilling, or play. The neighborhood also offers a dog park and direct greenway access. Ideally located just 2.2 miles (6 minutes) to Lake Norman and minutes to the Cain Center for the Arts, shopping, dining, schools, and interstate access, this home blends comfort, convenience, and modern living in one of the area's most desirable settings!
Under contract-show
$549,000
10432 Audubon Ridge Dr, Cornelius, NC 28031
3beds
2,272sqft
Townhouse
Built in 2023
0.06 Acres Lot
$539,700 Zestimate®
$242/sqft
$248/mo HOA
What's special
Stylish upgradesGourmet kitchenHigh-end appliancesFully fenced low-maintenance backyardGlass-enclosed three-season sunroomOpen floor planSpacious island
- 41 days
- 95
- 0
Zillow last checked:
Listing updated:
Listed by:
Christina Stone christina.stone@allentate.com,
Howard Hanna Allen Tate Lake Norman
Source: Canopy MLS as distributed by MLS GRID,MLS#: 4403947
Facts & features
Interior
Bedrooms & bathrooms
- Bedrooms: 3
- Bathrooms: 3
- Full bathrooms: 2
- 1/2 bathrooms: 1
Primary bedroom
- Level: Upper
Bedroom s
- Level: Upper
Bedroom s
- Features: Walk-In Closet(s)
- Level: Upper
Bathroom half
- Level: Main
Bathroom full
- Level: Upper
Dining room
- Level: Main
Great room
- Level: Main
Kitchen
- Features: Kitchen Island, Open Floorplan, Walk-In Pantry
- Level: Main
Laundry
- Level: Upper
Loft
- Level: Upper
Sunroom
- Level: Main
Heating
- Forced Air, Natural Gas
Cooling
- Central Air
Appliances
- Included: Dishwasher, Disposal, Exhaust Hood, Gas Cooktop, Microwave, Wall Oven
- Laundry: Laundry Room, Upper Level
Features
- Kitchen Island, Open Floorplan, Pantry, Walk-In Closet(s), Walk-In Pantry
- Flooring: Carpet, Tile, Vinyl
- Has basement: No
- Fireplace features: Great Room
Interior area
- Total structure area: 2,272
- Total interior livable area: 2,272 sqft
- Finished area above ground: 2,272
- Finished area below ground: 0
Property
Parking
- Total spaces: 2
- Parking features: Driveway, Attached Garage, Garage Door Opener, Garage Faces Front, Garage on Main Level
- Attached garage spaces: 2
- Has uncovered spaces: Yes
Accessibility
- Accessibility features: Two or More Access Exits
Features
- Levels: Two
- Stories: 2
- Entry location: Main
- Patio & porch: Covered, Front Porch, Glass Enclosed, Rear Porch
- Exterior features: Lawn Maintenance
- Fencing: Fenced,Full
Lot
- Size: 0.06 Acres
- Features: Private, Wooded
Details
- Parcel number: 00509268
- Zoning: CZ(MPD)
- Special conditions: Standard
Construction
Type & style
- Home type: Townhouse
- Architectural style: Transitional
- Property subtype: Townhouse
Materials
- Hardboard Siding
- Foundation: Slab
Condition
- New construction: No
- Year built: 2023
Details
- Builder model: The Chestnut
- Builder name: Blue Heel
Utilities & green energy
- Sewer: Public Sewer
- Water: City
Community & HOA
Community
- Features: Dog Park
- Subdivision: Washam Potts Townhomes
HOA
- Has HOA: Yes
- HOA fee: $248 monthly
- HOA name: Superior Management
- HOA phone: 704-875-7299
Location
- Region: Cornelius
Financial & listing details
- Price per square foot: $242/sqft
- Tax assessed value: $509,900
- Annual tax amount: $3,449
- Date on market: 7/30/2026
- Cumulative days on market: 39 days
- Exclusions: Primary Bedroom Headboard doesn't convey.
- Road surface type: Concrete, Paved
Estimated market value
$539,700
$513,000 - $567,000
$3,350/mo
Price history
| Date | Event | Price |
|---|---|---|
| 7/30/2026 | Listed for sale | $549,000-6.2%$242/sqft |
Source:  Canopy MLS as distributed by MLS GRID #4403947 Report a problem Canopy MLS as distributed by MLS GRID #4403947 Report a problem | ||
| 11/18/2025 | Listing removed | $585,000$257/sqft |
Source: Canopy MLS as distributed by MLS GRID #4305147 Report a problem | ||
| 9/24/2025 | Listed for sale | $585,000+14.7%$257/sqft |
Source: Canopy MLS as distributed by MLS GRID #4305147 Report a problem | ||
| 3/28/2024 | Sold | $510,000-4.7%$224/sqft |
Source: Public Record Report a problem | ||
| 6/13/2023 | Listing removed | -- |
Source: Canopy MLS as distributed by MLS GRID #CAR4025776 Report a problem | ||
| 5/9/2023 | Listed for sale | $535,300$236/sqft |
Source: Canopy MLS as distributed by MLS GRID #CAR4025776 Report a problem | ||
Public tax history
| Year | Property taxes | Tax assessment |
|---|---|---|
| 2025 | $3,449 +1.6% | $509,900 |
| 2024 | $3,395 | $509,900 +385.6% |
| 2023 | -- | $105,000 +4% |
| 2022 | -- | $101,000 |
Find assessor info on the county website
Monthly payment
Est. payment
Payment breakdown
Explore the cost of this home by adjusting the details. Changes won't be saved.Climate risks
Neighborhood: 28031
Nearby schools
Schools provided by the listing agent
- Elementary: J.V. Washam
- Middle: Bailey
- High: William Amos Hough
Source: Canopy MLS as distributed by MLS GRID. This data may not be complete. We recommend contacting the local school district to confirm school assignments for this home.
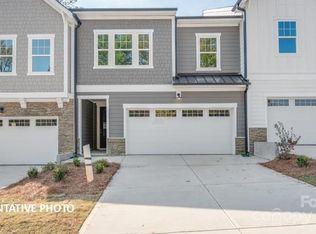
- $537,7503 bd3 ba2.2k sqft10536 Audubon Ridge Dr #22, Cornelius, NC 28031Sold
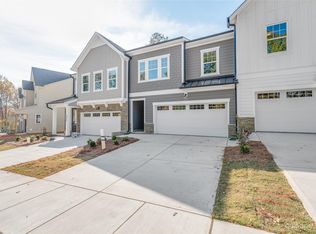
- $510,0003 bd3 ba2.2k sqft10432 Audubon Ridge Dr #8, Cornelius, NC 28031Sold
- $558,4503 bd3 ba2.2k sqft10428 Audubon Ridge Dr #7, Cornelius, NC 28031Sold
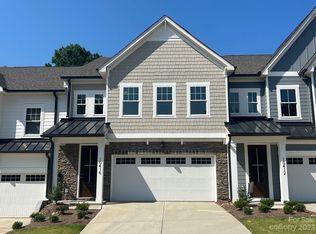
- $550,0004 bd3 ba2.3k sqft10416 Audubon Ridge Dr #4, Cornelius, NC 28031Sold
Similar homes
- $599,0003 bd3 ba2.3k sqft8121 Houser St, Cornelius, NC 28031For Sale

 MLS ID #4407032, Amy Fraser, Cottage Real Estate. Canopy MLS as distributed by MLS GRID
 - $574,5003 bd4 ba2.6k sqft9021 Charles Francis Ln, Cornelius, NC 28031For Sale
 MLS ID #4377901, Scott Reed, Highgarden Real Estate. Canopy MLS as distributed by MLS GRID
 - $615,0004 bd4 ba2.6k sqft9043 Charles Francis Ln, Cornelius, NC 28031For Sale
 MLS ID #4360316, DeAnn Scheppele, Divine Living Real Estate LLC. Canopy MLS as distributed by MLS GRID
 - $649,0004 bd3 ba2.1k sqft19942 Scanmar Ln, Cornelius, NC 28031For Sale
 MLS ID #4381771, Erin Boyd, Southern Homes of the Carolinas, Inc. Canopy MLS as distributed by MLS GRID
 - $520,0003 bd3 ba2.2k sqft15424 Hugh Torance Pkwy, Huntersville, NC 28078For SaleMLS ID #4407079, Kara Gilchrist, Southern Homes of the Carolinas, Inc. Canopy MLS as distributed by MLS GRID
- $614,9003 bd4 ba2.3k sqft106 Wesser St, Davidson, NC 28036For SaleMLS ID #4382368, Sally Sutherland, Lake Norman Realty, Inc.. Canopy MLS as distributed by MLS GRID
- $572,5003 bd2 ba1.7k sqft13704 Berkley Ave, Huntersville, NC 28078For SaleMLS ID #4410876, Nancy Kuechler, Coldwell Banker Realty. Canopy MLS as distributed by MLS GRID
- $450,0004 bd3 ba2.1k sqft4374 Riverton Loop, Denver, NC 28037For SaleMLS ID #4403765, Marty McCarthy, Lake Norman Realty, Inc.. Canopy MLS as distributed by MLS GRID
- $474,9004 bd4 ba2.2k sqft16704 Summers Walk Blvd #27, Davidson, NC 28036For SaleMLS ID #4397795, Brandon Brisco, Keller Williams Ballantyne Area. Canopy MLS as distributed by MLS GRID
- $580,0003 bd3 ba2.6k sqft131 Reids Cove Dr, Mooresville, NC 28117For SaleMLS ID #4348972, Angela Buchanan, Howard Hanna Allen Tate Davidson. Canopy MLS as distributed by MLS GRID
- $575,0003 bd4 ba1.7k sqft2103 Isom St, Charlotte, NC 28208For SaleMLS ID #4401792, Blake Payton, RE/MAX Executive. Canopy MLS as distributed by MLS GRID
- $545,0004 bd3 ba2.3k sqft6923 Cascade Dream Ct, Huntersville, NC 28078New ConstructionMLS ID #4409330, Brad Warren, EXP Realty LLC Mooresville. Canopy MLS as distributed by MLS GRID
- $535,0003 bd3 ba2.6k sqft5601 Underwood Ave, Charlotte, NC 28213For SaleMLS ID #4404689, Matt Stone, Stone Realty Group. Canopy MLS as distributed by MLS GRID
- $445,0003 bd3 ba2.2k sqft5519 Hubbard Point Dr, Charlotte, NC 28269For SaleMLS ID #4419851, Beau Ferguson, NorthGroup Real Estate LLC. Canopy MLS as distributed by MLS GRID
- $515,0004 bd3 ba2.6k sqft3616 Linden Berry Ln, Charlotte, NC 28269For SaleMLS ID #4398496, Rebecca Bouknight, Southern Homes of the Carolinas, Inc. Canopy MLS as distributed by MLS GRID
- $350,0003 bd3 ba1.7k sqft8261 Bridgegate Dr, Huntersville, NC 28078For SaleMLS ID #4406688, Karyn Porter, Premier South. Canopy MLS as distributed by MLS GRID
- $635,0003 bd3 ba2.1k sqft5247 Looking Glass Trl, Denver, NC 28037For SaleMLS ID #4399155, Lyn Palmer, Terra Vista Realty. Canopy MLS as distributed by MLS GRID
- $590,0004 bd4 ba1.9k sqft5012 Calvine Mill Way, Charlotte, NC 28205For SaleMLS ID #4413396, Jonathan Diianni, COMPASS. Canopy MLS as distributed by MLS GRID
- $439,9003 bd3 ba2.4k sqft114 Glencoe Ln #102, Mooresville, NC 28117For SaleMLS ID #4364919, Christy Allen, The Allen Team Inc. Canopy MLS as distributed by MLS GRID
- $625,0004 bd3 ba2.9k sqft7107 Brookline Pl #228, Huntersville, NC 28078For SaleMLS ID #4413327, Noelle Donovan Baranuk, Howard Hanna Allen Tate Concord. Canopy MLS as distributed by MLS GRID
