Skip main navigation
Closed
  • $552,500

    10440 Audubon Ridge Dr #10, Cornelius, NC 28031

    4beds
    2,359sqft
    Townhouse
    Built in 2024
    0.08 Acres Lot
    $576,200 Zestimate®
    $234/sqft
    $3,283 Estimated rent

    Home value

    $576,200

    $530,000 - $628,000

    $3,283/mo

    Zestimate® history
    Loading
    Loading...

    Owner options

    List your home for rent

    $3,283/mo

    Rent Zestimate®

    Find your next renter with Zillow Rental Manager. Plus, with online applications, you can quickly screen prospective tenants – for free.

    Learn more

    $3,283/mo

    Rent Zestimate®

    Refinance and save

    $3,493/mo

    Est. payment

    Refinancing to a lower rate could help reduce your monthly payments and save thousands over the life of the loan.

    See today's rates

    $3,493/mo

    Est. payment

    Explore your selling options

    Work with a Zillow partner agent

    Leverage their expertise and Zillow's premium Showcase listings to get your home seen by more buyers.

    Get started

    List with your own agent

    Get your home in front of millions of buyers by listing it on Zillow.

    Learn how to do it

    Sell it yourself

    Take full control of how buyers see your home on Zillow by listing For Sale by Owner (FSBO).

    List your home

    What's special

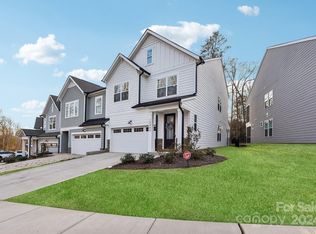
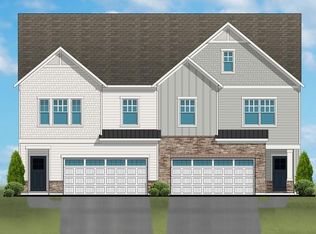
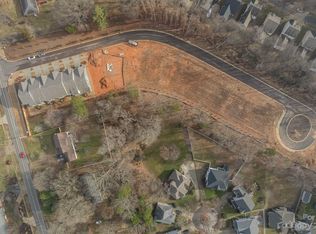
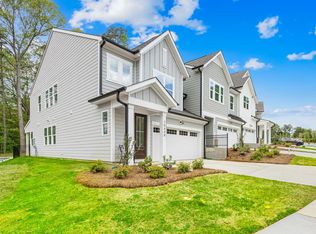
    Ask about our Anyway you want to use it incentives. END UNIT, TOWNHOME. LAKE NORMAN is 2.2 miles, a short 6 min. drive from this Luxury Townhome Living in Cornelius. Quaint 27 townhome community nestled among greenspace, streams & walking trails. Enjoy short walks to the elementary school, Local eats, downtown Old Cornelius, Harris Teeter & more local shops. New construction home has a spacious & open concept floorplan perfect for entertaining or relaxing with family. Gourmet kitchen w/ high-end appliances - gas cooktop w/ stacked Micro/oven & SS hood, white cabinets & quartz countertops. Over-sized Primary bath w/tile shower & bench and stylish free-standing soaker tub. Need a downstairs BR w/ full bath, look no further. An extended back porch for gathering w/friends. Oversized, maintenance-free backyard backs up to mature trees for privacy. And a dog park for Fluffy. HOA includes water. Ask onsite agent about preferred lenders & closing cost contribution. Model onsite, open Tues-Sun.

    Zillow last checked:

    Listing updated:

    Listing Provided by:

    Lind Goodman lind.goodman@bsinewhomes.com,

    BSI Builder Services

    Bought with:

    Douglas Christen

    Nestlewood Realty, LLC

    Source: Canopy MLS as distributed by MLS GRID,MLS#: 4060523MLS Logo

    Facts & features

    Interior

    Bedrooms & bathrooms
    • Bedrooms: 4
    • Bathrooms: 3
    • Full bathrooms: 3
    • Main level bedrooms: 1
    Primary bedroom
    • Level: Upper
    Primary bedroom
    • Level: Upper
    Bedroom s
    • Level: Upper
    Bedroom s
    • Level: Upper
    Bedroom s
    • Level: Upper
    Bedroom s
    • Level: Upper
    Bathroom full
    • Level: Upper
    Bathroom full
    • Level: Upper
    Bathroom full
    • Level: Upper
    Bathroom full
    • Level: Upper
    Dining area
    • Level: Main
    Dining area
    • Level: Main
    Kitchen
    • Level: Main
    Kitchen
    • Level: Main
    Laundry
    • Level: Upper
    Laundry
    • Level: Upper
    Living room
    • Level: Main
    Living room
    • Level: Main
    Loft
    • Level: Upper
    Loft
    • Level: Upper
    Heating
    • Natural Gas, Zoned
    Cooling
    • Ceiling Fan(s), Central Air, Electric, Zoned
    Appliances
    • Included: Dishwasher, Disposal, Electric Oven, Exhaust Hood, Gas Cooktop, Microwave, Oven, Plumbed For Ice Maker, Self Cleaning Oven, Wall Oven
    • Laundry: Electric Dryer Hookup, Laundry Room, Upper Level, Washer Hookup
    Features
    • Breakfast Bar, Soaking Tub, Kitchen Island, Open Floorplan, Pantry, Walk-In Closet(s), Walk-In Pantry
    • Flooring: Carpet, Tile, Vinyl
    • Has basement: No
    • Attic: Pull Down Stairs
    Interior area
    • Total structure area: 2,359
    • Total interior livable area: 2,359 sqft
    • Finished area above ground: 2,359
    • Finished area below ground: 0

    Property

    Parking
    • Total spaces: 2
    • Parking features: Driveway, Attached Garage, Garage Door Opener, Garage Faces Front, Garage on Main Level
    • Attached garage spaces: 2
    • Has uncovered spaces: Yes
    Features
    • Levels: Two
    • Stories: 2
    • Entry location: Main
    • Patio & porch: Covered, Front Porch, Rear Porch
    • Exterior features: Lawn Maintenance
    Lot
    • Size: 0.08 Acres
    • Features: End Unit, Level, Wooded
    Details
    • Parcel number: 00509266
    • Zoning: RES
    • Special conditions: Standard
    • Horse amenities: None

    Construction

    Type & style
    • Home type: Townhouse
    • Architectural style: Traditional
    • Property subtype: Townhouse
    Materials
    • Hardboard Siding, Shingle/Shake, Stone
    • Foundation: Slab
    • Roof: Shingle
    Condition
    • New construction: Yes
    • Year built: 2024
    Details
    • Builder model: Windsor
    • Builder name: Towne Living at Washam Potts, LLC

    Utilities & green energy

    • Sewer: Public Sewer
    • Water: City
    • Utilities for property: Cable Available, Electricity Connected, Underground Power Lines, Underground Utilities, Wired Internet Available

    Community & neighborhood

    Security
    • Security features: Carbon Monoxide Detector(s), Smoke Detector(s)
    Community
    • Community features: Dog Park, Sidewalks, Street Lights, Walking Trails
    Location
    • Region: Cornelius
    • Subdivision: Washam Potts Townhomes

    HOA & financial

    HOA
    • Has HOA: Yes
    • HOA fee: $225 monthly
    • Association name: Superior Association Management
    • Association phone: 704-875-7299

    Other

    Other facts
    • Listing terms: Cash,Conventional,VA Loan
    • Road surface type: Concrete, Paved

    Price history

    DateEventPrice
    6/14/2024Sold$552,500-1.3%$234/sqft
    Source: Canopy MLS as distributed by MLS GRID #4060523 Report a problem
    5/14/2024Pending sale$559,900$237/sqft
    Source: Canopy MLS as distributed by MLS GRID #4060523 Report a problem
    4/19/2024Price change$559,900-0.9%$237/sqft
    Source: Canopy MLS as distributed by MLS GRID #4060523 Report a problem
    2/19/2024Price change$565,000-1.7%$240/sqft
    Source: Canopy MLS as distributed by MLS GRID #4060523 Report a problem
    1/22/2024Price change$575,000-1.7%$244/sqft
    Source: Canopy MLS as distributed by MLS GRID #4060523 Report a problem
    1/2/2024Price change$585,200-1.7%$248/sqft
    Source: Canopy MLS as distributed by MLS GRID #4060523 Report a problem
    10/18/2023Price change$595,200+2.4%$252/sqft
    Source: Canopy MLS as distributed by MLS GRID #4060523 Report a problem
    8/21/2023Listed for sale$581,150$246/sqft
    Source: Canopy MLS as distributed by MLS GRID #4060523 Report a problem

    Public tax history

    Tax history is unavailable.

    Neighborhood: 28031

    Nearby schools

    GreatSchools rating
    Schools provided by the listing agent
    • Elementary: J.V. Washam
    • Middle: Bailey
    • High: William Amos Hough

    Source: Canopy MLS as distributed by MLS GRID. This data may not be complete. We recommend contacting the local school district to confirm school assignments for this home.

    Get a cash offer in 3 minutes
    Find out how much your home could sell for in as little as 3 minutes with a no-obligation cash offer.
    Estimated market value
    $576,200
    Get a cash offer in 3 minutes
    Find out how much your home could sell for in as little as 3 minutes with a no-obligation cash offer.
    Estimated market value
    $576,200