Skip main navigation
Off market
  • $958,900

    10432 Courson Dr, Stanton, CA 90680

    3beds
    1,776sqft
    SingleFamily
    Built in 1956
    7,200 Square Feet Lot
    $958,900 Zestimate®
    $540/sqft
    $3,658 Estimated rent

    Home value

    $958,900

    $911,000 - $1.01M

    $3,658/mo

    Zestimate® history
    Loading
    Loading...

    Owner options

    List your home for rent

    $3,658/mo

    Rent Zestimate®

    Find your next renter with Zillow Rental Manager. Plus, with online applications, you can quickly screen prospective tenants – for free.

    Learn more

    $3,658/mo

    Rent Zestimate®

    Refinance and save

    $6,051/mo

    Est. payment

    Refinancing to a lower rate could help reduce your monthly payments and save thousands over the life of the loan.

    See today's rates

    $6,051/mo

    Est. payment

    Explore your selling options

    Work with a Zillow partner agent

    Leverage their expertise and Zillow's premium Showcase listings to get your home seen by more buyers.

    Get started

    List with your own agent

    Get your home in front of millions of buyers by listing it on Zillow.

    Learn how to do it

    Sell it yourself

    Take full control of how buyers see your home on Zillow by listing For Sale by Owner (FSBO).

    List your home

    What's special

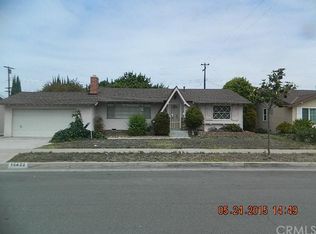
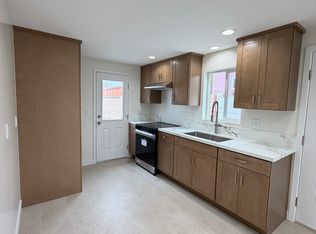
    This Expanded Mid-Century Home Really Delivers! Perfect For Extended Family Living, Situated On A Large 7,200 sq/ft Lot Convenient To Shopping Malls, Public Transportation, Schools, Hospitals, Amusement Parks And Much More. Kids enjoy Hansen Elementary, Orangeview Jr High and Western High School. Test into Nationally ranked Oxford Academy High School! Special Features Include 2 Separate Front Entry, Separate Permitted Workshop/Craft Room, Permitted & Remodeled Entertainment/Bonus Room With Nicely Appointed Wood Laminate Flooring And Independent Heating & Cooling Systems, Full Copper Re-Pipe And Surround Sound System In Living Room. Interior Upgrades Include Refinished Original Hardwood Flooring, Remodeled Bathrooms, Recently Installed Forced Air Heating And AC High Efficiency 15 SEER Cooling System, Remodeled Kitchen Featuring Soft Closing Drawers And Cabinet Doors, Dual Pantry's, Travertine Flooring, Reverse Osmosis Drinking Water System, Stainless Steel Appliances Built In Microwave, Wine Rack, Under Cabinet Lighting And Gas Cooking. Other Interior Features Include Smooth Ceilings With Crown Moldings Throughout And Ceiling Fans, Inside Laundry Area With Utility Sink, Wood Burning Fireplace. Exterior Upgrades Include, Timed Sprinkler System In Both Front And Backyard's, 200 Amp Electrical Service Panel, Copper Wiring, Block Wall Fencing, Dual Pane Windows Throughout. This Home Has Been Very Well Maintained With Over $100,000 In Recent Renovations.

    This property is off market, which means it's not currently listed for sale or rent on Zillow. This may be different from what's available on other websites or public sources.

    Facts & features

    Interior

    Bedrooms & bathrooms
    • Bedrooms: 3
    • Bathrooms: 2
    • Full bathrooms: 2
    Heating
    • Forced air, Gas
    Appliances
    • Included: Dishwasher, Microwave, Range / Oven
    • Laundry: Inside, Gas Dryer Hookup, Washer Hookup
    Features
    • Recessed Lighting, Wired for Sound, Copper Plumbing Full, Ceiling Fan(s), Crown Molding
    • Flooring: Tile, Hardwood, Laminate
    • Doors: Panel Doors, Sliding Doors
    • Windows: Screens, Double Pane Windows, Plantation Shutters
    • Fireplace features: Living Room, Masonry, Wood Burning
    • Common walls with other units/homes: No Common Walls
    Interior area
    • Total interior livable area: 1,776 sqft

    Property

    Parking
    • Total spaces: 2
    • Parking features: Off-street
    Features
    • Levels: One
    • Patio & porch: Covered, Concrete
    • Fencing: Block
    Lot
    • Size: 7,200 Square Feet
    • Features: Back Yard, Front Yard, Sprinklers In Rear, Level with Street, Sprinklers In Front, Lot 6500-9999, Sprinklers Timer, Level
    Details
    • Additional structures: Storage
    • Parcel number: 07955132
    • Special conditions: Standard

    Construction

    Type & style
    • Home type: SingleFamily
    • Architectural style: Contemporary
    Materials
    • Roof: Composition
    Condition
    • Updated/Remodeled
    • Year built: 1956

    Utilities & green energy

    • Electric: Standard, Electricity - On Property
    • Sewer: Sewer Paid, Public Sewer
    • Water: Public
    • Utilities for property: Cable Available, Water Connected, Sewer Connected, Electricity Connected, Natural Gas Connected

    Community & HOA

    Location
    • Region: Stanton

    Financial & listing details

    • Price per square foot: $540/sqft
    • Tax assessed value: $678,059
    • Annual tax amount: $8,208
    • Road surface type: Paved, Maintained

    Price history

    DateEventPrice
    9/9/2019Sold$620,000-3%$349/sqft
    Source: CRMLS #PW19124768 Report a problem
    7/28/2019Pending sale$639,000$360/sqft
    Source: First Team Real Estate #PW19124768 Report a problem
    6/18/2019Price change$639,000-3.9%$360/sqft
    Source: First Team Real Estate #PW19124768 Report a problem
    6/12/2019Price change$665,000-3.5%$374/sqft
    Source: First Team Real Estate #PW19124768 Report a problem
    5/30/2019Listed for sale$689,000+103.2%$388/sqft
    Source: First Team Real Estate #PW19124768 Report a problem
    3/9/2018Listing removed$3,100$2/sqft
    Source: Owner Report a problem
    3/2/2018Listed for rent$3,100$2/sqft
    Source: Owner Report a problem
    3/7/2012Listing removed$339,000$191/sqft
    Source: Homes.com #P711644 Report a problem
    3/6/2012Listed for sale$339,000-3.7%$191/sqft
    Source: Homes.com #P711644 Report a problem
    1/6/2010Sold$352,000+3.8%$198/sqft
    Source: Public Record Report a problem
    11/25/2009Listed for sale$339,000+9.4%$191/sqft
    Source: Seven Gables Real Estate #P711644 Report a problem
    8/18/2009Sold$309,845$174/sqft
    Source: Public Record Report a problem

    Public tax history

    YearProperty taxesTax assessment
    2025$8,208 +4.8%$678,059 +2%
    2024$7,832 +2.6%$664,764 +2%
    2023$7,635 +2%$651,730 +2%
    2022$7,487 -1%$638,951 +2%
    2021$7,561 +1.4%$626,423 +1%
    2020$7,457 $620,000 +50%
    2019$7,457 +4%$413,244 +2%
    2018$7,172 +3.9%$405,142 +2%
    2017$6,904 $397,199 +2%
    2016$6,904 +0.3%$389,411 +1.5%
    2015$6,883 +55.2%$383,562 +3.5%
    2014$4,434 $370,652 +0.5%
    2013-- $368,977 +4%
    2012-- $354,650
    2011-- $354,650 +0.8%
    2010-- $352,000 +80.7%
    2009-- $194,773 +2%
    2008-- $190,954 +2%
    2007-- $187,210 +2%
    2006-- $183,540 +2%
    2005-- $179,942 +2%
    2004-- $176,414 +19.8%
    2003-- $147,252 +2%
    2002-- $144,365 +2%
    2001$1,517 +1.9%$141,535 +2%
    2000$1,488 $138,760
    Find assessor info on the county website

    Neighborhood: 90680

    Nearby schools

    GreatSchools rating
    Schools provided by the listing agent
    • Elementary: Hansen
    • Middle: Orangeview
    • High: Western
    • District: Anaheim Union High

    Source: The MLS. This data may not be complete. We recommend contacting the local school district to confirm school assignments for this home.

    Get a cash offer in 3 minutes
    Find out how much your home could sell for in as little as 3 minutes with a no-obligation cash offer.
    Estimated market value
    $958,900
    Get a cash offer in 3 minutes
    Find out how much your home could sell for in as little as 3 minutes with a no-obligation cash offer.
    Estimated market value
    $958,900