Welcome home!! Rare find on the market! Single story Cinderella model 3 bedrooms, 2 bathroom, 2 car garage pool home. It is the real deal! 10452 Courson Drive is nicely nestled in this charming community. Very inviting curb appeal. Inside featuring a large spacious Living Room with bay window plenty of natural sunlight, recessed lighting, Central air conditioning and heating, beautiful wood flooring, gas fireplace and adjacent dining area. The upgraded / remodeled spacious kitchen features stainless steel appliances, farmhouse sink, custom wood cabinets, quartz countertop's and recessed lighting. Expanded primary Bedroom with full walk - in closets, primary bathroom features walk-in shower and direct access to private back yard and covered patio. Two additional Bedrooms plus 1 Full Bathroom (Tub/Shower). Lastly an entertainers dream of a back yard. Beautifully landscaped grass area. Spacious pool and jacuzzi, vaulted covered patio area with direct access to the garage. This back yard is enormous and A.D.U potential! Perfect currently for entertaining or to sit back relax and enjoy! This home has been meticulously cared for and loved for many years. Conveniently located near shopping center's, Restaurants, and the Stanton Central Park. Don't miss out on this one!
Sold for $995,000
Listed by: ReMax Tiffany Real Estate • John Binder • Contact: 562-882-2940
Bought with: Open Doorways Realty Inc
$995,000
10452 Courson Dr, Stanton, CA 90680
3beds
1,540sqft
Single Family Residence
Built in 1956
7,200 Square Feet Lot
$993,900 Zestimate®
$646/sqft
$4,215 Estimated rent
Home value
$993,900
$914,000 - $1.07M
$4,215/mo
Zestimate® history
Owner options
List your home for rent
$4,215/mo
Rent Zestimate®
Find your next renter with Zillow Rental Manager. Plus, with online applications, you can quickly screen prospective tenants – for free.
$4,215/mo
Rent Zestimate®
Refinance and save
$6,255/mo
Est. payment
Refinancing to a lower rate could help reduce your monthly payments and save thousands over the life of the loan.
$6,255/mo
Est. payment
Explore your selling options
Work with a Zillow partner agent
Leverage their expertise and Zillow's premium Showcase listings to get your home seen by more buyers.
Get startedList with your own agent
Get your home in front of millions of buyers by listing it on Zillow.
Learn how to do itSell it yourself
Take full control of how buyers see your home on Zillow by listing For Sale by Owner (FSBO).
List your homeWhat's special
Gas fireplacePool homeFarmhouse sinkSpacious pool and jacuzziStainless steel appliancesAdjacent dining areaPlenty of natural sunlight
Zillow last checked:
Listing updated:
Listed by:
John Binder DRE #01908284 562-882-2940,
ReMax Tiffany Real Estate
Bought with:
Virginia Zavala, DRE #02024830
Open Doorways Realty Inc
Source: CRMLS,MLS#: PW26026082 Originating MLS: California Regional MLS
Originating MLS: California Regional MLSFacts & features
Interior
Bedrooms & bathrooms
- Bedrooms: 3
- Bathrooms: 2
- Full bathrooms: 2
- Main level bathrooms: 2
- Main level bedrooms: 3
Rooms
- Room types: Bedroom, Kitchen, Laundry, Living Room, Primary Bedroom, Other
Primary bedroom
- Features: Main Level Primary
Bedroom
- Features: All Bedrooms Down
Bathroom
- Features: Bathroom Exhaust Fan, Granite Counters, Remodeled, Separate Shower, Tub Shower, Walk-In Shower
Kitchen
- Features: Kitchen Island, Quartz Counters, Remodeled, Self-closing Cabinet Doors, Self-closing Drawers, Updated Kitchen
Other
- Features: Walk-In Closet(s)
Heating
- Forced Air
Cooling
- Central Air, ENERGY STAR Qualified Equipment
Appliances
- Included: Dishwasher, Gas Cooktop, Disposal, Gas Oven, Gas Range, Gas Water Heater, Microwave, Refrigerator
- Laundry: Washer Hookup, Electric Dryer Hookup, Gas Dryer Hookup, Inside
Features
- Ceiling Fan(s), Crown Molding, Open Floorplan, Quartz Counters, Recessed Lighting, All Bedrooms Down, Main Level Primary, Walk-In Closet(s)
- Flooring: Tile, Wood
- Windows: Double Pane Windows, ENERGY STAR Qualified Windows
- Has fireplace: Yes
- Fireplace features: Gas, Living Room, Wood Burning
- Common walls with other units/homes: No Common Walls
Interior area
- Total interior livable area: 1,540 sqft
Property
Parking
- Total spaces: 2
- Parking features: Concrete, Driveway Level, Driveway Up Slope From Street, Garage Faces Front
- Attached garage spaces: 2
Features
- Levels: One
- Stories: 1
- Entry location: 1
- Patio & porch: Covered
- Has private pool: Yes
- Pool features: In Ground, Private, Waterfall
- Has spa: Yes
- Spa features: Heated, In Ground, Private
- Fencing: Block,Stucco Wall
- Has view: Yes
- View description: None
Lot
- Size: 7,200 Square Feet
- Features: Back Yard, Front Yard, Lawn, Landscaped, Yard
Details
- Parcel number: 07955133
- Special conditions: Standard
Construction
Type & style
- Home type: SingleFamily
- Property subtype: Single Family Residence
Materials
- Foundation: Raised
- Roof: Asphalt
Condition
- Turnkey
- New construction: No
- Year built: 1956
Utilities & green energy
- Electric: Photovoltaics Third-Party Owned
- Sewer: Public Sewer
- Water: Public
Community & HOA
Community
- Features: Curbs, Gutter(s), Storm Drain(s), Street Lights, Suburban, Sidewalks
- Security: Carbon Monoxide Detector(s), Smoke Detector(s)
Location
- Region: Stanton
Financial & listing details
- Price per square foot: $646/sqft
- Tax assessed value: $589,485
- Annual tax amount: $7,276
- Date on market: 2/12/2026
- Cumulative days on market: 11 days
- Listing terms: Submit
Price history
| Date | Event | Price |
|---|---|---|
| 3/26/2026 | Sold | $995,000+2.1%$646/sqft |
Source:  CRMLS #PW26026082 Report a problem CRMLS #PW26026082 Report a problem | ||
| 2/24/2026 | Pending sale | $975,000$633/sqft |
Source: CRMLS #PW26026082 Report a problem | ||
| 2/12/2026 | Listed for sale | $975,000+150%$633/sqft |
Source: CRMLS #PW26026082 Report a problem | ||
| 3/4/2008 | Sold | $390,000-11.3%$253/sqft |
Source: Public Record Report a problem | ||
| 10/2/2007 | Sold | $439,900-20%$286/sqft |
Source: Public Record Report a problem | ||
| 6/13/2006 | Sold | $550,000$357/sqft |
Source: Public Record Report a problem | ||
Public tax history
| Year | Property taxes | Tax assessment |
|---|---|---|
| 2025 | $7,276 +4.8% | $589,485 +2% |
| 2024 | $6,942 +2.5% | $577,927 +2% |
| 2023 | $6,769 +2% | $566,596 +2% |
| 2022 | $6,639 -1% | $555,487 +2% |
| 2021 | $6,705 +1.4% | $544,596 +1% |
| 2020 | $6,613 | $539,012 +2% |
| 2019 | $6,613 +2.8% | $528,444 +2% |
| 2018 | $6,430 +5% | $518,083 +2% |
| 2017 | $6,121 | $507,925 +2.7% |
| 2016 | $6,121 -34.9% | $494,747 +9.5% |
| 2015 | $9,403 +89.6% | $452,011 +9.8% |
| 2014 | $4,960 | $411,513 +18% |
| 2013 | -- | $348,740 +6% |
| 2012 | -- | $329,000 |
| 2011 | -- | $329,000 -5.7% |
| 2010 | -- | $349,000 -2.2% |
| 2009 | -- | $357,000 -27.1% |
| 2008 | -- | $490,000 -12.7% |
| 2007 | -- | $561,000 +1005.3% |
| 2006 | -- | $50,755 +2% |
| 2005 | -- | $49,760 +2% |
| 2004 | -- | $48,785 +1.9% |
| 2003 | -- | $47,891 +2% |
| 2002 | -- | $46,952 +2% |
| 2001 | $554 +2% | $46,032 +2% |
| 2000 | $543 | $45,130 |
Find assessor info on the county website
Neighborhood: 90680
Nearby homes
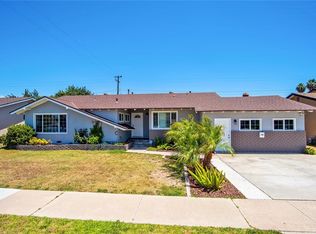
- $958,9003 bd2 ba1.7k sqft10432 Courson Dr, Stanton, CA 90680Off Market
- $789,9002 bd1 ba840 sqft7361 Cerritos Ave, Stanton, CA 90680Off Market
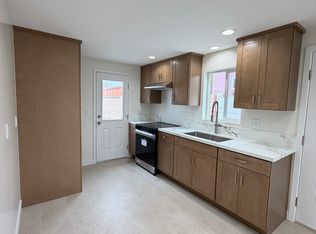
- $3,7003 bd2 ba999 sqft10435 Courson Dr, Stanton, CA 90680For Rent

- $2,4001 bd1 ba500 sqft10433 Courson Dr, Stanton, CA 90680For Rent
- $940,9003 bd2 ba1.3k sqft10451 Ramblewood Dr, Stanton, CA 90680Off Market
- $933,4003 bd2 ba1.3k sqft10431 Ramblewood Dr, Stanton, CA 90680Off Market
- $936,2003 bd2 ba1.2k sqft10471 Ramblewood Dr, Stanton, CA 90680Off Market
- $957,2003 bd2 ba1.2k sqft10422 Courson Dr, Stanton, CA 90680Off Market
Nearby schools
GreatSchools rating
- 9/10Hansen Elementary SchoolGrades: K-6Distance: 0.5 mi
- 3/10Orangeview Junior High SchoolGrades: 7-8Distance: 1.2 mi
- 5/10Western High SchoolGrades: 9-12Distance: 1.1 mi
Schools provided by the listing agent
- High: Western
Source: CRMLS. This data may not be complete. We recommend contacting the local school district to confirm school assignments for this home.
Get a cash offer in 3 minutes
Find out how much your home could sell for in as little as 3 minutes with a no-obligation cash offer.
Estimated market value
$993,900
Get a cash offer in 3 minutes
Find out how much your home could sell for in as little as 3 minutes with a no-obligation cash offer.
Estimated market value
$993,900
- California
- Orange County
- Stanton
- 90680
- 10452 Courson Dr
Nearby cities
Nearby zip codes
Other Stanton Topics
