Welcome to this fabulous Nohl Crest "Carrington II" floorplan showcasing 4-bedrooms, 3-bathrooms, pool with a dedicated office and bonus room, located in the highly desirable gated community of Fox Wood in Trinity. Situated on a prime corner lot with a 3-car garage, this home boasts exceptional curb appeal and a thoughtfully designed floorplan. As you enter, you’re greeted by an expansive formal living and dining space featuring vaulted ceilings and an abundance of natural light. Just off the foyer is a private dedicated office, ideal for working from home or creating a quiet study space. Adjacent sits the primary suite, offering a true retreat with its generous footprint, luxury vinyl plank flooring, and a fully built-out walk-in closet. The en-suite bathroom features separate vanities, a makeup area, a soaking tub, a walk-in shower, and a private water closet. The home features a true three-way split layout, ensuring comfort and privacy for everyone. At the heart of the home is a large, open kitchen designed for both entertaining and everyday functionality. Highlights include an oversized granite island with seating, a stainless steel farmhouse sink and upgraded KitchenAid stainless steel appliances. Two secondary bedrooms with coordinating LVP flooring are located off the kitchen and share a full bathroom. Toward the back of the home, a fourth bedroom is positioned next to the full pool bath—ideal for guests or multi-generational living. The main living room is warm and inviting, centered around a beautifully updated stone-accented fireplace and wide sliders that open to the screened pool and spa. The bonus room, located on the opposite side of the fireplace, features built-ins and large windows overlooking the backyard and pool, creating the perfect space for a playroom, media room, or additional lounge area. Step outside to enjoy Florida living at its finest. The screened-in pool and spa area provides plenty of covered and uncovered space for relaxation, dining, or weekend entertaining, all while overlooking the private backyard and mature landscaping. The corner lot layout offers added outdoor space and privacy. Additional updates include newer oak-toned LVP flooring blended with tile in main areas, well-maintained mechanical systems, and thoughtful design features throughout. Fox Wood is a gated community known for its beautiful parks, playgrounds, walking paths, and close proximity to A-rated schools. Ideally located in the heart of Trinity, this home offers unmatched convenience. Residents are just minutes from the Shops at Mitchell Ranch, Trinity Commons, medical centers including BayCare and AdventHealth, multiple golf courses, Starkey Market, Jay B. Starkey Wilderness Park, and a variety of dining and entertainment options. Easy access to the Suncoast Parkway makes trips to Tampa International Airport, downtown Tampa, or area beaches incredibly convenient. With its spacious floorplan, modern finishes, and resort-style outdoor amenities, this home offers a rare opportunity to enjoy the best of Trinity living. [HVAC 2021]
Sold for $675,000
$675,000
10432 GOOSEBERRY COURT, TRINITY, FL 34655
4beds
2,994sqft
Single Family Residence
Built in 2001
10,866 Square Feet Lot
$654,800 Zestimate®
$225/sqft
$3,970 Estimated rent
Home value
$654,800
$596,000 - $720,000
$3,970/mo
Zestimate® history
Owner options
List your home for rent
$3,970/mo
Rent Zestimate®
Find your next renter with Zillow Rental Manager. Plus, with online applications, you can quickly screen prospective tenants – for free.
$3,970/mo
Rent Zestimate®
Refinance and save
$5,007/mo
Est. payment
Refinancing to a lower rate could help reduce your monthly payments and save thousands over the life of the loan.
$5,007/mo
Est. payment
Explore your selling options
Work with a Zillow partner agent
Leverage their expertise and Zillow's premium Showcase listings to get your home seen by more buyers.
Get startedList with your own agent
Get your home in front of millions of buyers by listing it on Zillow.
Learn how to do itSell it yourself
Take full control of how buyers see your home on Zillow by listing For Sale by Owner (FSBO).
List your homeWhat's special
Modern finishesAbundance of natural lightBonus roomDedicated officePrivate dedicated officeResort-style outdoor amenitiesSpacious floorplan
Zillow last checked:
Listing updated:
Listed by:
Jason Pithers 813-601-2920,
COLDWELL BANKER REALTY 813-977-3500,
Dyan Pithers 813-977-3500,
COLDWELL BANKER REALTY
Bought with:
Tricia Dooley, 3500364
KELLER WILLIAMS ST PETE REALTY
Source: Stellar MLS,MLS#: TB8451466 Originating MLS: Suncoast Tampa
Originating MLS: Suncoast Tampa
Facts & features
Interior
Bedrooms & bathrooms
- Bedrooms: 4
- Bathrooms: 3
- Full bathrooms: 3
Rooms
- Room types: Bonus Room, Den/Library/Office
Primary bedroom
- Features: Walk-In Closet(s)
- Level: First
- Area: 216 Square Feet
- Dimensions: 12x18
Bedroom 2
- Features: Built-in Closet
- Level: First
- Area: 132 Square Feet
- Dimensions: 12x11
Bedroom 3
- Features: Built-in Closet
- Level: First
- Area: 110 Square Feet
- Dimensions: 10x11
Bedroom 4
- Features: Built-in Closet
- Level: First
- Area: 120 Square Feet
- Dimensions: 12x10
Primary bathroom
- Features: En Suite Bathroom, Makeup/Vanity Space, Split Vanities, Tub with Separate Shower Stall, Water Closet/Priv Toilet
- Level: First
- Area: 132 Square Feet
- Dimensions: 12x11
Bathroom 2
- Features: Single Vanity, Tub With Shower
- Level: First
- Area: 32 Square Feet
- Dimensions: 4x8
Bathroom 3
- Features: Shower No Tub, Single Vanity
- Level: First
- Area: 45 Square Feet
- Dimensions: 5x9
Bonus room
- Features: No Closet
- Level: First
- Area: 144 Square Feet
- Dimensions: 12x12
Dinette
- Level: First
- Area: 42 Square Feet
- Dimensions: 7x6
Dining room
- Level: First
- Area: 99 Square Feet
- Dimensions: 9x11
Family room
- Level: First
- Area: 272 Square Feet
- Dimensions: 17x16
Foyer
- Level: First
- Area: 42 Square Feet
- Dimensions: 6x7
Kitchen
- Features: Kitchen Island, Built-in Features, Pantry
- Level: First
- Area: 187 Square Feet
- Dimensions: 17x11
Living room
- Level: First
- Area: 143 Square Feet
- Dimensions: 11x13
Office
- Features: No Closet
- Level: First
- Area: 120 Square Feet
- Dimensions: 10x12
Heating
- Central, Electric
Cooling
- Central Air
Appliances
- Included: Oven, Cooktop, Dishwasher, Disposal, Dryer, Microwave, Refrigerator, Washer
- Laundry: Inside, Laundry Room
Features
- Built-in Features, Ceiling Fan(s), High Ceilings, Kitchen/Family Room Combo, Primary Bedroom Main Floor, Split Bedroom, Vaulted Ceiling(s)
- Flooring: Luxury Vinyl, Tile
- Doors: Sliding Doors
- Windows: Window Treatments
- Has fireplace: Yes
- Fireplace features: Living Room
Interior area
- Total structure area: 3,966
- Total interior livable area: 2,994 sqft
Property
Parking
- Total spaces: 3
- Parking features: Garage - Attached
- Attached garage spaces: 3
Features
- Levels: One
- Stories: 1
- Exterior features: Irrigation System, Sidewalk
- Has private pool: Yes
- Pool features: Gunite, In Ground, Screen Enclosure
- Has spa: Yes
Lot
- Size: 10,866 Square Feet
- Features: Corner Lot, Landscaped, Sidewalk
Details
- Parcel number: 172630003.0000.00463.0
- Zoning: MPUD
- Special conditions: None
Construction
Type & style
- Home type: SingleFamily
- Property subtype: Single Family Residence
Materials
- Block, Stucco
- Foundation: Slab
- Roof: Shingle
Condition
- Completed
- New construction: No
- Year built: 2001
Details
- Builder model: Carrington
- Builder name: Nohl Crest Homes
Utilities & green energy
- Sewer: Public Sewer
- Water: Public
- Utilities for property: Cable Available, Electricity Connected, Sewer Connected, Street Lights, Water Connected
Community & HOA
Community
- Pet fee: $0 monthly
- Subdivision: FOX WOOD PH 04
HOA
- Has HOA: Yes
- HOA fee: $131 monthly
- HOA name: Management and Associates - Jamie Ballard
- HOA phone: 813-433-2011
- Second HOA name: Trinity Community Master Association
- Second HOA phone: 800-647-0055
Location
- Region: New Port Richey
Financial & listing details
- Price per square foot: $225/sqft
- Tax assessed value: $575,315
- Annual tax amount: $5,479
- Date on market: 12/1/2025
- Cumulative days on market: 6 days
- Listing terms: Cash,Conventional,FHA,VA Loan
- Ownership: Fee Simple
- Total actual rent: 0
- Electric utility on property: Yes
- Road surface type: Paved
Price history
| Date | Event | Price |
|---|---|---|
| 12/30/2025 | Sold | $675,000$225/sqft |
Source:  Stellar MLS #TB8451466 Report a problem Stellar MLS #TB8451466 Report a problem | ||
| 12/9/2025 | Pending sale | $675,000$225/sqft |
Source: Stellar MLS #TB8451466 Report a problem | ||
| 12/1/2025 | Listed for sale | $675,000+77.6%$225/sqft |
Source: Stellar MLS #TB8451466 Report a problem | ||
| 11/1/2018 | Sold | $380,000$127/sqft |
Source: Public Record Report a problem | ||
Public tax history
| Year | Property taxes | Tax assessment |
|---|---|---|
| 2025 | $5,609 +2.4% | $356,510 +2.9% |
| 2024 | $5,479 +3.7% | $346,470 |
| 2023 | $5,284 +11% | $346,470 +3% |
| 2022 | $4,761 +1.8% | $336,380 +6.1% |
| 2021 | $4,679 +1.5% | $317,080 +1.4% |
| 2020 | $4,609 -22% | $312,704 -10.7% |
| 2019 | $5,908 | $350,069 +4% |
| 2018 | $5,908 +3.5% | $336,756 +27.2% |
| 2017 | $5,708 +47.6% | $264,727 +4.2% |
| 2016 | $3,866 +0.3% | $253,949 +0.7% |
| 2015 | $3,856 +2.7% | $252,184 -7.1% |
| 2014 | $3,755 | $271,316 +8% |
| 2013 | -- | $251,121 +3.5% |
| 2012 | -- | $242,532 -3.9% |
| 2011 | -- | $252,481 -3.1% |
| 2010 | -- | $260,640 -14.1% |
| 2009 | -- | $303,562 -13.7% |
| 2008 | -- | $351,910 -9.7% |
| 2007 | -- | $389,741 +4.5% |
| 2006 | -- | $372,954 +24.9% |
| 2005 | -- | $298,654 +14.3% |
| 2004 | -- | $261,324 +6.2% |
| 2003 | -- | $246,126 +8.1% |
| 2002 | -- | $227,665 |
Find assessor info on the county website
Neighborhood: Trinity
Nearby homes
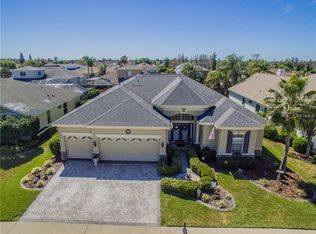
- $577,2004 bd3 ba2.4k sqft10436 Gooseberry Ct, New Port Richey, FL 34655Off Market
- $600,4004 bd3 ba2.9k sqft10426 Gooseberry Ct, New Port Richey, FL 34655Off Market
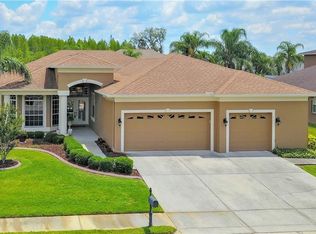
- $616,4004 bd3 ba2.7k sqft2142 Flameflower Ct, New Port Richey, FL 34655Off Market
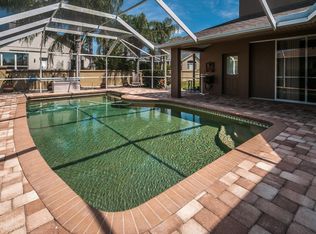
- $635,6004 bd3 ba2.9k sqft2132 Flameflower Ct, New Port Richey, FL 34655Off Market
- $579,800-- bd3 ba2.4k sqft10440 Gooseberry Ct, New Port Richey, FL 34655Off Market
- $588,7004 bd3 ba2.5k sqft10422 Gooseberry Ct, New Port Richey, FL 34655Off Market
- $691,700-- bd4 ba3.2k sqft10431 Gooseberry Ct, New Port Richey, FL 34655Off Market
- $639,1004 bd3 ba2.9k sqft2126 Flameflower Ct, New Port Richey, FL 34655Off Market
Nearby schools
GreatSchools rating
- 9/10Trinity Elementary SchoolGrades: PK-5Distance: 0.2 mi
- 8/10Seven Springs Middle SchoolGrades: 6-8Distance: 1.8 mi
- 7/10James W. Mitchell High SchoolGrades: 9-12Distance: 1.7 mi
Schools provided by the listing agent
- Elementary: Trinity Elementary-PO
- Middle: Seven Springs Middle-PO
- High: J.W. Mitchell High-PO
Source: Stellar MLS. This data may not be complete. We recommend contacting the local school district to confirm school assignments for this home.
Get a cash offer in 3 minutes
Find out how much your home could sell for in as little as 3 minutes with a no-obligation cash offer.
Estimated market value
$654,800
Get a cash offer in 3 minutes
Find out how much your home could sell for in as little as 3 minutes with a no-obligation cash offer.
Estimated market value
$654,800
- Florida
- Pasco County
- New Port Richey
- 34655
- Trinity
- 10432 GOOSEBERRY COURT
