Skip main navigation
Off market
  • $626,600

    2142 Flameflower Ct, New Port Richey, FL 34655

    4beds
    2,728sqft
    SingleFamily
    Built in 2004
    10,018 Square Feet Lot
    $626,600 Zestimate®
    $230/sqft
    $3,624 Estimated rent

    Home value

    $626,600

    $595,000 - $658,000

    $3,624/mo

    Zestimate® history
    Loading
    Loading...

    Owner options

    List your home for rent

    $3,624/mo

    Rent Zestimate®

    Find your next renter with Zillow Rental Manager. Plus, with online applications, you can quickly screen prospective tenants – for free.

    Learn more

    $3,624/mo

    Rent Zestimate®

    Refinance and save

    $4,395/mo

    Est. payment

    Refinancing to a lower rate could help reduce your monthly payments and save thousands over the life of the loan.

    See today's rates

    $4,395/mo

    Est. payment

    Explore your selling options

    Work with a Zillow partner agent

    Leverage their expertise and Zillow's premium Showcase listings to get your home seen by more buyers.

    Get started

    List with your own agent

    Get your home in front of millions of buyers by listing it on Zillow.

    Learn how to do it

    Sell it yourself

    Take full control of how buyers see your home on Zillow by listing For Sale by Owner (FSBO).

    List your home

    What's special

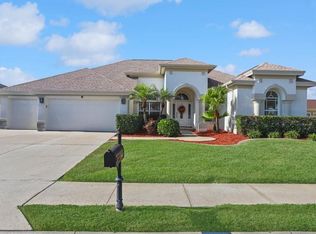
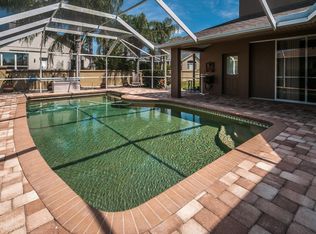
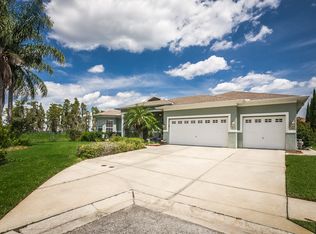
    Don't miss this beautiful custom Samuelson pool home located in the desirable gated community of Fox Wood. A-Rated Trinity Schools. This split bedroom, open floor plan home is light and bright and has 4 bedrooms/3 full baths/3 car garage and is located on a fully fenced yard on a dead end street. This home is great for entertaining! The kitchen is a culinary delight with granite counters, premium stainless appliances, island/breakfast bar, large pantry, eat in area & cherry hardwood flooring. Multiple sliding doors all open to the with newly screened oversized pavered lanai. The large saltwater pool is solar heated, has a heated spa and includes a child fence. Master suite has his & hers walk in closets, dual sinks, garden tub & shower. Amenities include: Brazilian cherry hardwood flooring, plantation shutters, main A/C 2017, lanai screening 2017, water heater 2013, water softener 2017, new solar panels 2014, exterior paint 2018, interior paint 2019, carpet 2019, ceiling fans, plant shelves, art niches, recessed lighting, inside utility room with cabinetry and much more. This amazing home is conveniently located near beaches, churches, schools, restaurants, shopping, medical facilities, premium golf courses & entertainment. Must see to appreciate!

    This property is not currently displayed as for sale or rent on Zillow. This may be different from what's on other websites or public sources.
    Facts & features

    Interior

    Bedrooms & bathrooms
    • Bedrooms: 4
    • Bathrooms: 3
    • Full bathrooms: 3
    Heating
    • Forced air
    Cooling
    • Central
    Appliances
    • Laundry: Inside, Laundry Room
    Features
    • Cathedral Ceiling(s), Ceiling Fans(s), High Ceiling(s), Master Bedroom Downstairs, Split Bedroom, Vaulted Ceiling(s), Crown Molding, Walk-In Closet(s), Open Floorplan, Eating Space In Kitchen, Kitchen/Family Room Combo, Stone Counters, Tray Ceiling(s)
    • Flooring: Carpet, Hardwood
    • Windows: Window Treatments, Shutters
    Interior area
    • Total interior livable area: 2,728 sqft

    Property

    Parking
    • Parking features: Garage - Attached
    Features
    • Levels: One
    • Patio & porch: Covered, Screened, Front Porch
    • Exterior features: Stucco, Cement / Concrete
    • Pool features: Heated, Salt Water, Screen Enclosure, Solar Heat, In Ground, Gunite
    • Has spa: Yes
    • Spa features: Heated, In Ground
    Lot
    • Size: 10,018 Square Feet
    • Features: Cul-de-sac, Street Dead-End, Sidewalk
    • Residential vegetation: Mature Landscaping
    Details
    • Additional structures: Kennel/Dog Run
    • Parcel number: 3026170040000008120
    • Zoning: MPUD

    Construction

    Type & style
    • Home type: SingleFamily
    • Architectural style: Florida
    Materials
    • Concrete Block
    • Roof: Asphalt
    Condition
    • Year built: 2004

    Utilities & green energy

    • Sewer: Public Sewer
    • Water: Public
    • Utilities for property: Cable Available, Public, Cable Connected, Electricity Connected, Fire Hydrant, Street Lights, Underground Utilities, Sprinkler Meter, Fiber Optics, Sewer Connected, Natural Gas Connected, Phone Available

    Community & HOA

    Community
    • Security: Security System Owned, Smoke Detector(s)
    • Subdivision: FOX WOOD PH 6
    HOA
    • Has HOA: Yes
    • Amenities included: Fence Restrictions
    • Services included: Private Road, Recreational Facilities, Common Area Taxes
    • HOA fee: $94 monthly
    Location
    • Region: New Port Richey

    Financial & listing details

    • Price per square foot: $230/sqft
    • Tax assessed value: $554,460
    • Annual tax amount: $6,308

    Price history

    DateEventPrice
    7/3/2019Sold$399,900$147/sqft
    Source: Public Record Report a problem
    5/20/2019Listed for sale$399,900+2.5%$147/sqft
    Source: CHARLES RUTENBERG REALTY INC #U8046100 Report a problem
    6/25/2008Sold$390,000-10.3%$143/sqft
    Source: Public Record Report a problem
    2/1/2008Listed for sale$434,900+691.3%$159/sqft
    Source: Point2 #7310194 Report a problem
    11/24/2003Sold$54,960$20/sqft
    Source: Public Record Report a problem

    Public tax history

    YearProperty taxesTax assessment
    2025$6,308 +2.3%$398,100 +2.9%
    2024$6,164 +3.7%$386,880
    2023$5,946 +11%$386,880 +3%
    2022$5,359 +1.7%$375,620 +6.1%
    2021$5,269 +1.5%$354,060 +1.4%
    2020$5,191 +34.3%$349,173 +32.3%
    2019$3,866 $263,940 +1.9%
    2018$3,866 +1.8%$259,022
    2017$3,797 +0.4%$259,022 +4.2%
    2016$3,782 +0.3%$248,476 +0.7%
    2015$3,771 +2.7%$246,749 -4.5%
    2014$3,673 $258,364 +7.1%
    2013-- $241,173 +1.7%
    2012-- $237,218 -5%
    2011-- $249,620 -3.8%
    2010-- $259,438 -13.9%
    2009-- $301,267 -12.8%
    2008-- $345,610 -9.5%
    2007-- $381,856 +6.5%
    2006-- $358,553 +31.4%
    2005-- $272,793 +532.6%
    2004-- $43,125 +14.9%
    2003-- $37,525 -6.2%
    2002-- $40,025
    Find assessor info on the county website

    Neighborhood: Trinity

    Nearby schools

    GreatSchools rating
    Schools provided by the listing agent
    • Elementary: Trinity Elementary-PO
    • Middle: Seven Springs Middle-PO
    • High: J.W. Mitchell High-PO

    Source: The MLS. This data may not be complete. We recommend contacting the local school district to confirm school assignments for this home.

    Get a cash offer in 3 minutes
    Find out how much your home could sell for in as little as 3 minutes with a no-obligation cash offer.
    Estimated market value
    $626,600
    Get a cash offer in 3 minutes
    Find out how much your home could sell for in as little as 3 minutes with a no-obligation cash offer.
    Estimated market value
    $626,600