Welcome to 10432 Mira Vista Drive, a Custom Home Nestled in the Hills of North Tustin. Fully Remodeled Throughout, this One-of-a-Kind Residence Showcases Four Bedrooms, Three and a Half Bathrooms, Including a Primary Suite on Each Level, Breathtaking Views, and Exceptional Upgrades Throughout. Designed to Maximize the Surrounding Views, Nearly Every Room of the Main Floor Features Expansive Picture Windows and Direct Backyard Access, Creating a Seamless Indoor-Outdoor Living Experience. The Family Room Features a Vaulted Ceiling, Built-In Entertainment Center, Dual-Sided Fireplace, Surround Sound System, and Opens to the Formal Dining Room with a Wine Cellar. The Gourmet Kitchen Includes Granite Counters, Soft-Close Cabinetry with Pull-Out Drawers, Island, Dual Sinks, Viking Range, GE Built-In Refrigerator, Stainless Steel Appliances, and a Breakfast Nook Overlooking the Backyard. The Inviting Den/Living Room Features Custom Built-Ins and a Cozy Fireplace. The Main Level Primary Suite, Currently Utilized as an Office, Includes a Cedar-Lined California Walk-in Closet with Built-Ins, Frameless Glass Travertine Steam Shower, Custom Vanity with Marble Countertop, Backyard Access, and Over 14 Feet of Wood-Paned Windows Framing Stunning Backyard Views. Upstairs, the Secondary Primary Suite Offers a Cedar-Lined Walk-In Closet with Built-Ins and an En-Suite Bathroom with Dual Vanities, Walk-In Shower, Leathered Marble Floors and Jacuzzi Tub. The Fully Remodeled Backyard is Complete with a Pool, Featuring a New Heater & Pump, Outdoor Kitchen with Built-In BBQ, Expansive View Deck, Built-In Pergola with Malibu Lighting, Stone Hardscape, Oak & Pear Trees, and Unobstructed Canyon Views. Additional Highlights Include an Indoor Laundry Room with Built-In Cabinets and Backyard Access, as well as a Direct Access Two Car Garage with Built-In Storage. Award Winning Tustin Unified Schools: Arroyo Elementary, Hewes Middle, and Foothill High. Easy Access to Toll Roads, 5/55/22 Freeways, and Tustin/Irvine Marketplace. 10432 Mira Vista Drive is a Must See!
Sold for $2,625,000
Listed by: Katnik Brothers R.E. Services • John Katnik • Contact: offer@kbre.com
Bought with: Compass
$2,625,000
10432 Mira Vista Dr, Santa Ana, CA 92705
4beds
2,831sqft
Single Family Residence
Built in 1967
0.6 Acres Lot
$2,626,900 Zestimate®
$927/sqft
$7,846 Estimated rent
Home value
$2,626,900
$2.50M - $2.76M
$7,846/mo
Zestimate® history
Owner options
List your home for rent
$7,846/mo
Rent Zestimate®
Find your next renter with Zillow Rental Manager. Plus, with online applications, you can quickly screen prospective tenants – for free.
$7,846/mo
Rent Zestimate®
Refinance and save
$16,365/mo
Est. payment
Refinancing to a lower rate could help reduce your monthly payments and save thousands over the life of the loan.
$16,365/mo
Est. payment
Explore your selling options
Work with a Zillow partner agent
Leverage their expertise and Zillow's premium Showcase listings to get your home seen by more buyers.
Get startedList with your own agent
Get your home in front of millions of buyers by listing it on Zillow.
Learn how to do itSell it yourself
Take full control of how buyers see your home on Zillow by listing For Sale by Owner (FSBO).
List your homeWhat's special
Zillow last checked:
Listing updated:
Listed by:
John Katnik DRE #01881694 offer@kbre.com,
Katnik Brothers R.E. Services
Bought with:
Megan Varga, DRE #01274948
Compass
Source: CRMLS,MLS#: PW26139617 Originating MLS: California Regional MLS
Originating MLS: California Regional MLSFacts & features
Interior
Bedrooms & bathrooms
- Bedrooms: 4
- Bathrooms: 4
- Full bathrooms: 3
- 1/2 bathrooms: 1
- Main level bathrooms: 2
- Main level bedrooms: 1
Rooms
- Room types: Bedroom, Den, Entry/Foyer, Family Room, Kitchen, Laundry, Living Room, Primary Bathroom, Primary Bedroom, Other, Dining Room
Primary bedroom
- Features: Primary Suite
Primary bedroom
- Features: Main Level Primary
Primary bedroom
- Features: Multiple Primary Suites
Bedroom
- Features: Bedroom on Main Level
Bathroom
- Features: Bathtub, Dual Sinks, Enclosed Toilet, Multiple Shower Heads, Separate Shower, Tub Shower, Walk-In Shower
Kitchen
- Features: Kitchen Island
Heating
- Central
Cooling
- Central Air
Appliances
- Included: Dishwasher, Gas Range
- Laundry: Inside, Laundry Room
Features
- Breakfast Bar, Breakfast Area, Cathedral Ceiling(s), Separate/Formal Dining Room, Recessed Lighting, Bedroom on Main Level, Main Level Primary, Multiple Primary Suites, Primary Suite, Walk-In Closet(s)
- Flooring: Carpet, Tile, Wood
- Doors: Double Door Entry, French Doors
- Has fireplace: Yes
- Fireplace features: Den, Dining Room, Family Room, Living Room, Multi-Sided
- Common walls with other units/homes: No Common Walls
Interior area
- Total interior livable area: 2,831 sqft
Property
Parking
- Total spaces: 4
- Parking features: Direct Access, Door-Single, Driveway, Garage Faces Front, Garage
- Attached garage spaces: 2
- Uncovered spaces: 2
Features
- Levels: Two
- Stories: 2
- Entry location: 1
- Patio & porch: Patio
- Exterior features: Barbecue
- Has private pool: Yes
- Pool features: In Ground, Private
- Spa features: None
- Has view: Yes
- View description: Canyon
Lot
- Size: 0.6 Acres
- Features: Back Yard, Landscaped, Yard
Details
- Parcel number: 50315305
- Special conditions: Standard
Construction
Type & style
- Home type: SingleFamily
- Property subtype: Single Family Residence
Condition
- New construction: No
- Year built: 1967
Utilities & green energy
- Sewer: Public Sewer
- Water: Public
Community & HOA
Community
- Features: Curbs
Location
- Region: Santa Ana
Financial & listing details
- Price per square foot: $927/sqft
- Tax assessed value: $2,003,749
- Date on market: 6/30/2026
- Cumulative days on market: 14 days
- Listing terms: Cash,Cash to New Loan
- Exclusions: Washer, Dryer, Kitchen TV
Price history
| Date | Event | Price |
|---|---|---|
| 8/13/2026 | Sold | $2,625,000$927/sqft |
Source:  CRMLS #PW26139617 Report a problem CRMLS #PW26139617 Report a problem | ||
| 7/15/2026 | Pending sale | $2,625,000$927/sqft |
Source: CRMLS #PW26139617 Report a problem | ||
| 6/30/2026 | Listed for sale | $2,625,000+82.6%$927/sqft |
Source: CRMLS #PW26139617 Report a problem | ||
| 2/28/2006 | Sold | $1,437,500+30.7%$508/sqft |
Source: Public Record Report a problem | ||
| 12/2/2003 | Sold | $1,100,000+152.9%$389/sqft |
Source: Public Record Report a problem | ||
| 6/26/1998 | Sold | $435,000$154/sqft |
Source: Public Record Report a problem | ||
Public tax history
| Year | Property taxes | Tax assessment |
|---|---|---|
| 2026 | -- | $2,003,749 +2% |
| 2025 | $21,976 +4.6% | $1,964,460 +2% |
| 2024 | $21,000 +2.4% | $1,925,942 +2% |
| 2023 | $20,511 +24.1% | $1,888,179 +25.4% |
| 2022 | $16,531 +2.2% | $1,505,520 +2% |
| 2021 | $16,170 +8% | $1,476,000 +8.7% |
| 2020 | $14,979 | $1,357,620 +2% |
| 2019 | $14,979 +2.6% | $1,331,000 |
| 2018 | $14,597 +15.7% | $1,331,000 +16.6% |
| 2017 | $12,619 | $1,141,181 +2% |
| 2016 | $12,619 +1.9% | $1,118,805 +1.5% |
| 2015 | $12,389 +22.6% | $1,102,000 +22.8% |
| 2014 | $10,107 | $897,730 |
| 2013 | -- | $897,730 +7% |
| 2012 | -- | $839,000 |
| 2011 | -- | $839,000 -8.4% |
| 2010 | -- | $916,000 -4.7% |
| 2009 | -- | $961,000 -21.6% |
| 2008 | -- | $1,225,000 -16.5% |
| 2007 | -- | $1,466,250 +28.1% |
| 2006 | -- | $1,144,440 +2% |
| 2005 | -- | $1,122,000 +2% |
| 2004 | -- | $1,100,000 +122.9% |
| 2003 | -- | $493,435 +2% |
| 2002 | -- | $483,760 +2% |
| 2001 | $4,801 +2% | $474,275 +2% |
| 2000 | $4,705 | $464,976 |
Find assessor info on the county website
Neighborhood: 92705
Nearby homes
- $1,714,6002 bd2 ba1.9k sqft10412 Mira Vista Dr, Santa Ana, CA 92705Off Market
- $1,927,1005 bd3 ba2.6k sqft10431 Mira Vista Dr, Santa Ana, CA 92705Off Market
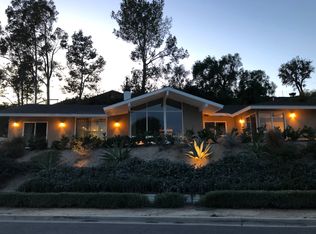
- $2,073,8004 bd3 ba2.8k sqft10452 Mira Vista Dr, Santa Ana, CA 92705Off Market
- $2,009,2005 bd3 ba2.6k sqft10461 Mira Vista Dr, Santa Ana, CA 92705Off Market
- $2,922,0005 bd2 ba2.6k sqft10472 Mira Vista Dr, Santa Ana, CA 92705Off Market
- $2,029,0004 bd3 ba2.3k sqft10411 Mira Vista Dr, Santa Ana, CA 92705Off Market
- $1,880,0003 bd3 ba2.2k sqft10392 Mira Vista Dr, Santa Ana, CA 92705Sold
- $2,008,6004 bd3 ba2.7k sqft10392 Miralago Pl, Santa Ana, CA 92705Off Market
Nearby schools
GreatSchools rating
- 8/10Arroyo Elementary SchoolGrades: K-5Distance: 1 mi
- 7/10Hewes Middle SchoolGrades: 6-8Distance: 2 mi
- 9/10Foothill High SchoolGrades: 9-12Distance: 1.6 mi
Schools provided by the listing agent
- Elementary: Arroyo
- Middle: Hewes
- High: Foothill
Source: CRMLS. This data may not be complete. We recommend contacting the local school district to confirm school assignments for this home.
Get a cash offer in 3 minutes
Find out how much your home could sell for in as little as 3 minutes with a no-obligation cash offer.
Estimated market value
$2,626,900
Get a cash offer in 3 minutes
Find out how much your home could sell for in as little as 3 minutes with a no-obligation cash offer.
Estimated market value
$2,626,900
- California
- Orange County
- North Tustin
- 92705
- 10432 Mira Vista Dr
Nearby cities
Nearby zip codes
Other North Tustin Topics
