Skip main navigation
Sold for $1,880,000
  • Listed by: BHHS CA Properties • Corine Peterson • Contact: 714-273-9193
    Bought with: Uniti Realty
    $1,880,000

    10392 Mira Vista Dr, Santa Ana, CA 92705

    3beds
    2,284sqft
    Single Family Residence
    Built in 1965
    0.8 Acres Lot
    $1,880,300 Zestimate®
    $823/sqft
    $6,942 Estimated rent

    Home value

    $1,880,300

    $1.75M - $2.03M

    $6,942/mo

    Zestimate® history
    Loading
    Loading...

    Owner options

    List your home for rent

    $6,942/mo

    Rent Zestimate®

    Find your next renter with Zillow Rental Manager. Plus, with online applications, you can quickly screen prospective tenants – for free.

    Learn more

    $6,942/mo

    Rent Zestimate®

    Refinance and save

    $11,802/mo

    Est. payment

    Refinancing to a lower rate could help reduce your monthly payments and save thousands over the life of the loan.

    See today's rates

    $11,802/mo

    Est. payment

    Explore your selling options

    Work with a Zillow partner agent

    Leverage their expertise and Zillow's premium Showcase listings to get your home seen by more buyers.

    Get started

    List with your own agent

    Get your home in front of millions of buyers by listing it on Zillow.

    Learn how to do it

    Sell it yourself

    Take full control of how buyers see your home on Zillow by listing For Sale by Owner (FSBO).

    List your home

    What's special

    Thoughtfully designed outdoor areasPanoramic settingClean modern presentationSingle-level layoutSingle-level mid-century residencePositioned to maximize lightWide easy-to-navigate street
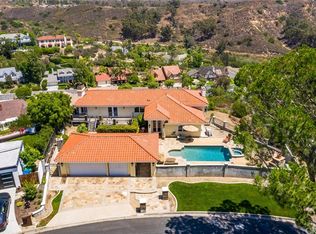
    Some homes impress with their views. Others with their architecture. Rarely do both come together this naturally. This distinctive John Lyttle-designed residence captures the timeless appeal of California mid-century design while embracing sweeping canyon views from the moment you step through the front door. Walls of glass, generous living spaces, and a seamless connection to the outdoors create a home that feels calm, open, and deeply connected to its natural setting. One of the home’s greatest strengths is its floor plan. At 2,284 square feet on a single level, it offers spacious living areas, two bedrooms plus a versatile den, and an effortless flow that supports both everyday living and entertaining. The den offers flexibility for a home office, media room, guest space, or future conversion if desired. Set on a 34,650-square-foot lot, the property extends well beyond the main living level with panoramic view decks, low-maintenance landscaping, and multiple terraced outdoor spaces connected by pathways, creating a series of inviting destinations across the hillside. The result is a rare balance of privacy, scale, and outdoor enjoyment without sacrificing the ease and comfort of single-level living. Located on one of North Tustin’s most desirable streets, the home offers the peaceful feeling of an elevated canyon setting while remaining just minutes from the shopping, dining, and everyday conveniences of Orange and Tustin. Thoughtful design, panoramic views, a private setting, and the ease of single-level living come together here in a way that is increasingly difficult to find.

    Zillow last checked:

    Listing updated:

    Listed by:

    Corine Peterson DRE #01908211 714-273-9193,

    BHHS CA Properties

    Bought with:

    Young Kim, DRE #01903307

    Uniti Realty

    Source: CRMLS,MLS#: PW26080680MLS LogoOriginating MLS: California Regional MLS

    Facts & features

    Interior

    Bedrooms & bathrooms
    • Bedrooms: 3
    • Bathrooms: 3
    • Full bathrooms: 2
    • 1/2 bathrooms: 1
    • Main level bathrooms: 3
    • Main level bedrooms: 2
    Rooms
    • Room types: Bedroom, Family Room, Living Room, Primary Bedroom, Office, Other, Dining Room
    Primary bedroom
    • Features: Main Level Primary
    Bedroom
    • Features: All Bedrooms Down
    Bathroom
    • Features: Full Bath on Main Level, Walk-In Shower
    Kitchen
    • Features: Kitchen/Family Room Combo, Walk-In Pantry
    Other
    • Features: Walk-In Closet(s)
    Heating
    • Central, Solar
    Cooling
    • Central Air, Attic Fan
    Appliances
    • Included: Double Oven, Dishwasher, Gas Cooktop, Disposal, Refrigerator, Water Softener, Tankless Water Heater
    • Laundry: Inside, Laundry Room
    Features
    • Beamed Ceilings, Wet Bar, Built-in Features, Balcony, Separate/Formal Dining Room, Eat-in Kitchen, Living Room Deck Attached, All Bedrooms Down, Main Level Primary, Walk-In Closet(s)
    • Flooring: Tile, Wood
    • Doors: Double Door Entry
    • Windows: Double Pane Windows
    • Has fireplace: Yes
    • Fireplace features: Den, Living Room
    • Common walls with other units/homes: No Common Walls
    Interior area
    • Total interior livable area: 2,284 sqft

    Property

    Parking
    • Total spaces: 2
    • Parking features: Concrete, Driveway, Electric Vehicle Charging Station(s), Garage
    • Attached garage spaces: 2
    Accessibility
    • Accessibility features: No Stairs
    Features
    • Levels: One
    • Stories: 1
    • Entry location: 1
    • Patio & porch: Deck, Wrap Around
    • Exterior features: Lighting, Rain Gutters
    • Pool features: None
    • Spa features: None
    • Fencing: Good Condition
    • Has view: Yes
    • View description: Canyon, Mountain(s), Panoramic
    Lot
    • Size: 0.8 Acres
    • Features: Garden, Landscaped
    Details
    • Parcel number: 50315303
    • Special conditions: Standard

    Construction

    Type & style
    • Home type: SingleFamily
    • Architectural style: Mid-Century Modern,Ranch
    • Property subtype: Single Family Residence
    Materials
    • Wood Siding
    • Foundation: Raised
    • Roof: Asphalt,Tile
    Condition
    • New construction: No
    • Year built: 1965

    Utilities & green energy

    • Sewer: Public Sewer
    • Water: Public
    Green energy
    • Energy generation: Solar

    Community & HOA

    Community
    • Features: Biking, Foothills, Hiking, Park
    • Security: Carbon Monoxide Detector(s), Smoke Detector(s)
    Location
    • Region: Santa Ana

    Financial & listing details

    • Price per square foot: $823/sqft
    • Tax assessed value: $149,255
    • Date on market: 4/28/2026
    • Cumulative days on market: 65 days
    • Listing terms: Cash,Cash to New Loan

    Price history

    DateEventPrice
    7/22/2026Sold$1,880,000-0.8%$823/sqft
    Source: CRMLS #PW26080680 Report a problem
    7/2/2026Pending sale$1,895,000$830/sqft
    Source: CRMLS #PW26080680 Report a problem
    6/25/2026Price change$1,895,000-5%$830/sqft
    Source: CRMLS #PW26080680 Report a problem
    5/20/2026Listed for sale$1,995,000$873/sqft
    Source: CRMLS #PW26080680 Report a problem
    5/13/2026Pending sale$1,995,000$873/sqft
    Source: BHHS broker feed #PW26080680 Report a problem
    5/12/2026Contingent$1,995,000$873/sqft
    Source: CRMLS #PW26080680 Report a problem
    4/28/2026Listed for sale$1,995,000$873/sqft
    Source: CRMLS #PW26080680 Report a problem

    Public tax history

    YearProperty taxesTax assessment
    2026-- $149,255 +2%
    2025$2,130 +5.3%$146,329 +2%
    2024$2,022 +3.6%$143,460 +2%
    2023$1,951 +2.8%$140,648 +2%
    2022$1,898 +3.1%$137,891 +2%
    2021$1,841 +0.6%$135,188 +1%
    2020$1,829 $133,802 +2%
    2019$1,829 +2.1%$131,179 +2%
    2018$1,792 +3.3%$128,607 +2%
    2017$1,735 $126,086 +2%
    2016$1,735 +1.7%$123,614 +1.5%
    2015$1,706 -2.8%$121,758 +2%
    2014$1,755 $119,373 +0.5%
    2013-- $118,834 +2%
    2012-- $116,504 +2%
    2011-- $114,220 +0.8%
    2010-- $113,367 -0.2%
    2009-- $113,637 +2%
    2008-- $111,409 +2%
    2007-- $109,225 +2%
    2006-- $107,084 +2%
    2005-- $104,985 +2%
    2004-- $102,927 +1.9%
    2003-- $101,041 +2%
    2002-- $99,060 +2%
    2001$1,000 +2.6%$97,118 +2%
    2000$975 $95,214
    Find assessor info on the county website

    Neighborhood: 92705

    Nearby schools

    GreatSchools rating
    Schools provided by the listing agent
    • Elementary: Arroyo
    • Middle: Hewes
    • High: Foothill

    Source: CRMLS. This data may not be complete. We recommend contacting the local school district to confirm school assignments for this home.

    Get a cash offer in 3 minutes
    Find out how much your home could sell for in as little as 3 minutes with a no-obligation cash offer.
    Estimated market value
    $1,880,300
    Get a cash offer in 3 minutes
    Find out how much your home could sell for in as little as 3 minutes with a no-obligation cash offer.
    Estimated market value
    $1,880,300