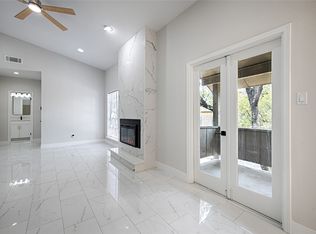

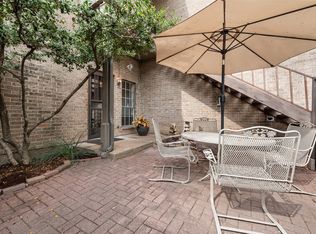
Elegant, updated retreat near the coveted Preston Hollows, Residence #117 offers refined 1st-floor living, directly across from a resort-style pool and direct access to 2 covered parking spots from one of its 2 private patios. Thoughtfully curated with designer touches throughout, this beautifully renovated and fully updated home evokes the feel of a boutique hotel suite—where every detail has been intentionally selected and where quiet luxury elevates daily living. 11-foot ceilings + light-filled rooms welcome you with ambiance, showcasing elevated finishes, custom details + a seamless open flow, ideal for both intimate evenings and stylish entertaining. The kitchen is equally refined, featuring sleek marble countertops + modern cabinetry, designed to balance beauty w functionality. Whether preparing a quiet morning coffee or hosting friends for a dinner soirée, this space is as practical as it is sophisticated. Outside, enjoy two private patios—perfect for morning meditation, or evening cocktails. With immediate access to lush grounds and nearby parking, your outdoor spaces become an extension of the home. The serene master bedroom suite provides a true sanctuary, complete with calming tones, designer lighting, and spa-like finishes that invite relaxation. The bathroom echoes this sense of retreat with elevated materials and a thoughtfully designed layout and a large custom closet. A second ensuite bedr adds functionality. Enjoy the peace of mind of gated entry, along with 2 assigned covered parking spots just steps from your kitchen. Ideally positioned near NorthPark, SMU, Trader Joe’s, and a variety of upscale dining, this residence offers convenience without compromise. A rare opportunity to own a designer-appointed, downstairs residence in North Dallas’ coveted High Hollows offering lock-and-leave ease without sacrificing space, style or convenience. 2025 - new ac, flooring, paint, kitchen counters... HOA building updates scheduled for 2026.
Sold
Price Unknown
10433 High Hollows Dr APT 117, Dallas, TX 75230
2beds
1,400sqft
Condominium
Built in 1969
-- sqft lot
$244,000 Zestimate®
$--/sqft
$2,065 Estimated rent
Home value
$244,000
$224,000 - $266,000
$2,065/mo
Zestimate® history
Owner options
List your home for rent
$2,065/mo
Rent Zestimate®
Find your next renter with Zillow Rental Manager. Plus, with online applications, you can quickly screen prospective tenants – for free.
$2,065/mo
Rent Zestimate®
Refinance and save
$682/mo
Est. payment
Refinancing to a lower rate could help reduce your monthly payments and save thousands over the life of the loan.
$682/mo
Est. payment
Explore your selling options
Work with a Zillow partner agent
Leverage their expertise and Zillow's premium Showcase listings to get your home seen by more buyers.
Get startedList with your own agent
Get your home in front of millions of buyers by listing it on Zillow.
Learn how to do itSell it yourself
Take full control of how buyers see your home on Zillow by listing For Sale by Owner (FSBO).
List your homeWhat's special
Elegant updated retreatResort-style poolLight-filled roomsDesigner touches throughoutElevated finishesLarge custom closetDesigner-appointed downstairs residence
Zillow last checked:
Listing updated:
Listed by:
Karola Sajuns 0710228,
Karola Realty 214-529-7142,
Karola Sajuns 0710228 214-529-7142,
Karola Realty
Bought with:
Robbie Sweidel
Keller Williams Realty
Source: NTREIS,MLS#: 21154096
Facts & features
Interior
Bedrooms & bathrooms
- Bedrooms: 2
- Bathrooms: 2
- Full bathrooms: 2
Primary bedroom
- Features: En Suite Bathroom, Walk-In Closet(s)
- Level: First
- Dimensions: 18 x 13
Bedroom
- Features: Built-in Features, Ceiling Fan(s)
- Level: First
- Dimensions: 13 x 12
Dining room
- Level: First
- Dimensions: 13 x 12
Kitchen
- Features: Built-in Features, Eat-in Kitchen, Granite Counters, Pantry, Stone Counters
- Level: First
- Dimensions: 12 x 9
Living room
- Features: Fireplace
- Level: First
- Dimensions: 17 x 13
Heating
- Central, Electric, Fireplace(s)
Cooling
- Central Air, Electric
Appliances
- Included: Dishwasher, Electric Range, Electric Water Heater, Disposal
- Laundry: Washer Hookup, Electric Dryer Hookup
Features
- Built-in Features, Chandelier, Decorative/Designer Lighting Fixtures, Double Vanity, Granite Counters, High Speed Internet, Kitchen Island, Pantry, Cable TV, Walk-In Closet(s), Wired for Sound
- Flooring: Luxury Vinyl Plank, Tile
- Windows: Window Coverings
- Has basement: No
- Number of fireplaces: 1
- Fireplace features: Family Room, Masonry, Wood Burning
Interior area
- Total interior livable area: 1,400 sqft
Property
Parking
- Total spaces: 2
- Parking features: Additional Parking, Assigned, Asphalt, Covered, Carport, Kitchen Level, Paved
- Carport spaces: 2
Features
- Levels: One
- Stories: 1
- Patio & porch: Covered
- Pool features: Fenced, In Ground, Outdoor Pool, Pool, Community
Lot
- Size: 5.57 Acres
Details
- Parcel number: 00000706482600000
Construction
Type & style
- Home type: Condo
- Architectural style: Contemporary/Modern
- Property subtype: Condominium
- Attached to another structure: Yes
Materials
- Brick
- Foundation: Slab
- Roof: Asphalt
Condition
- Year built: 1969
Utilities & green energy
- Sewer: Public Sewer
- Water: Public
- Utilities for property: Electricity Available, Sewer Available, Underground Utilities, Water Available, Cable Available
Green energy
- Energy efficient items: Appliances
- Indoor air quality: Ventilation
Community & HOA
Community
- Features: Pool, Community Mailbox, Curbs, Gated, Sidewalks
- Security: Security System, Carbon Monoxide Detector(s), Fire Sprinkler System, Security Gate, Gated Community, Key Card Entry, Smoke Detector(s)
- Subdivision: High Hollows Condo
HOA
- Has HOA: Yes
- Amenities included: Maintenance Front Yard
- Services included: Association Management, Insurance, Maintenance Grounds, Maintenance Structure, Sewer, Trash, Water
- HOA fee: $682 monthly
- HOA name: Proper HOA
- HOA phone: 214-378-1112
Location
- Region: Dallas
Financial & listing details
- Tax assessed value: $308,000
- Annual tax amount: $6,884
- Date on market: 2/6/2026
- Cumulative days on market: 44 days
- Listing terms: Cash,Conventional,1031 Exchange,FHA,VA Loan
- Exclusions: Chandelier in master bedroom, door sign bath room door
- Electric utility on property: Yes
- Road surface type: Asphalt
Price history
| Date | Event | Price |
|---|---|---|
| 4/24/2026 | Sold | -- |
Source: NTREIS #21154096 Report a problem | ||
| 3/26/2026 | Pending sale | $249,000$178/sqft |
Source: NTREIS #21154096 Report a problem | ||
| 3/22/2026 | Contingent | $249,000$178/sqft |
Source: NTREIS #21154096 Report a problem | ||
| 2/6/2026 | Listed for sale | $249,000-9.5%$178/sqft |
Source: NTREIS #21154096 Report a problem | ||
| 4/17/2024 | Sold | -- |
Source: NTREIS #20556422 Report a problem | ||
| 3/29/2024 | Contingent | $275,000$196/sqft |
Source: NTREIS #20556422 Report a problem | ||
| 3/28/2024 | Price change | $275,000-1.8%$196/sqft |
Source: NTREIS #20556422 Report a problem | ||
| 3/21/2024 | Price change | $280,000-1.8%$200/sqft |
Source: NTREIS #20556422 Report a problem | ||
| 3/8/2024 | Listed for sale | $285,000$204/sqft |
Source: NTREIS #20556422 Report a problem | ||
Public tax history
| Year | Property taxes | Tax assessment |
|---|---|---|
| 2025 | $6,858 +90.9% | $308,000 |
| 2024 | $3,592 +9.9% | $308,000 +39.4% |
| 2023 | $3,267 -22.7% | $221,000 |
| 2022 | $4,226 -7.3% | $221,000 +1.4% |
| 2021 | $4,561 -2.8% | $218,000 |
| 2020 | $4,690 +2.1% | $218,000 +29.8% |
| 2019 | $4,592 +40.6% | $168,000 +46.3% |
| 2018 | $3,266 +4.6% | $114,800 |
| 2017 | $3,122 +89.6% | $114,800 +34.4% |
| 2016 | $1,647 -1.1% | $85,400 +5.2% |
| 2015 | $1,666 | $81,200 +1.5% |
| 2014 | $1,666 | $80,000 |
| 2013 | -- | -- |
| 2012 | -- | -- |
| 2011 | -- | -- |
| 2010 | -- | -- |
| 2009 | -- | -- |
| 2008 | -- | -- |
| 2007 | -- | -- |
| 2005 | -- | -- |
| 2004 | -- | -- |
| 2003 | -- | -- |
| 2002 | -- | -- |
| 2001 | -- | -- |
Find assessor info on the county website
Neighborhood: 75230
Nearby homes
- $--2 bd2 ba1.3k sqft10433 High Hollows Dr APT 217, Dallas, TX 75230Sold
- $--2 bd2 ba1.4k sqft10439 High Hollows Dr APT 222, Dallas, TX 75230Sold
- $128,2002 bd2 ba935 sqft10596 High Hollows Dr APT 292, Dallas, TX 75230Off Market
- $--2 bd2 ba1.3k sqft10423 High Hollows Dr APT 114, Dallas, TX 75230Sold
- $--3 bd3 ba1.3k sqft10552 High Hollows Dr APT 134, Dallas, TX 75230Sold
- $2,0002 bd2 ba1.2k sqft10438 High Hollows Dr APT 245, Dallas, TX 75230For Rent
- $171,200-- bd2 ba1.1k sqft10438 High Hollows Dr #L, Dallas, TX 75230Off Market
- $161,800-- bd1 ba1.1k sqft10401 High Hollows Dr APT 101, Dallas, TX 75230Off Market
Nearby schools
GreatSchools rating
- 7/10Arthur Kramer Elementary SchoolGrades: PK-5Distance: 1.1 mi
- 5/10Benjamin Franklin Middle SchoolGrades: 6-8Distance: 0.7 mi
- 4/10Hillcrest High SchoolGrades: 9-12Distance: 0.8 mi
Schools provided by the listing agent
- Elementary: Kramer
- Middle: Benjamin Franklin
- High: Hillcrest
- District: Dallas ISD
Source: NTREIS. This data may not be complete. We recommend contacting the local school district to confirm school assignments for this home.
Get a cash offer in 3 minutes
Find out how much your home could sell for in as little as 3 minutes with a no-obligation cash offer.
Estimated market value
$244,000
Get a cash offer in 3 minutes
Find out how much your home could sell for in as little as 3 minutes with a no-obligation cash offer.
Estimated market value
$244,000
- Texas
- Dallas County
- Dallas
- 75230
- 10433 High Hollows Dr Apartment 117
Nearby cities
Nearby neighborhoods
Nearby zip codes
Other Dallas Topics
