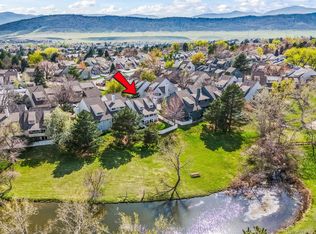
Welcome to a RARE END-UNIT townhome in The Settlements at Ken Caryl that perfectly blends LOW-MAINTENANCE LIVING with the SPACE and FEEL of a single-family home. Tucked in a quiet cul-de-sac and backing to a serene park and pond, this home offers unmatched privacy, peaceful views, and true Colorado lifestyle living. Designed for MAIN FLOOR LIVING, the home features a spacious PRIMARY SUITE with en suite bath, plus an additional bedroom or office-ideal for those seeking comfort, flexibility, and long-term convenience. The open layout includes a large living room, generous dining area, and NEW LVP FLOORING, creating a bright, updated feel throughout. With over 3, 200 square feet, this home is ideal for MULTI-GENERATIONAL LIVING or those who need space to spread out. The WALKOUT BASEMENT offers a second living area, flex space for a gym or playroom, a kitchenette, plus an additional bedroom and bathroom-perfect for guests, extended stays, or private living quarters. One of the most unique features is the FULLY FENCED YARD-a rare find in this community-perfect for pets and outdoor enjoyment, all framed by mature trees and peaceful pond views. No permits to park, open parking available, 2 spaces in front of the garage along with the 2 garage spots. Many other areas to park, no permit required. Enjoy a true LOCK-AND-LEAVE LIFESTYLE with a 2-car attached garage and HOA that is actively improving the community, including planned new siding. Even better, the HOA has recently LOWERED dues by $100, offering exceptional value. No rental restrictions within this community. Located in the highly desirable Ken Caryl community, you'll have access to pools, tennis courts, equestrian facilities, and miles of hiking and biking trails-making this an ideal home for relocation buyers seeking immediate access to Colorado living. This is a rare opportunity to own a spacious, private, and flexible home in one of the area's most sought-after communities.
Sold for $500,000
$500,000
10433 Red Mtn, Littleton, CO 80127
5beds
3,262sqft
Townhouse
Built in 1979
2,178 Square Feet Lot
$496,600 Zestimate®
$153/sqft
$3,721 Estimated rent
Home value
$496,600
$467,000 - $526,000
$3,721/mo
Zestimate® history
Owner options
List your home for rent
$3,721/mo
Rent Zestimate®
Find your next renter with Zillow Rental Manager. Plus, with online applications, you can quickly screen prospective tenants – for free.
$3,721/mo
Rent Zestimate®
Refinance and save
$3,475/mo
Est. payment
Refinancing to a lower rate could help reduce your monthly payments and save thousands over the life of the loan.
$3,475/mo
Est. payment
Explore your selling options
Work with a Zillow partner agent
Leverage their expertise and Zillow's premium Showcase listings to get your home seen by more buyers.
Get startedList with your own agent
Get your home in front of millions of buyers by listing it on Zillow.
Learn how to do itSell it yourself
Take full control of how buyers see your home on Zillow by listing For Sale by Owner (FSBO).
List your homeWhat's special
Walkout basementFully fenced yardRare end-unit townhomePeaceful viewsAdditional bedroom and bathroomNew lvp flooringGenerous dining area
Zillow last checked:
Listing updated:
Listed by:
Brittanie Chambers,
eXp Realty, LLC
Bought with:
Connor Riley
Source: eXp Realty,MLS#: 6816508
Facts & features
Interior
Bedrooms & bathrooms
- Bedrooms: 5
- Bathrooms: 4
- Full bathrooms: 2
- 3/4 bathrooms: 2
Heating
- Forced Air
Cooling
- Ceiling Fan(s)
Appliances
- Included: Dishwasher, Refrigerator, Washer, Dryer, Microwave, Fire Alarm
Features
- Eat-in Kitchen, Wet Bar
- Basement: Partially Finished, Walk-Out Access, Daylight
- Has fireplace: Yes
- Fireplace features: Living Room, One
Interior area
- Total interior livable area: 3,262 sqft
- Finished area above ground: 2,130
- Finished area below ground: 1,132
Property
Parking
- Total spaces: 2
- Parking features: Attached
- Garage spaces: 2
Features
- Levels: Two
- Patio & porch: Patio, Deck
- Exterior features: Balcony
- Fencing: Fenced
Lot
- Size: 2,178 Square Feet
- Features: Cul-De-Sac, Abuts Public Open Space, Abuts Private Open Space, Paved
Details
- Zoning: P-D
Construction
Type & style
- Home type: Townhouse
- Property subtype: Townhouse
- Attached to another structure: Yes
Materials
- Frame, Wood Siding, Concrete
- Roof: Composition
Condition
- New construction: No
- Year built: 1979
Utilities & green energy
- Sewer: Public Sewer
- Utilities for property: Natural Gas Available, Electricity Available
Green energy
- Energy efficient items: Windows
Community & HOA
Community
- Features: Clubhouse, Tennis Court(s), Pool, Playground, Fitness Center, Park, Trail(s)
- Subdivision: Ken Caryl Ranch Plains
HOA
- Has HOA: Yes
- Services included: Trash, Snow Removal, Insurance
- HOA fee: $520 monthly
- HOA name: 5150 Community HOA
- HOA phone: 720-961-5150
- Second HOA fee: $78 monthly
- Second HOA name: Ken Caryl Ranch
- Second HOA phone: 303-979-1876
Location
- Region: Littleton
Financial & listing details
- Price per square foot: $153/sqft
- Annual tax amount: $3,272
- Date on market: 3/20/2026
- Listing terms: Cash,Conventional,FHA
- Exclusions: Sellers Personal Property
Price history
| Date | Event | Price |
|---|---|---|
| 4/21/2026 | Sold | $500,000$153/sqft |
Source: eXp Realty #204768929 Report a problem | ||
| 3/24/2026 | Pending sale | $500,000$153/sqft |
Source: eXp Realty #6816508 Report a problem | ||
| 3/20/2026 | Listed for sale | $500,000$153/sqft |
Source: eXp Realty #6816508 Report a problem | ||
Public tax history
Tax history is unavailable.
Neighborhood: 80127
Nearby homes
- $487,8004 bd4 ba3.2k sqft10433 W Red Mountain Mtn, Littleton, CO 80127Off Market
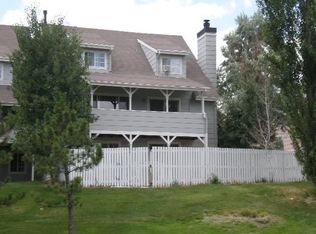
- $500,0005 bd4 ba3.2k sqft10433 W Red Mountain Rd, Littleton, CO 80127Sold
- $462,0003 bd3 ba2.4k sqft10429 W Red Mountain Mtn, Littleton, CO 80127Off Market
- $450,0003 bd4 ba2.7k sqft10425 W Red Mountain Mtn, Littleton, CO 80127Sold

- $518,6004 bd4 ba2.5k sqft10537 E Spanish Peak, Littleton, CO 80127Off Market
- $520,0004 bd4 ba2.5k sqft10541 E Spanish Peak, Littleton, CO 80127Sold
- $520,0004 bd4 ba2.5k sqft10527 E Spanish Peak, Littleton, CO 80127Sold
- $481,9004 bd3 ba2.1k sqft10421 W Red Mountain Mtn, Littleton, CO 80127Off Market
Nearby schools
GreatSchools rating
- 8/10Shaffer Elementary SchoolGrades: PK-5Distance: 0.2 mi
- 7/10Falcon Bluffs Middle SchoolGrades: 6-8Distance: 0.9 mi
- 9/10Chatfield High SchoolGrades: 9-12Distance: 1.4 mi
Schools provided by the listing agent
- Elementary: Shaffer
- Middle: Falcon Bluffs
- High: Chatfield
Source: eXp Realty. This data may not be complete. We recommend contacting the local school district to confirm school assignments for this home.
Get a cash offer in 3 minutes
Find out how much your home could sell for in as little as 3 minutes with a no-obligation cash offer.
Estimated market value
$496,600
Get a cash offer in 3 minutes
Find out how much your home could sell for in as little as 3 minutes with a no-obligation cash offer.
Estimated market value
$496,600
- Colorado
- Jefferson County
- Littleton
- 80127
- 10433 Red Mtn
Nearby cities
Nearby neighborhoods
Nearby zip codes
Other Littleton Topics
