Breathtaking One-of-a-Kind! This stunning townhome offers an unparalleled combination of style, low-maintenance living, amenities and the most idyllic picturesque setting imaginable. The premier location of the community! Backing to expansive open space, you will enjoy incredible views of a serene lake with ducks and wildlife, towering trees, lush greenery, vibrant orange/pink sunrises & meadows-your very own private oasis. Relax on your private deck, taking in the tranquility of nature while sipping morning coffee with the birds. Privacy and serenity. Spend warm summer evenings grilling under the stars, surrounded by breathtaking scenery. The fenced patio yard space is perfect for pets! Featuring a rare walkout basement and attached two-car garage, this home embraces charm and an expansive open floor plan with vaulted ceilings. The spacious family room features a cozy fireplace-perfect for entertaining! The interior exudes sophistication with designer hard surface flooring, new custom paint & carpet, and thoughtfully chosen lighting/window treatments. The updated kitchen is equipped with stainless appliances, granite & breakfast bar. You will love the cheerful versatile sun room or office/library/craft area! The large primary suite boasts stunning open space views and an en-suite bath. Large additional bed, full bath & convenient upstairs laundry. The walkout lower level is a standout, featuring a rec room that opens to a private fenced area with direct access to the expansive open space. The lower level also offers a bed/bath & storage.
The Ken Caryl community enjoys an array of amenities, including interconnected trails for hiking & biking enthusiasts, parks, playgrounds, horse stables, sand volleyball, basketball/tennis courts, and amazing swimming pools-fostering a vibrant active community lifestyle. The Ken Caryl Community Rec Center, is an added bonus. Highly rated Jefferson County top School District. East access to C-470, Dining and the Mountains!
Sold for $450,000
$450,000
10425 Red Mountain west, Littleton, CO 80127
3beds
2,734sqft
Townhouse
Built in 1979
1,612 Square Feet Lot
$427,800 Zestimate®
$165/sqft
$3,106 Estimated rent
Home value
$427,800
$398,000 - $458,000
$3,106/mo
Zestimate® history
Owner options
List your home for rent
$3,106/mo
Rent Zestimate®
Find your next renter with Zillow Rental Manager. Plus, with online applications, you can quickly screen prospective tenants – for free.
$3,106/mo
Rent Zestimate®
Refinance and save
$3,302/mo
Est. payment
Refinancing to a lower rate could help reduce your monthly payments and save thousands over the life of the loan.
$3,302/mo
Est. payment
Explore your selling options
Work with a Zillow partner agent
Leverage their expertise and Zillow's premium Showcase listings to get your home seen by more buyers.
Get startedList with your own agent
Get your home in front of millions of buyers by listing it on Zillow.
Learn how to do itSell it yourself
Take full control of how buyers see your home on Zillow by listing For Sale by Owner (FSBO).
List your homeWhat's special
Zillow last checked:
Listing updated:
Listed by:
Jennifer Singer 303-548-1090 JSINGER123@AOL.COM,
RE/MAX Professionals
Bought with:
Julie Reddington, 100030725
Colorado Home Realty
Source: REcolorado as distributed by MLS GRID,MLS#: 3760915
Facts & features
Interior
Bedrooms & bathrooms
- Bedrooms: 3
- Bathrooms: 4
- Full bathrooms: 1
- 3/4 bathrooms: 2
- 1/2 bathrooms: 1
- Main level bathrooms: 1
Primary bedroom
- Description: The Large Primary Suite Boasts Stunning Open Space Views And An En-Suite Bath.
- Level: Upper
Bedroom
- Description: Upstairs, You Will Also Find A Gracious 2nd Bedroom, A Full Bath & Convenient Upstairs Laundry.
- Level: Upper
Bedroom
- Level: Basement
Primary bathroom
- Level: Upper
Bathroom
- Level: Main
Bathroom
- Level: Upper
Bathroom
- Level: Basement
Dining room
- Description: Backing To Expansive Open Space, You Will Enjoy Incredible Views Of A Serene Lake With Ducks And Wildlife, Towering Trees, Lush Greenery, Vibrant Orange/Pink Sunrises & Meadows-Your Very Own Private Oasis.
- Level: Main
Family room
- Description: The Spacious Family Room Features A Cozy Gas Fireplace Centerpiece Making It Perfect For Entertaining!
- Level: Main
Great room
- Description: The Walkout Lower Level Is A Standout, Featuring A Rec Room That Opens To A Private Patio With Direct Access To The Expansive Open Space, Ideal For Pets And Entertaining. The Lower Level Also Offers An Additional Bedroom, Bath, Laundry & Ample Storage.
- Level: Basement
Kitchen
- Description: The Updated Kitchen, Equipped With Stainless Appliances, Granite & Breakfast Bar, Flows Seamlessly Into The Spacious Dining Area And A Cheerful Versatile Sun Room Or Office/Library/Craft Area.
- Level: Main
Laundry
- Level: Basement
Laundry
- Description: Dual Laundry -Upstairs And Lower Level
- Level: Upper
Sun room
- Level: Main
Heating
- Forced Air, Natural Gas
Cooling
- Central Air
Appliances
- Included: Dishwasher, Disposal, Dryer, Gas Water Heater, Microwave, Oven, Range, Refrigerator, Washer
- Laundry: In Unit, Laundry Closet
Features
- Ceiling Fan(s), Eat-in Kitchen, Granite Counters, High Ceilings, Open Floorplan, Primary Suite, Smoke Free, Solid Surface Counters, Tile Counters, Vaulted Ceiling(s), Walk-In Closet(s)
- Flooring: Carpet, Laminate, Tile, Wood
- Windows: Double Pane Windows, Window Coverings
- Basement: Bath/Stubbed,Daylight,Exterior Entry,Finished,Full,Interior Entry,Sump Pump,Walk-Out Access
- Number of fireplaces: 1
- Fireplace features: Family Room, Wood Burning
- Common walls with other units/homes: End Unit,No One Above,No One Below,1 Common Wall
Interior area
- Total structure area: 2,734
- Total interior livable area: 2,734 sqft
- Finished area above ground: 1,882
- Finished area below ground: 750
Property
Parking
- Total spaces: 2
- Parking features: Garage - Attached
- Attached garage spaces: 2
Features
- Levels: Two
- Stories: 2
- Entry location: Ground
- Patio & porch: Deck, Front Porch, Patio
- Exterior features: Balcony, Private Yard
- Fencing: Full
- Has view: Yes
- View description: Lake, Meadow, Water
- Has water view: Yes
- Water view: Lake,Water
- Waterfront features: Pond
Lot
- Size: 1,612 Square Feet
- Features: Cul-De-Sac, Greenbelt, Meadow, Near Public Transit, Open Space
Details
- Parcel number: 125473
- Zoning: P-D
- Special conditions: Standard
- Other equipment: Satellite Dish
Construction
Type & style
- Home type: Townhouse
- Architectural style: Contemporary
- Property subtype: Townhouse
- Attached to another structure: Yes
Materials
- Frame
- Foundation: Slab
- Roof: Composition
Condition
- Updated/Remodeled
- Year built: 1979
Utilities & green energy
- Electric: 220 Volts
- Sewer: Public Sewer
- Water: Public
- Utilities for property: Cable Available, Electricity Connected, Internet Access (Wired), Natural Gas Available, Natural Gas Connected, Phone Available
Community & HOA
Community
- Security: Carbon Monoxide Detector(s), Smoke Detector(s)
- Subdivision: Ken Caryl Ranch Plains
HOA
- Has HOA: Yes
- Amenities included: Park, Playground, Pool, Tennis Court(s), Trail(s)
- Services included: Reserve Fund, Insurance, Maintenance Grounds, Maintenance Structure, Recycling, Snow Removal, Trash
- HOA fee: $650 monthly
- HOA name: The Settlement
- HOA phone: 720-961-5150
- Second HOA fee: $78 monthly
- Second HOA name: Ken Caryl
- Second HOA phone: 303-979-1876
Location
- Region: Littleton
Financial & listing details
- Price per square foot: $165/sqft
- Tax assessed value: $470,213
- Annual tax amount: $2,773
- Date on market: 2/11/2025
- Listing terms: Cash,Conventional,FHA,VA Loan
- Exclusions: Personal Property- Including Any Curtains.
- Ownership: Corporation/Trust
- Electric utility on property: Yes
- Road surface type: None
Price history
| Date | Event | Price |
|---|---|---|
| 3/26/2025 | Sold | $450,000$165/sqft |
Source:  REcolorado as distributed by MLS GRID #3760915 Report a problem REcolorado as distributed by MLS GRID #3760915 Report a problem | ||
| 3/1/2025 | Pending sale | $450,000$165/sqft |
Source: REcolorado as distributed by MLS GRID #3760915 Report a problem | ||
| 2/11/2025 | Listed for sale | $450,000+134.4%$165/sqft |
Source: REcolorado as distributed by MLS GRID #3760915 Report a problem | ||
| 4/20/2004 | Sold | $192,000$70/sqft |
Source: Public Record Report a problem | ||
Public tax history
| Year | Property taxes | Tax assessment |
|---|---|---|
| 2025 | $2,687 -3.1% | $29,388 +13.4% |
| 2024 | $2,773 +4.1% | $25,904 |
| 2023 | $2,663 -1.5% | $25,904 +6.5% |
| 2022 | $2,704 +9.5% | $24,329 -2.8% |
| 2021 | $2,470 | $25,029 +9.1% |
| 2020 | $2,470 +1.2% | $22,938 |
| 2019 | $2,441 +19.9% | $22,938 +24.2% |
| 2018 | $2,035 | $18,473 |
| 2017 | $2,035 +3.8% | $18,473 +3.1% |
| 2016 | $1,960 +100% | $17,910 |
| 2015 | $980 -44.6% | $17,910 +16.3% |
| 2014 | $1,770 +14.3% | $15,403 |
| 2013 | $1,549 +1.8% | $15,403 +7.2% |
| 2012 | $1,522 -5.2% | $14,368 |
| 2011 | $1,605 +0.2% | $14,368 -5.7% |
| 2010 | $1,602 -1.7% | $15,240 |
| 2009 | $1,630 +2.9% | $15,240 -1.4% |
| 2008 | $1,584 -4.4% | $15,450 |
| 2007 | $1,656 +2% | $15,450 -2.1% |
| 2006 | $1,624 +3.8% | $15,780 +5.8% |
| 2005 | $1,565 +9% | $14,920 |
| 2004 | $1,435 -7.8% | $14,920 |
| 2003 | $1,557 +2.2% | $14,920 -5.1% |
| 2002 | $1,524 +10.6% | $15,730 +20.2% |
| 2001 | $1,378 -4.2% | $13,090 |
| 2000 | $1,439 | $13,090 |
Find assessor info on the county website
Neighborhood: 80127
Nearby homes
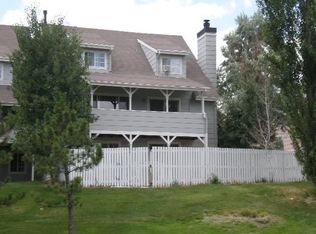
- $464,3003 bd3 ba2.4k sqft10429 W Red Mountain Mtn, Littleton, CO 80127Off Market
- $488,1004 bd4 ba3.2k sqft10433 W Red Mountain Mtn, Littleton, CO 80127Off Market
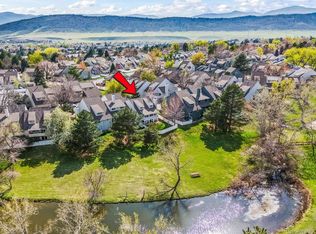
- $500,0005 bd4 ba3.2k sqft10433 Red Mtn W, Littleton, CO 80127Sold
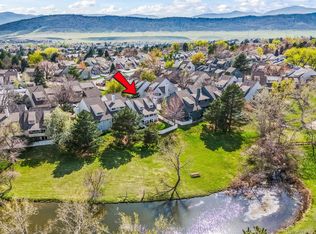
- $500,0005 bd4 ba3.2k sqft10433 W Red Mountain Rd, Littleton, CO 80127Sold
- $484,2004 bd3 ba2.1k sqft10421 W Red Mountain Mtn, Littleton, CO 80127Off Market
- $496,1003 bd4 ba2.5k sqft10417 W Red Mountain Mtn, Littleton, CO 80127Off Market
- $480,0003 bd4 ba2.5k sqft10417 W Red Mountain Rd, Littleton, CO 80127For Sale
- $519,0004 bd4 ba2.5k sqft10537 E Spanish Peak, Littleton, CO 80127Off Market
Nearby schools
GreatSchools rating
- 8/10Shaffer Elementary SchoolGrades: PK-5Distance: 0.2 mi
- 7/10Falcon Bluffs Middle SchoolGrades: 6-8Distance: 0.9 mi
- 9/10Chatfield High SchoolGrades: 9-12Distance: 1.4 mi
Schools provided by the listing agent
- Elementary: Shaffer
- Middle: Falcon Bluffs
- High: Chatfield
- District: Jefferson County R-1
Source: REcolorado as distributed by MLS GRID. This data may not be complete. We recommend contacting the local school district to confirm school assignments for this home.
Get a cash offer in 3 minutes
Find out how much your home could sell for in as little as 3 minutes with a no-obligation cash offer.
Estimated market value
$427,800
Get a cash offer in 3 minutes
Find out how much your home could sell for in as little as 3 minutes with a no-obligation cash offer.
Estimated market value
$427,800
- Colorado
- Jefferson County
- Littleton
- 80127
- 10425 Red Mountain west
Nearby cities
Nearby neighborhoods
Nearby zip codes
Other Littleton Topics
