LOCATION, LOCATION, LOCATION!!! This lovely, updated townhome in coveted Ken Caryl Ranch, backs to Settlement Pond Park with its expansive green space, lake, walking path and benches. Such a scenic and tranquil setting! This home offers great walkability with nearby restaurants, shopping, schools, parks and much more. Attractive wood style flooring and canned lighting grace the main level. Living Room features a fireplace accented by tile surround and a wood mantle. Sliding glass doors open to the private, covered deck and views of the park. You will enjoy hosting guests in the spacious Dining Room. Sun-filled Kitchen has Corian countertops complemented by white cabinetry and stainless LG appliances + handy pantry. Large Primary Suite has newer carpet, ceiling fan light fixture and double closet with shelves. 3 windows draw in an abundance of natural light. Primary Bath has Corian counter with undermount sink and lots of cabinetry. 2 additional bedrooms have large windows overlooking the park and share a nicely updated full bath. Convenient upstairs laundry closet. The Walk-Out Basement is amazing, with a large Family Room, ¾ bath and a sliding door leading to a brick patio, which is the perfect spot to relax at the end of a long day. Ken Caryl is a special place to call home with its many amenities - 3 swimming pools, 2 clubhouses, tennis & pickleball courts, an equestrian center, 4000+ acres of open space, foothills views and more than 20 miles of private trails. This is Colorado Living at its Finest!
For sale
$480,000
10417 Red Mountain W, Littleton, CO 80127
3beds
2,527sqft
Townhouse
Built in 1979
1,394 Square Feet Lot
$-- Zestimate®
$190/sqft
$603/mo HOA
What's special
Attractive wood style flooringViews of the parkLarge primary suiteStainless lg appliancesCorian countertopsConvenient upstairs laundry closetHandy pantry
- 30 days |
- 1,238 |
- 112 |
Zillow last checked:
Listing updated:
Listed by:
Suzy Pendergraft 303-771-9400 suzypendergraft@remax.net,
RE/MAX Professionals
Source: REcolorado as distributed by MLS GRID,MLS#: 1698326
Facts & features
Interior
Bedrooms & bathrooms
- Bedrooms: 3
- Bathrooms: 4
- Full bathrooms: 1
- 3/4 bathrooms: 2
- 1/2 bathrooms: 1
- Main level bathrooms: 1
Bedroom
- Description: Spacious, Newer Carpet, Double Closets, Ceiling Fan Light Fixture
- Features: Primary Suite
- Level: Upper
- Area: 288 Square Feet
- Dimensions: 16 x 18
Bedroom
- Description: Large Window Overlooks Park
- Level: Upper
- Area: 238 Square Feet
- Dimensions: 14 x 17
Bedroom
- Description: Large Window Overlooks Park
- Level: Upper
- Area: 180 Square Feet
- Dimensions: 12 x 15
Bathroom
- Description: Nicely Updated
- Level: Main
Bathroom
- Description: Corian Counter With Undermount Sink, Lots Of Cabinets, Wood Style Flooring
- Features: Primary Suite
- Level: Upper
Bathroom
- Description: Corian Counter With Undermount Sink, Tile Floor
- Level: Upper
Bathroom
- Description: Corian Counter With Undermount Sink, Tile Floor
- Level: Basement
Dining room
- Description: Wood Style Flooring Throughout Main Level, Chair Rail
- Level: Main
- Area: 132 Square Feet
- Dimensions: 11 x 12
Family room
- Description: Great Additional Living Space, Walk-Out To Access To Brick Patio
- Level: Basement
- Area: 728 Square Feet
- Dimensions: 26 x 28
Kitchen
- Description: Sun-Filled, Plenty Of Corian Counterspace And Attractive White Cabinets, Stainless Lg Appliances, Pantry
- Level: Main
- Area: 135 Square Feet
- Dimensions: 9 x 15
Laundry
- Description: Tile Floor, Cabinets, Shelves, Washer And Dryer Included
- Level: Upper
Living room
- Description: Fireplace Accented By Tile Surround And Wood Mantle, Sliding Door To Deck Overlooking Park
- Level: Main
- Area: 285 Square Feet
- Dimensions: 15 x 19
Heating
- Forced Air, Natural Gas
Cooling
- Central Air
Appliances
- Included: Cooktop, Dishwasher, Disposal, Dryer, Gas Water Heater, Microwave, Refrigerator, Self Cleaning Oven, Washer
- Laundry: In Unit
Features
- Ceiling Fan(s), Corian Counters, Eat-in Kitchen, Pantry, Primary Suite, Smoke Free
- Flooring: Carpet, Tile, Vinyl
- Windows: Double Pane Windows, Window Treatments
- Basement: Finished,Walk-Out Access
- Number of fireplaces: 1
- Fireplace features: Living Room, Wood Burning
- Common walls with other units/homes: 2+ Common Walls
Interior area
- Total structure area: 2,527
- Total interior livable area: 2,527 sqft
- Finished area above ground: 1,787
- Finished area below ground: 663
Video & virtual tour
Property
Parking
- Total spaces: 2
- Parking features: Concrete, Dry Walled
- Attached garage spaces: 2
Features
- Levels: Two
- Stories: 2
- Patio & porch: Covered, Deck, Front Porch, Patio
- Exterior features: Private Yard
- Fencing: Full
- Has view: Yes
- View description: Lake
- Has water view: Yes
- Water view: Lake
Lot
- Size: 1,394 Square Feet
- Features: Greenbelt, Landscaped, Open Space
Details
- Parcel number: 125471
- Zoning: P-D
- Special conditions: Standard
Construction
Type & style
- Home type: Townhouse
- Property subtype: Townhouse
- Attached to another structure: Yes
Materials
- Frame
- Roof: Composition
Condition
- Updated/Remodeled
- Year built: 1979
Utilities & green energy
- Electric: 110V
- Sewer: Public Sewer
- Water: Public
- Utilities for property: Electricity Connected, Natural Gas Connected
Community & HOA
Community
- Security: Carbon Monoxide Detector(s), Smoke Detector(s)
- Subdivision: Ken Caryl
HOA
- Has HOA: Yes
- Amenities included: Clubhouse, Fitness Center, Park, Playground, Pool, Tennis Court(s), Trail(s)
- Services included: Maintenance Grounds, Maintenance Structure, Recycling, Snow Removal, Trash
- HOA fee: $520 monthly
- HOA name: Settlement Townhome Association
- HOA phone: 720-961-5150
- Second HOA fee: $83 monthly
- Second HOA name: Ken Caryl Ranch Master Association
- Second HOA phone: 303-979-1876
Location
- Region: Littleton
Financial & listing details
- Price per square foot: $190/sqft
- Annual tax amount: $3,649
- Date on market: 7/15/2026
- Listing terms: Cash,Conventional,FHA,VA Loan
- Exclusions: Staging Items
- Ownership: Estate
- Electric utility on property: Yes
- Road surface type: Paved
Estimated market value
Not available
Estimated sales range
Not available
Not available
Price history
| Date | Event | Price |
|---|---|---|
| 7/15/2026 | Listed for sale | $480,000-8.6%$190/sqft |
Source:  REcolorado as distributed by MLS GRID #1698326 Report a problem REcolorado as distributed by MLS GRID #1698326 Report a problem | ||
| 6/3/2024 | Sold | $525,000$208/sqft |
Source: REcolorado as distributed by MLS GRID #1602175 Report a problem | ||
| 5/13/2024 | Pending sale | $525,000$208/sqft |
Source: REcolorado as distributed by MLS GRID #1602175 Report a problem | ||
| 5/9/2024 | Listed for sale | $525,000$208/sqft |
Source: REcolorado as distributed by MLS GRID #1602175 Report a problem | ||
Public tax history
Tax history is unavailable.
Monthly payment
Est. payment
Payment breakdown
Explore the cost of this home by adjusting the details. Changes won't be saved.Climate risks
Neighborhood: 80127
Nearby schools
GreatSchools rating
- 8/10Shaffer Elementary SchoolGrades: PK-5Distance: 0.2 mi
- 7/10Falcon Bluffs Middle SchoolGrades: 6-8Distance: 0.9 mi
- 9/10Chatfield High SchoolGrades: 9-12Distance: 1.4 mi
Schools provided by the listing agent
- Elementary: Shaffer
- Middle: Falcon Bluffs
- High: Chatfield
- District: Jefferson County R-1
Source: REcolorado as distributed by MLS GRID. This data may not be complete. We recommend contacting the local school district to confirm school assignments for this home.
- $494,1003 bd4 ba2.5k sqft10417 W Red Mountain Mtn, Littleton, CO 80127Off Market
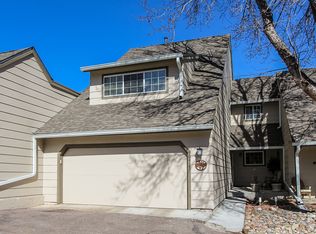
- $382,6002 bd2 ba1.3k sqft10413 W Red Mountain Mtn, Littleton, CO 80127Off Market
- $340,9002 bd2 ba1.9k sqft10413 Red Mtn W, Littleton, CO 80127Off Market
- $482,2004 bd3 ba2.1k sqft10421 W Red Mountain Mtn, Littleton, CO 80127Off Market
- $446,9003 bd3 ba1.7k sqft10409 W Red Mountain Mtn, Littleton, CO 80127Off Market
- $450,0003 bd4 ba2.7k sqft10425 W Red Mountain Mtn, Littleton, CO 80127Sold
- $443,2003 bd3 ba2.3k sqft10405 W Red Mountain Mtn, Littleton, CO 80127Off Market
- $426,7003 bd3 ba1.7k sqft10411 W Red Mountain Mtn, Littleton, CO 80127Off Market
A local agent can set up tours, give advice and negotiate with sellers.
Similar homes
- $474,9003 bd4 ba2.5k sqft8093 S Vermejo Peak, Littleton, CO 80127For Sale
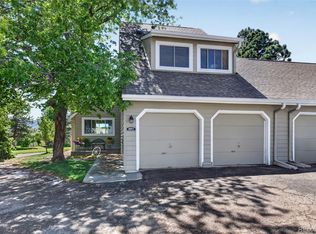
 MLS ID #9592801, Trelora Realty Team, Trelora Realty, Inc.. REcolorado as distributed by MLS GRID
 - $499,0004 bd4 ba3.2k sqft10594 Park Mountain E, Littleton, CO 80127For Sale
 MLS ID #5356293, Steven Izzi, Redfin Corporation. REcolorado as distributed by MLS GRID
 - $535,0004 bd3 ba2.4k sqftKen Caryl Ranch, Littleton, CO 80127For Sale
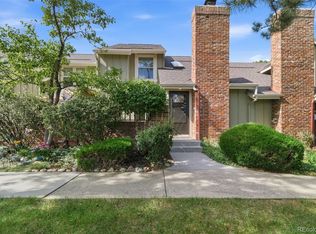 MLS ID #3535168, Christine Gulley, Compass - Denver. REcolorado as distributed by MLS GRID
 - $439,0003 bd3 ba1.7k sqft10530 W Fair Ave #B, Littleton, CO 80127For Sale

 MLS ID #1065796, Marcelle Partridge, Coldwell Banker Realty-Boulder. IRES as distributed by MLS GRID
 - $534,5002 bd2 ba2.4k sqft8412 S Miller Court, Littleton, CO 80127For SaleMLS ID #6576528, Cheri McGuire, RE/MAX Professionals. REcolorado as distributed by MLS GRID
- $720,0004 bd4 ba2.6k sqft8180 S San Juan Range Road, Littleton, CO 80127For SaleMLS ID #2616746, Crystal Adams, Equity Colorado Real Estate. REcolorado as distributed by MLS GRID
- $480,0003 bd3 ba1.4k sqft9816 W Friend Place, Littleton, CO 80128For SaleMLS ID #2994861, Marco Porreco, Coldwell Banker Realty 54. REcolorado as distributed by MLS GRID
- $--4 bd5 ba1.8k sqft7897 S Dover St, Littleton, CO 80128AuctionAuction.com 2
- $574,9003 bd3 ba1.6k sqft5991 S Oak Way, Littleton, CO 80127For SaleMLS ID #2725685, Robby C McClure II, McClure and Associates. REcolorado as distributed by MLS GRID
- $479,0002 bd3 ba1.5k sqft8386 S Garland Way, Littleton, CO 80128For SaleMLS ID #6061916, Thao Nguyen, HomeSmart Realty. REcolorado as distributed by MLS GRID
- $465,0002 bd3 ba1.5k sqft9213 W Coco Place, Littleton, CO 80128For SaleMLS ID #5962892, Becky Berzins, The Denver 100 LLC. REcolorado as distributed by MLS GRID
- $540,0004 bd3 ba2k sqft6327 S Johnson Street, Littleton, CO 80123For SaleMLS ID #9970901, Pamela Subry, RE/MAX Northwest Inc. REcolorado as distributed by MLS GRID
- $415,0003 bd3 ba1.3k sqft9108 W Phillips Drive, Littleton, CO 80128For SaleMLS ID #2490480, Dusti Austin, Berkshire Hathaway HomeServices Colorado Real Estate, LLC. REcolorado as distributed by MLS GRID
- $430,0002 bd3 ba2k sqft10557 W Maplewood Drive #C, Littleton, CO 80127For SaleMLS ID #4260007, Karin Jacoby, Dream Realty. REcolorado as distributed by MLS GRID
- $449,9003 bd3 ba1.9k sqft8350 S Upham Way, Littleton, CO 80128For SaleMLS ID #7113271, Idaly Lopez, Colorado Realty 4 Less, LLC. REcolorado as distributed by MLS GRID
- $386,0002 bd4 ba1.6k sqft10577 W Maplewood Drive #B, Littleton, CO 80127For SaleMLS ID #8439525, Janet Frederick, RE/MAX Professionals. REcolorado as distributed by MLS GRID
- $365,0002 bd3 ba1.4k sqft9673 W Chatfield Avenue #B, Littleton, CO 80128For SaleMLS ID #9224069, David Williams, Serhant Colorado LLC. REcolorado as distributed by MLS GRID
- $414,9003 bd3 ba1.3k sqft9126 W Phillips Drive, Littleton, CO 80128For SaleMLS ID #5609697, Laura Stewart, HomeSmart. REcolorado as distributed by MLS GRID
- $499,0003 bd3 ba2.6k sqftTerrace at Columbine II, Littleton, CO 80128For SaleMLS ID #2706258, Ian Sachs, Infinity Group Realty Denver. REcolorado as distributed by MLS GRID
- $519,0003 bd4 ba2.2k sqft6817 S Webster Street #C, Littleton, CO 80128For SaleMLS ID #8189494, Vali Hooker, Novella Real Estate. REcolorado as distributed by MLS GRID
