Welcome to Red Feather Ranch, a stunning new build that blends modern elegance with cozy ranch living. This charming 3 car garage, 3-bedroom, 2-bathroom home offers a perfect balance of style, comfort, and functionality. The heart of the home is the spacious Great Room, designed for both relaxation and entertaining, with expansive windows that invite natural light to flood the space. The open-concept kitchen is a chef’s dream, featuring a large island ideal for meal prep, casual dining, or gathering with loved ones. With sleek countertops, stainless steel appliances, and ample cabinetry, it’s both beautiful and practical. Red Feather Ranch is more than just a home—it’s an invitation to experience the warmth and charm of ranch living with all the modern conveniences you could ask for. Make this dream home your reality today!
Sold for $489,990
$489,990
10434 Devoncove Dr, Peyton, CO 80831
3beds
2,964sqft
Single Family Residence
Built in 2024
0.26 Acres Lot
$477,900 Zestimate®
$165/sqft
$2,809 Estimated rent
Home value
$477,900
$454,000 - $502,000
$2,809/mo
Zestimate® history
Owner options
List your home for rent
$2,809/mo
Rent Zestimate®
Find your next renter with Zillow Rental Manager. Plus, with online applications, you can quickly screen prospective tenants – for free.
$2,809/mo
Rent Zestimate®
Refinance and save
$2,863/mo
Est. payment
Refinancing to a lower rate could help reduce your monthly payments and save thousands over the life of the loan.
$2,863/mo
Est. payment
Explore your selling options
Work with a Zillow partner agent
Leverage their expertise and Zillow's premium Showcase listings to get your home seen by more buyers.
Get startedList with your own agent
Get your home in front of millions of buyers by listing it on Zillow.
Learn how to do itSell it yourself
Take full control of how buyers see your home on Zillow by listing For Sale by Owner (FSBO).
List your homeWhat's special
Large islandStainless steel appliancesExpansive windowsSpacious great roomSleek countertopsOpen-concept kitchenAmple cabinetry
Zillow last checked:
Listing updated:
Listed by:
Kerrie Young 303-357-3011,
Kerrie Ann Young
Bought with:
Non Member
Non Member
Source: elevateMLS,MLS#: 5099180
Facts & features
Interior
Bedrooms & bathrooms
- Bedrooms: 3
- Bathrooms: 2
- Full bathrooms: 2
Primary bedroom
- Level: Main
Heating
- Electric, Forced Air, Hot Water
Cooling
- Central Air
Appliances
- Included: 220v in Kitchen, Cooktop, Dishwasher, Disposal, Dryer, Gas in Kitchen, Microwave, Oven, Refrigerator, Self Cleaning Oven, Washer
- Laundry: Electric Hook-up, Main Level
Features
- Great Room, Pantry, Smart Home Door Locks, Smart Thermostat
- Flooring: Carpet, Tile, Luxury Vinyl
- Basement: Full,Unfinished
- Has fireplace: No
- Fireplace features: None
Interior area
- Total structure area: 2,964
- Total interior livable area: 2,964 sqft
- Finished area above ground: 1,565
- Finished area below ground: 1,399
Property
Parking
- Total spaces: 3
- Parking features: Attached
- Attached garage spaces: 3
Lot
- Size: 0.26 Acres
- Features: Corner Lot
Details
- Parcel number: 5226110005
Construction
Type & style
- Home type: SingleFamily
- Architectural style: Ranch
- Property subtype: Single Family Residence
Materials
- Fiber Cement, Framed on Lot
- Foundation: Garden Level, Slab
- Roof: Composite Shingle
Condition
- New Construction
- New construction: Yes
- Year built: 2024
Details
- Builder model: Red Feather
- Builder name: Meritage
Utilities & green energy
- Electric: 220 Volts in Garage
- Water: Assoc/Distr, Municipal
- Utilities for property: Cable Available, Electricity Connected, Natural Gas Connected
Green energy
- Green verification: ENERGY STAR Certified Homes
Community & HOA
Location
- Region: Peyton
Financial & listing details
- Price per square foot: $165/sqft
- Tax assessed value: $75,620
- Annual tax amount: $2,913
- Date on market: 4/30/2025
- Listing terms: Cash,Conventional,FHA,VA Loan
- Electric utility on property: Yes
Price history
| Date | Event | Price |
|---|---|---|
| 9/22/2025 | Sold | $489,990+5.4%$165/sqft |
Source:  elevateMLS #5099180 Report a problem elevateMLS #5099180 Report a problem | ||
| 8/11/2025 | Pending sale | $464,990$157/sqft |
Source: elevateMLS #5099180 Report a problem | ||
| 8/4/2025 | Price change | $464,990-7%$157/sqft |
Source: elevateMLS #5099180 Report a problem | ||
| 7/29/2025 | Price change | $499,990-1%$169/sqft |
Source:  Meritage Homes Report a problem Meritage Homes Report a problem | ||
| 7/22/2025 | Price change | $504,990-2.9%$170/sqft |
Source: elevateMLS #5099180 Report a problem | ||
| 7/15/2025 | Price change | $519,990-7.5%$175/sqft |
Source: elevateMLS #5099180 Report a problem | ||
| 7/12/2025 | Price change | $561,990+0.4%$190/sqft |
Source: Meritage Homes Report a problem | ||
| 6/30/2025 | Pending sale | $559,990$189/sqft |
Source: elevateMLS #5099180 Report a problem | ||
| 6/17/2025 | Price change | $559,990+10.9%$189/sqft |
Source: elevateMLS #5099180 Report a problem | ||
| 6/10/2025 | Price change | $504,990-9.8%$170/sqft |
Source: elevateMLS #5099180 Report a problem | ||
| 6/2/2025 | Price change | $559,990+4.7%$189/sqft |
Source: elevateMLS #5099180 Report a problem | ||
| 5/13/2025 | Price change | $534,990-4.1%$180/sqft |
Source: Meritage Homes Report a problem | ||
| 5/6/2025 | Price change | $557,990+0.4%$188/sqft |
Source: Meritage Homes Report a problem | ||
| 4/30/2025 | Price change | $555,990+15.4%$188/sqft |
Source: elevateMLS #5099180 Report a problem | ||
| 4/25/2025 | Listed for sale | $481,990+0.4%$163/sqft |
Source: Meritage Homes Report a problem | ||
| 4/6/2025 | Listing removed | $479,990$162/sqft |
Source: Meritage Homes Report a problem | ||
| 3/21/2025 | Price change | $479,990+1.1%$162/sqft |
Source: Meritage Homes Report a problem | ||
| 3/21/2025 | Price change | $474,990-5%$160/sqft |
Source: elevateMLS #5099180 Report a problem | ||
| 2/28/2025 | Price change | $499,990-4.8%$169/sqft |
Source: elevateMLS #5099180 Report a problem | ||
| 2/19/2025 | Price change | $524,990-2.8%$177/sqft |
Source: Meritage Homes Report a problem | ||
| 1/15/2025 | Listed for sale | $539,990$182/sqft |
Source: elevateMLS #5099180 Report a problem | ||
Public tax history
| Year | Property taxes | Tax assessment |
|---|---|---|
| 2024 | $5,827 +1554.5% | $21,100 |
| 2023 | $352 | $21,100 |
Find assessor info on the county website
Neighborhood: 80831
Nearby homes
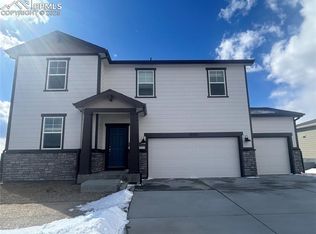
- $569,9904 bd3 ba3.2k sqft10420 Devoncove Dr, Peyton, CO 80831Sold
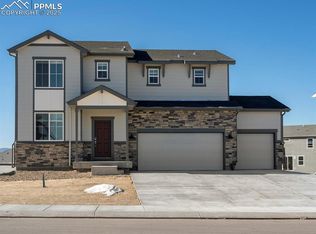
- $559,9904 bd3 ba3.3k sqft10448 Devoncove Dr, Peyton, CO 80831Sold
- $500,0004 bd3 ba3.2k sqft10462 Devoncove Dr, Peyton, CO 80831Sold

- $499,9904 bd3 ba3.5k sqft10612 Waterloo Dr, Peyton, CO 80831Sold

- $561,9904 bd3 ba3.2k sqft10648 Waterloo Dr, Peyton, CO 80831Sold
- $600,0005 bd4 ba3.2k sqft10406 Devoncove Dr, Peyton, CO 80831For Sale
- $527,4904 bd3 ba3k sqft10636 Waterloo Dr, Peyton, CO 80831Sold
- $531,9904 bd3 ba3.3k sqft10299 Hartwood Dr, Peyton, CO 80831Sold
Nearby schools
GreatSchools rating
- 6/10Bennett Ranch Elementary SchoolGrades: PK-5Distance: 0.7 mi
- 5/10Falcon Middle SchoolGrades: 6-8Distance: 0.8 mi
- 5/10Falcon High SchoolGrades: 9-12Distance: 2.9 mi
Schools provided by the listing agent
- Elementary: Bennett Ranch
- Middle: Falcon
- High: Falcon
- District: District 49
Source: elevateMLS. This data may not be complete. We recommend contacting the local school district to confirm school assignments for this home.
Get a cash offer in 3 minutes
Find out how much your home could sell for in as little as 3 minutes with a no-obligation cash offer.
Estimated market value
$477,900
Get a cash offer in 3 minutes
Find out how much your home could sell for in as little as 3 minutes with a no-obligation cash offer.
Estimated market value
$477,900
- Colorado
- El Paso County
- Peyton
- 80831
- 10434 Devoncove Dr
Nearby cities
Nearby zip codes
Other Peyton Topics
