Discover this stunning former model home that blends warm design with thoughtful customization throughout. Every space has been elevated with designer touches including upgraded foyer tile, accent paint, detailed wall paneling and oversized baseboards with crown molding in the primary suite.
The open living area features a custom built in entertainment center, matching designer ceiling fans in every room and three panel sliding doors that create seamless indoor and outdoor living. The entire home is wired for a full house and patio sound system. Refrigerator, washer, dryer and the living room TV are all included, along with the oversized rugs in the office and living room. The backyard is a private retreat with mature trees, a built in BBQ, an oversized covered patio and a five hole putting course surrounded by custom landscaping. Perfect for entertaining or relaxing any time of day.
Additional features include an epoxy coated garage, soft close cabinetry in the kitchen and bathrooms, hard wired GFiber internet and three full bathrooms. The home sits directly across from the neighborhood park offering great views and extra space to enjoy. Select furniture, artwork or staging pieces may be available with the home.
Living in the Eastmark community offers a resort-style lifestyle with access to luxurious pools, splash pads, numerous parks, Steadfast Farm, and the state-of-the-art clubhouse, "The Mark," which hosts year-round events and activities. A rare opportunity to own a beautifully upgraded, move in ready model home with true indoor and outdoor living. Don't miss your chance to make this exceptional home yours!
Sold for $628,000
$628,000
10434 E CORBIN Avenue, Mesa, AZ 85212
3beds
2,137sqft
Single Family Residence
Built in 2016
6,600 Square Feet Lot
$630,200 Zestimate®
$294/sqft
$2,618 Estimated rent
Home value
$630,200
$573,000 - $687,000
$2,618/mo
Zestimate® history
Owner options
List your home for rent
$2,618/mo
Rent Zestimate®
Find your next renter with Zillow Rental Manager. Plus, with online applications, you can quickly screen prospective tenants – for free.
$2,618/mo
Rent Zestimate®
Refinance and save
$2,995/mo
Est. payment
Refinancing to a lower rate could help reduce your monthly payments and save thousands over the life of the loan.
$2,995/mo
Est. payment
Explore your selling options
Work with a Zillow partner agent
Leverage their expertise and Zillow's premium Showcase listings to get your home seen by more buyers.
Get startedList with your own agent
Get your home in front of millions of buyers by listing it on Zillow.
Learn how to do itSell it yourself
Take full control of how buyers see your home on Zillow by listing For Sale by Owner (FSBO).
List your homeWhat's special
Oversized covered patioEpoxy coated garageBuilt in bbqAccent paintDetailed wall panelingUpgraded foyer tile
Zillow last checked:
Listing updated:
Listed by:
Michelle Rae Colbert 217-649-7639,
eXp Realty
Bought with:
Beth Nicastro, SA662476000
Compass
Source: ARMLS,MLS#: 6949608
Facts & features
Interior
Bedrooms & bathrooms
- Bedrooms: 3
- Bathrooms: 3
- Full bathrooms: 3
Heating
- Natural Gas
Cooling
- Central Air, Ceiling Fan(s), Programmable Thmstat
Appliances
- Included: Dryer, Washer, Refrigerator, Built-in Microwave, Dishwasher, Disposal, Electric Oven, Gas Cooktop
Features
- Pantry, Quartz Countertops, High Speed Internet, Double Vanity, Eat-in Kitchen, Breakfast Bar, 9+ Flat Ceilings, No Interior Steps, Kitchen Island, 3/4 Bath Master Bdrm
- Flooring: Carpet, Tile
- Windows: Double Pane Windows, Vinyl Frame
- Has basement: No
- Has fireplace: No
Interior area
- Total structure area: 2,137
- Total interior livable area: 2,137 sqft
Property
Parking
- Total spaces: 4
- Parking features: Garage Door Opener, Direct Access
- Garage spaces: 2
- Uncovered spaces: 2
Features
- Stories: 1
- Patio & porch: Covered, Patio
- Exterior features: Built-in Barbecue
- Spa features: None
- Fencing: Block
Lot
- Size: 6,600 Square Feet
- Features: Borders Common Area, North/South Exposure, Desert Back, Desert Front, Synthetic Grass Back
Details
- Parcel number: 30494595
Construction
Type & style
- Home type: SingleFamily
- Architectural style: Santa Barbara/Tuscan
- Property subtype: Single Family Residence
Materials
- Stucco, Wood Frame, Painted
- Roof: Tile
Condition
- Year built: 2016
Details
- Builder name: Taylor Morrison
Utilities & green energy
- Sewer: Public Sewer
- Water: City Water
Community & HOA
Community
- Features: Pool, Playground, Biking/Walking Path
- Subdivision: EASTMARK DEVELOPMENT UNIT 7 NORTH PARCELS 7-6 THRU
HOA
- Has HOA: Yes
- Services included: Maintenance Grounds
- HOA fee: $125 monthly
- HOA name: EASTMARK
- HOA phone: 480-625-4909
Location
- Region: Mesa
Financial & listing details
- Price per square foot: $294/sqft
- Tax assessed value: $472,300
- Annual tax amount: $2,968
- Date on market: 4/30/2026
- Cumulative days on market: 28 days
- Listing terms: Cash,Conventional,FHA,VA Loan
- Ownership: Fee Simple
Price history
| Date | Event | Price |
|---|---|---|
| 2/3/2026 | Sold | $628,000-1.8%$294/sqft |
Source:  ARMLS #6949608 Report a problem ARMLS #6949608 Report a problem | ||
| 12/18/2025 | Pending sale | $639,800$299/sqft |
Source: ARMLS #6949608 Report a problem | ||
| 12/12/2025 | Price change | $639,8000%$299/sqft |
Source: ARMLS #6949608 Report a problem | ||
| 12/4/2025 | Price change | $639,9000%$299/sqft |
Source: ARMLS #6949608 Report a problem | ||
| 11/20/2025 | Listed for sale | $640,000+2.4%$299/sqft |
Source: ARMLS #6949608 Report a problem | ||
| 9/30/2021 | Sold | $624,990$292/sqft |
Source: ARMLS #6267125 Report a problem | ||
| 8/30/2021 | Pending sale | $624,990$292/sqft |
Source:  Taylor Morrison #6267125 Report a problem Taylor Morrison #6267125 Report a problem | ||
| 8/25/2021 | Price change | $624,990-3.8%$292/sqft |
Source: Taylor Morrison #6267125 Report a problem | ||
| 8/16/2021 | Listed for sale | $649,990$304/sqft |
Source: Taylor Morrison #6267125 Report a problem | ||
Public tax history
| Year | Property taxes | Tax assessment |
|---|---|---|
| 2025 | $1,963 -3.9% | $47,230 -3.9% |
| 2024 | $2,043 -2% | $49,170 +119.4% |
| 2023 | $2,085 -34% | $22,416 -29.7% |
| 2022 | $3,158 -8.5% | $31,870 +7.8% |
| 2021 | $3,452 +3.5% | $29,570 +4.3% |
| 2020 | $3,335 +4.4% | $28,350 +9% |
| 2019 | $3,194 | $26,000 +177.3% |
| 2018 | $3,194 +221.7% | $9,375 -0.5% |
| 2017 | $993 +7% | $9,420 +42.7% |
| 2016 | $928 +179.2% | $6,600 +15.2% |
| 2015 | $333 | $5,728 |
Find assessor info on the county website
Neighborhood: 85212
Nearby homes
- $650,0005 bd3 ba3.5k sqft10438 E Corbin Ave, Mesa, AZ 85212Sold

- $566,0003 bd3 ba2.6k sqft4327 S Helix, Mesa, AZ 85212Off Market
- $732,0004 bd3 ba3.4k sqft10430 E Corbin Ave, Mesa, AZ 85212Off Market
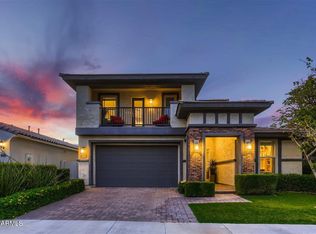
- $562,000-- bd3 ba2.1k sqft10426 E Corbin Ave, Mesa, AZ 85212Off Market
- $620,900-- bd3 ba2.1k sqft4514 S Watt Ter, Mesa, AZ 85212Off Market
- $622,4004 bd4 ba2.7k sqft10444 E Corbin Ave, Mesa, AZ 85212Off Market
- $799,0004 bd3 ba2.9k sqft10422 E Corbin Ave, Mesa, AZ 85212For Sale
- $590,0005 bd3 ba3.2k sqft10425 E Corbin Ave, Mesa, AZ 85212Sold
Nearby schools
GreatSchools rating
- 8/10Silver Valley ElementaryGrades: PK-6Distance: 1.7 mi
- 6/10Eastmark High SchoolGrades: 7-12Distance: 1.3 mi
Schools provided by the listing agent
- Elementary: Silver Valley Elementary
- Middle: Eastmark High School
- High: Eastmark High School
- District: Queen Creek Unified District
Source: ARMLS. This data may not be complete. We recommend contacting the local school district to confirm school assignments for this home.
Get a cash offer in 3 minutes
Find out how much your home could sell for in as little as 3 minutes with a no-obligation cash offer.
Estimated market value
$630,200
Get a cash offer in 3 minutes
Find out how much your home could sell for in as little as 3 minutes with a no-obligation cash offer.
Estimated market value
$630,200
- Arizona
- Maricopa County
- Mesa
- 85212
- 10434 E CORBIN Avenue
Nearby cities
Nearby neighborhoods
Nearby zip codes
Other Mesa Topics
