*Available for sale or lease*
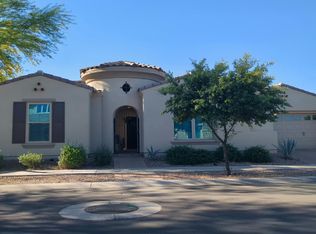
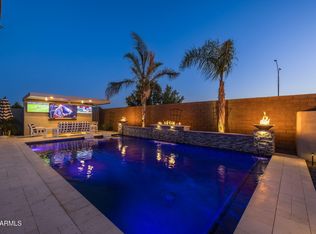
This highly upgraded 2021 build has everything you've been looking for! Gorgeous landscaping in the front yard and pavered driveway leads to a cozy porch for sitting out with morning coffee. The entryway leads to a separate dining room or the office with its custom sliding glass doors! The inviting family room, with built in surround sound, and kitchen area, with the pristine white cabinets and quartz countertops, are perfect for entertaining. The backyard features a custom pool and spa, with space for the kids to play.
Upstairs highlights include a spacious owner's suite with huge walk-in closet, 3 other bedrooms, and a large loft with built in desks and storage. Come see this one today before it's gone!
For sale
$799,000
10422 E CORBIN Avenue, Mesa, AZ 85212
4beds
2,983sqft
:
Get pre-qualified$4,887/mo
Single Family Residence
Built in 2021
6,600 Square Feet Lot
$-- Zestimate®
$268/sqft
$127/mo HOA
What's special
Custom pool and spaBuilt in surround soundPristine white cabinetsHuge walk-in closetQuartz countertopsPavered drivewaySeparate dining room
- 23 days |
- 404 |
- 15 |
Zillow last checked:
Listing updated:
Listed by:
Peter Wieging 602-751-8039,
Realty West, LLC
Source: ARMLS,MLS#: 7056361
Facts & features
Interior
Bedrooms & bathrooms
- Bedrooms: 4
- Bathrooms: 3
- Full bathrooms: 2
- 1/2 bathrooms: 1
Heating
- Ceiling
Cooling
- Central Air, Ceiling Fan(s)
Appliances
- Included: Water Softener Owned, Built-in Microwave, Dishwasher, Gas Range
- Laundry: In Garage
Features
- Quartz Countertops, Double Vanity, Upstairs, Breakfast Bar, Pantry, Full Bth Master Bdrm, Separate Shwr & Tub
- Flooring: Carpet, Tile
- Has basement: No
- Has fireplace: No
Interior area
- Total structure area: 2,983
- Total interior livable area: 2,983 sqft
Property
Parking
- Total spaces: 3
- Parking features: Attached, Tandem Garage, Garage Door Opener, Extended Length Garage
- Attached garage spaces: 3
Features
- Stories: 2
- Patio & porch: Covered
- Has private pool: Yes
- Pool features: Outdoor Pool, Play Pool
- Has spa: Yes
- Spa features: Heated, Private
- Fencing: Back Yard,Block
Lot
- Size: 6,600 Square Feet
- Features: Synthetic Grass Frnt, Synthetic Grass Back
Details
- Parcel number: 30494598
Construction
Type & style
- Home type: SingleFamily
- Property subtype: Single Family Residence
Materials
- Stucco, Block
- Roof: Tile
Condition
- Complete Spec Home
- New construction: No
- Year built: 2021
Utilities & green energy
- Sewer: Public Sewer
- Water: City Water
- Utilities for property: Natural Gas Connected
Community & HOA
Community
- Features: Pool
- Subdivision: EASTMARK DEVELOPMENT UNIT 7 NORTH PARCELS 7-6 THRU
HOA
- Has HOA: Yes
- Services included: Maintenance Grounds
- HOA fee: $127 monthly
- HOA name: Eastmark
- HOA phone: 480-625-4900
Location
- Region: Mesa
Financial & listing details
- Price per square foot: $268/sqft
- Tax assessed value: $556,500
- Annual tax amount: $3,023
- Date on market: 7/18/2026
- Cumulative days on market: 21 days
- Listing terms: Cash,Conventional,FHA,VA Loan
- Ownership: Fee Simple
- Road surface type: Asphalt
Estimated market value
Not available
Estimated sales range
Not available
Not available
Price history
| Date | Event | Price |
|---|---|---|
| 8/4/2026 | Listing removed | $3,600$1/sqft |
Source: Zillow Rentals Report a problem | ||
| 7/28/2026 | Listed for rent | $3,600$1/sqft |
Source: Zillow Rentals Report a problem | ||
| 7/20/2026 | Listed for sale | $799,000+49.3%$268/sqft |
Source:  ARMLS #7056361 Report a problem ARMLS #7056361 Report a problem | ||
| 2/23/2022 | Sold | $535,050$179/sqft |
Source: Public Record Report a problem | ||
Public tax history
| Year | Property taxes | Tax assessment |
|---|---|---|
| 2025 | $2,137 -5.3% | $55,650 +2.4% |
| 2024 | $2,258 -2.1% | $54,350 +119.4% |
| 2023 | $2,305 -33.5% | $24,777 -29.7% |
| 2022 | $3,464 +215.6% | $35,220 +175.9% |
| 2021 | $1,097 +3% | $12,765 +16.4% |
| 2020 | $1,065 +3.4% | $10,965 +10.8% |
| 2019 | $1,030 | $9,900 +5.6% |
| 2018 | $1,030 +3.7% | $9,375 -0.5% |
| 2017 | $993 +7% | $9,420 +42.7% |
| 2016 | $928 +179.2% | $6,600 +15.2% |
| 2015 | $333 | $5,728 |
Find assessor info on the county website
Monthly payment
Est. payment
Payment breakdown
Explore the cost of this home by adjusting the details. Changes won't be saved.Climate risks
Neighborhood: 85212
Nearby schools
GreatSchools rating
- 8/10Silver Valley ElementaryGrades: PK-6Distance: 1.7 mi
- 6/10Eastmark High SchoolGrades: 7-12Distance: 1.3 mi
Schools provided by the listing agent
- Elementary: Silver Valley Elementary
- Middle: Eastmark High School
- High: Eastmark High School
- District: Queen Creek Unified District
Source: ARMLS. This data may not be complete. We recommend contacting the local school district to confirm school assignments for this home.
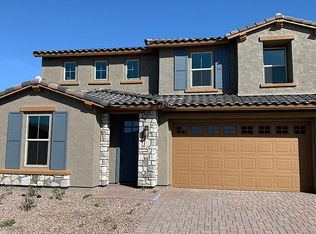
- $697,5005 bd4 ba3.5k sqft10418 E Corbin Ave, Mesa, AZ 85212Off Market
- $562,000-- bd3 ba2.1k sqft10426 E Corbin Ave, Mesa, AZ 85212Off Market
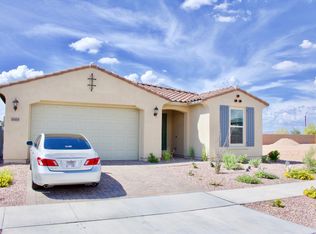
- $539,7005 bd3 ba2.1k sqft10414 E Corbin Ave, Mesa, AZ 85212Off Market
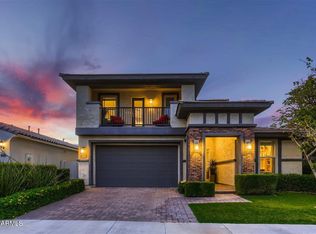
- $732,0004 bd3 ba3.4k sqft10430 E Corbin Ave, Mesa, AZ 85212Off Market
- $616,300-- bd3 ba2.8k sqft10421 E Corbin Ave, Mesa, AZ 85212Off Market
- $590,0005 bd3 ba3.2k sqft10425 E Corbin Ave, Mesa, AZ 85212Sold
- $566,0003 bd3 ba2.6k sqft4327 S Helix, Mesa, AZ 85212Off Market
- $636,400-- bd3 ba3.5k sqft10410 E Corbin Ave, Mesa, AZ 85212Off Market
A local agent can set up tours, give advice and negotiate with sellers.
Similar homes
- $799,9004 bd3 ba2.4k sqft5145 S TODD Lane, Mesa, AZ 85212For Sale
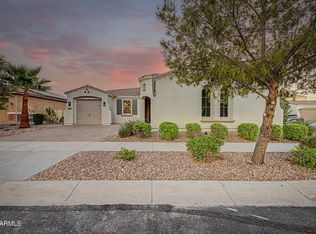 MLS ID #7057533, Paul Whittle, American Allstar Realty. ARMLS
 - $--4 bd4 ba3.3k sqft10713 E Diffraction Ave, Mesa, AZ 85212Auction
 Auction.com 2
 - $769,0005 bd4 ba2.5k sqft4512 S FERRIC --, Mesa, AZ 85212For Sale
 MLS ID #7063211, Bruno Arapovic, HomeSmart. ARMLS
 - $784,9904 bd4 ba2.9k sqft4444 S FLARE --, Mesa, AZ 85212For Sale
 MLS ID #6988204, Carl W Ong, My Home Group Real Estate. ARMLS
 - $765,0004 bd3 ba3.4k sqft9721 E RADIOACTIVE Drive, Mesa, AZ 85212For SaleMLS ID #7052377, Lisa M. Knowles, West USA Realty. ARMLS
- $889,0004 bd3 ba2.7k sqft10356 E WAVELENGTH Avenue, Mesa, AZ 85212For SaleMLS ID #7021017, Hope A. Salas, Keller Williams Integrity First Realty. ARMLS
- $--3 bd3 ba2.1k sqft10215 E Gamma Ave, Mesa, AZ 85212AuctionAuction.com 2
- $795,0004 bd3 ba3k sqft3863 S WHITMAN Circle, Mesa, AZ 85212For SaleMLS ID #7028289, Daniel Medina, My Home Group Real Estate. ARMLS
- $800,0004 bd4 ba4.3k sqft9716 E TUNGSTEN Drive, Mesa, AZ 85212For SaleMLS ID #7057648, Scott Baglien, NextHome Alliance. ARMLS
- $949,0004 bd4 ba2.7k sqft4450 S FREQUENCY --, Mesa, AZ 85212For SaleMLS ID #7044275, Angela Gordon, eXp Realty. ARMLS
- $739,0004 bd4 ba3k sqft10315 E BERGERON Avenue, Mesa, AZ 85212For SaleMLS ID #7014080, Lili Hao, My Home Group Real Estate. ARMLS
- $780,0004 bd4 ba3k sqft9810 E RESISTANCE Avenue, Mesa, AZ 85212For SaleMLS ID #7030184, Stephen Phelps, eXp Realty. ARMLS
- $679,9004 bd3 ba2.1k sqft4546 S WATT Terrace, Mesa, AZ 85212For SaleMLS ID #7039184, Long Le, Real Broker. ARMLS
- $899,0003 bd3 ba3.3k sqft10339 E TOPAZ Avenue, Mesa, AZ 85212For SaleMLS ID #7061360, Ashley Walmsley, Real Broker. ARMLS
- $910,0004 bd4 ba3.1k sqft10650 E TRILLIUM Avenue, Mesa, AZ 85212For SaleMLS ID #7062426, Soroosh Ghafaripanah, AZ Dream Homes. ARMLS
- $695,0005 bd5 ba3.2k sqft10612 E DURANT Drive, Mesa, AZ 85212For SaleMLS ID #7047656, Shelly Albetta, eXp Realty. ARMLS
- $789,0006 bd4 ba4k sqft10550 E SHEFFIELD Drive, Mesa, AZ 85212For SaleMLS ID #6992849, Ryan M Walsh, Inteam Realty, LLC. ARMLS
- $775,0005 bd3 ba3.3k sqft11401 E Sheridan Circle, Mesa, AZ 85212For SaleMLS ID #7044123, Dustin J Lusk, RE/MAX Desert Showcase. ARMLS
- $--3 bd3 ba2.4k sqft11015 E Sentiero Ave, Mesa, AZ 85212AuctionXome
- $949,8004 bd4 ba3.1k sqft4207 S ELECTRON --, Mesa, AZ 85212For SaleMLS ID #7055643, Greg Askins, Realty Executives Arizona Territory. ARMLS
