Skip main navigation
Sold
  • Price Unknown

    10434 Jefferson Hwy APT D, Baton Rouge, LA 70809

    2beds
    1,240sqft
    Single Family Residence, Condominium, Residential
    Built in 1979
    -- sqft lot
    $126,700 Zestimate®
    $--/sqft
    $1,306 Estimated rent

    Home value

    $126,700

    $118,000 - $136,000

    $1,306/mo

    Zestimate® history
    Loading
    Loading...

    Owner options

    List your home for rent

    $1,306/mo

    Rent Zestimate®

    Find your next renter with Zillow Rental Manager. Plus, with online applications, you can quickly screen prospective tenants – for free.

    Learn more

    $1,306/mo

    Rent Zestimate®

    Refinance and save

    $3,480/mo

    Est. payment

    Refinancing to a lower rate could help reduce your monthly payments and save thousands over the life of the loan.

    See today's rates

    $3,480/mo

    Est. payment

    Explore your selling options

    Work with a Zillow partner agent

    Leverage their expertise and Zillow's premium Showcase listings to get your home seen by more buyers.

    Get started

    List with your own agent

    Get your home in front of millions of buyers by listing it on Zillow.

    Learn how to do it

    Sell it yourself

    Take full control of how buyers see your home on Zillow by listing For Sale by Owner (FSBO).

    List your home

    What's special

    Granite countersNew windows

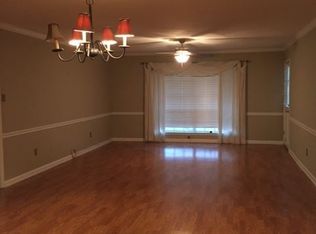
    Just in time for the HOLIDAYS ! Updated to a "T". All appliances includes a full size stackable washer and dryer. Beautiful granite counters, all new cabinets in kitchen and baths. New windows just installed. No carpet and gorgeous wood/vinyl flooring throughout. You are going to love it!!!!!! Gated community with very good lighting. Such a desirable part of town.

    Zillow last checked:

    Listing updated:

    Listed by:

    Debbie Henning,

    RE/MAX Real Estate Group

    Bought with:

    Micah Fairchild, 995709940

    United Properties of Louisiana

    Source: ROAM MLS,MLS#: 2024021426MLS Logo

    Facts & features

    Interior

    Bedrooms & bathrooms
    • Bedrooms: 2
    • Bathrooms: 2
    • Full bathrooms: 2
    Primary bedroom
    • Features: En Suite Bath, 2 Closets or More, Ceiling Fan(s)
    Bedroom 1
    • Level: First
    • Area: 182
    • Dimensions: 13 x 14
    Bedroom 2
    • Level: First
    • Area: 168
    • Dimensions: 12 x 14
    Primary bathroom
    • Features: Dressing Area, Shower Only, Water Closet
    Dining room
    • Level: First
    • Area: 120
    • Dimensions: 10 x 12
    Kitchen
    • Features: Granite Counters, Kitchen Island, Cabinets Factory Built
    • Level: First
    • Area: 140
    • Dimensions: 10 x 14
    Living room
    • Level: First
    • Area: 288
    • Dimensions: 16 x 18
    Heating
    • Central
    Cooling
    • Central Air, Ceiling Fan(s)
    Appliances
    • Included: Dryer, Washer, Dishwasher, Disposal, Microwave, Range/Oven, Refrigerator, Stainless Steel Appliance(s)
    • Laundry: Inside
    Features
    • Breakfast Bar, Crown Molding
    • Flooring: Ceramic Tile, Wood
    • Windows: Window Treatments
    Interior area
    • Total structure area: 1,240
    • Total interior livable area: 1,240 sqft

    Property

    Parking
    • Total spaces: 2
    • Parking features: 2 Cars Park, No Covered Parking, Off Street
    • Has uncovered spaces: Yes
    Features
    • Stories: 1
    • Exterior features: Lighting
    • Frontage length: 50
    Lot
    • Features: Commons Lot, Corner Lot

    Construction

    Type & style
    • Home type: Condo
    • Architectural style: Colonial
    • Property subtype: Single Family Residence, Condominium, Residential
    • Attached to another structure: Yes
    Materials
    • Wood Siding, Frame
    • Foundation: Slab
    • Roof: Shingle
    Condition
    • New construction: No
    • Year built: 1979
    Details
    • Warranty included: Yes

    Utilities & green energy

    • Gas: None
    • Sewer: Public Sewer
    • Water: Public
    • Utilities for property: Cable Connected

    Community & neighborhood

    Security
    • Security features: Smoke Detector(s), Gated Community
    Community
    • Community features: Acreage, Pool, Sidewalks
    Location
    • Region: Baton Rouge
    • Subdivision: Nesser Gardens Condos

    HOA & financial

    HOA
    • Has HOA: Yes
    • HOA fee: $3,480 annually
    • Services included: Accounting, Common Areas, Electricity, Maintenance Grounds, Insurance, Legal, Licenses/Permits, Maint Subd Entry HOA, Management, Other Utilities, Pest Control, Pool HOA, Rec Facilities, Repairs/Maintenance, Services HOA, Sewer, Taxes, Trash, Water, Common Area Maintenance

    Other

    Other facts
    • Listing terms: Cash,Conventional,FHA,Other

    Price history

    DateEventPrice
    6/20/2025Sold--
    Source: ROAM MLS #2024021426 Report a problem
    4/7/2025Pending sale$125,000$101/sqft
    Source: ROAM MLS #2024021426 Report a problem
    3/28/2025Listed for sale$125,000$101/sqft
    Source: ROAM MLS #2024021426 Report a problem
    2/20/2025Pending sale$125,000$101/sqft
    Source: ROAM MLS #2024021426 Report a problem
    2/5/2025Price change$125,000-7.4%$101/sqft
    Source: ROAM MLS #2024021426 Report a problem
    11/26/2024Listed for sale$135,000-6.9%$109/sqft
    Source: ROAM MLS #2024021426 Report a problem
    1/2/2023Sold--
    Source: ROAM MLS #2022018551 Report a problem
    12/22/2022Pending sale$145,000$117/sqft
    Source: ROAM MLS #2022018551 Report a problem
    12/22/2022Listed for sale$145,000+154.4%$117/sqft
    Source: ROAM MLS #2022018551 Report a problem
    11/24/2021Listing removed--
    Source: RE/MAX of Louisiana Report a problem
    10/20/2021Pending sale$57,000$46/sqft
    Source: RE/MAX of Louisiana #2318438 Report a problem
    10/20/2021Listed for sale$57,000$46/sqft
    Source: GSREIN #2318438 Report a problem

    Public tax history

    Tax history is unavailable.

    Neighborhood: Inniswold

    Nearby schools

    GreatSchools rating
    Schools provided by the listing agent
    • District: East Baton Rouge

    Source: ROAM MLS. This data may not be complete. We recommend contacting the local school district to confirm school assignments for this home.

    Get a cash offer in 3 minutes
    Find out how much your home could sell for in as little as 3 minutes with a no-obligation cash offer.
    Estimated market value
    $126,700
    Get a cash offer in 3 minutes
    Find out how much your home could sell for in as little as 3 minutes with a no-obligation cash offer.
    Estimated market value
    $126,700