A most regal home now on the market in The Greens… a rare, original owner, multi-generational type POOL home on conservation lot that is perfect for those seeking a wonderful floor plan with possible use of up to six bedrooms! Built by Ryland Homes, this Lasalle II is a timeless floor plan with first floor primary suite AND a great secondary suite with full bath and accessibly easy stand up shower. Second floor has four bedrooms, a loft and two full baths (one is Jack and Jill with double vanity). Fourth bedroom is also a fabulous bonus room, depending on one’s own needs and lifestyle. With soaring ceilings and gorgeous windows, the natural light upon entry is second to none. Details such as tray ceilings and the elegant spiral staircase gives this home a majestic flair! Home is light and bright with brand new luxury vinyl flooring throughout and all new interior paint - a clean and pretty foundation for the next generation to make it their own. Major long-term investment in this home is the fully paid off SOLAR ROOF complete with whole house back up power (installed 2021). Crazy low utility bills! Located in the 24 hour guard gated Westchase village of The Greens, this is a beautiful village with beautiful shaded sidewalks that leads all the way to the vibrant West Park Village and town center. How nice to be able to walk or bike to restaurants, bars and ice cream shop! Westchase is one of the most highly regarded planned developments in all of Tampa Bay - known for it’s friendliness and community feel, excellent schools, proximity to the great Tampa International Airport and of course to the gorgeous Gulf Beaches!
Sold for $1,050,000
$1,050,000
10436 GREENDALE DRIVE, TAMPA, FL 33626
6beds
4,020sqft
Single Family Residence
Built in 2000
7,040 Square Feet Lot
$1,021,900 Zestimate®
$261/sqft
$5,712 Estimated rent
Home value
$1,021,900
$930,000 - $1.11M
$5,712/mo
Zestimate® history
Owner options
List your home for rent
$5,712/mo
Rent Zestimate®
Find your next renter with Zillow Rental Manager. Plus, with online applications, you can quickly screen prospective tenants – for free.
$5,712/mo
Rent Zestimate®
Refinance and save
$7,307/mo
Est. payment
Refinancing to a lower rate could help reduce your monthly payments and save thousands over the life of the loan.
$7,307/mo
Est. payment
Explore your selling options
Work with a Zillow partner agent
Leverage their expertise and Zillow's premium Showcase listings to get your home seen by more buyers.
Get startedList with your own agent
Get your home in front of millions of buyers by listing it on Zillow.
Learn how to do itSell it yourself
Take full control of how buyers see your home on Zillow by listing For Sale by Owner (FSBO).
List your homeWhat's special
Conservation lotElegant spiral staircaseGorgeous windowsNew interior paintWonderful floor planFirst floor primary suiteSoaring ceilings
Zillow last checked:
Listing updated:
Listed by:
Douglas Wood, PA 813-957-3941,
SMITH & ASSOCIATES REAL ESTATE 813-839-3800,
Nancy Wood 813-451-9761,
SMITH & ASSOCIATES REAL ESTATE
Bought with:
Megan Snyder, 3368993
MIHARA & ASSOCIATES INC.
Source: Stellar MLS,MLS#: TB8355028 Originating MLS: Suncoast Tampa
Originating MLS: Suncoast Tampa
Facts & features
Interior
Bedrooms & bathrooms
- Bedrooms: 6
- Bathrooms: 4
- Full bathrooms: 4
Rooms
- Room types: Bonus Room, Loft
Primary bedroom
- Features: En Suite Bathroom, Walk-In Closet(s)
- Level: First
- Area: 225 Square Feet
- Dimensions: 15x15
Bedroom 2
- Features: Jack & Jill Bathroom, Walk-In Closet(s)
- Level: Second
- Area: 210 Square Feet
- Dimensions: 15x14
Bedroom 3
- Features: Jack & Jill Bathroom, Walk-In Closet(s)
- Level: Second
- Area: 210 Square Feet
- Dimensions: 15x14
Bedroom 4
- Features: Built-in Closet
- Level: Second
- Area: 182 Square Feet
- Dimensions: 14x13
Balcony porch lanai
- Level: First
- Area: 190 Square Feet
- Dimensions: 19x10
Bonus room
- Features: Walk-In Closet(s)
- Level: Second
- Area: 304 Square Feet
- Dimensions: 16x19
Den
- Level: First
- Area: 132 Square Feet
- Dimensions: 11x12
Dinette
- Level: First
- Area: 132 Square Feet
- Dimensions: 11x12
Dining room
- Level: First
- Area: 132 Square Feet
- Dimensions: 11x12
Family room
- Level: First
- Area: 380 Square Feet
- Dimensions: 20x19
Kitchen
- Level: First
- Area: 209 Square Feet
- Dimensions: 11x19
Living room
- Level: First
- Area: 195 Square Feet
- Dimensions: 13x15
Loft
- Level: Second
- Area: 165 Square Feet
- Dimensions: 15x11
Heating
- Central, Electric
Cooling
- Central Air
Appliances
- Included: Cooktop, Dishwasher, Dryer, Electric Water Heater, Microwave, Range, Refrigerator, Washer, Wine Refrigerator
- Laundry: Inside, Laundry Room
Features
- Ceiling Fan(s), Eating Space In Kitchen, High Ceilings, Kitchen/Family Room Combo, Living Room/Dining Room Combo, Primary Bedroom Main Floor, Split Bedroom, Tray Ceiling(s), Walk-In Closet(s)
- Flooring: Tile
- Doors: Sliding Doors
- Windows: Blinds, Window Treatments
- Has fireplace: No
Interior area
- Total structure area: 5,100
- Total interior livable area: 4,020 sqft
Property
Parking
- Total spaces: 3
- Parking features: Driveway, Electric Vehicle Charging Station(s), Garage Door Opener
- Attached garage spaces: 3
- Has uncovered spaces: Yes
Features
- Levels: Two
- Stories: 2
- Patio & porch: Covered, Enclosed, Rear Porch, Screened
- Exterior features: Irrigation System, Private Mailbox, Sidewalk
- Has private pool: Yes
- Pool features: In Ground, Screen Enclosure
- Fencing: Fenced
- Has view: Yes
- View description: Trees/Woods, Water, Pond
- Has water view: Yes
- Water view: Water,Pond
- Waterfront features: Pond, Pond Access
Lot
- Size: 7,040 Square Feet
- Dimensions: 64 x 110
- Features: In County, Level, Sidewalk, Street Dead-End
- Residential vegetation: Trees/Landscaped
Details
- Parcel number: U21281705Z00001000005.0
- Zoning: PD
- Special conditions: None
Construction
Type & style
- Home type: SingleFamily
- Property subtype: Single Family Residence
Materials
- Block, Stucco
- Foundation: Slab
- Roof: Other
Condition
- New construction: No
- Year built: 2000
Utilities & green energy
- Electric: Photovoltaics Seller Owned
- Sewer: Public Sewer
- Water: Public
- Utilities for property: BB/HS Internet Available, Cable Available, Cable Connected, Electricity Connected, Fiber Optics, Natural Gas Connected, Sewer Connected, Solar, Sprinkler Recycled, Underground Utilities, Water Connected
Green energy
- Energy efficient items: Roof
- Energy generation: Solar
Community & HOA
Community
- Features: Association Recreation - Owned, Clubhouse, Gated Community - Guard, Park, Playground, Pool, Sidewalks, Tennis Court(s)
- Pet fee: $0 monthly
- Subdivision: WESTCHASE SEC 306B
HOA
- Has HOA: Yes
- Amenities included: Basketball Court, Clubhouse, Fence Restrictions, Gated, Park, Pickleball Court(s), Playground, Pool, Tennis Court(s), Trail(s)
- Services included: 24-Hour Guard, Community Pool, Maintenance Grounds, Pool Maintenance, Recreational Facilities
- HOA fee: $35 monthly
- HOA name: Debbie Sainz
- HOA phone: 813-926-6404
Location
- Region: Tampa
Financial & listing details
- Price per square foot: $261/sqft
- Tax assessed value: $810,171
- Annual tax amount: $9,205
- Date on market: 3/14/2025
- Cumulative days on market: 6 days
- Listing terms: Cash,Conventional,VA Loan
- Ownership: Fee Simple
- Total actual rent: 0
- Electric utility on property: Yes
- Road surface type: Paved, Asphalt
Price history
| Date | Event | Price |
|---|---|---|
| 4/22/2025 | Sold | $1,050,000-4.5%$261/sqft |
Source:  Stellar MLS #TB8355028 Report a problem Stellar MLS #TB8355028 Report a problem | ||
| 3/21/2025 | Pending sale | $1,100,000$274/sqft |
Source: Stellar MLS #TB8355028 Report a problem | ||
| 3/14/2025 | Listed for sale | $1,100,000-14.7%$274/sqft |
Source: Stellar MLS #TB8355028 Report a problem | ||
| 7/11/2024 | Listing removed | $1,290,000$321/sqft |
Source: Stellar MLS #T3438022 Report a problem | ||
| 4/7/2024 | Listing removed | -- |
Source: Stellar MLS #T3438022 Report a problem | ||
| 2/29/2024 | Price change | $1,290,000-3.7%$321/sqft |
Source: Stellar MLS #T3438022 Report a problem | ||
| 1/30/2024 | Price change | $1,340,000-3.6%$333/sqft |
Source: Stellar MLS #T3438022 Report a problem | ||
| 9/8/2023 | Listed for sale | $1,390,000+7.8%$346/sqft |
Source: Stellar MLS #T3438022 Report a problem | ||
| 7/5/2023 | Listing removed | -- |
Source: Stellar MLS #T3438022 Report a problem | ||
| 5/3/2023 | Listed for sale | $1,290,000$321/sqft |
Source: Stellar MLS #T3438022 Report a problem | ||
| 4/22/2023 | Pending sale | $1,290,000$321/sqft |
Source: Stellar MLS #T3438022 Report a problem | ||
| 4/7/2023 | Listed for sale | $1,290,000+287.7%$321/sqft |
Source: Stellar MLS #T3438022 Report a problem | ||
| 2/10/2000 | Sold | $332,700$83/sqft |
Source: Public Record Report a problem | ||
Public tax history
| Year | Property taxes | Tax assessment |
|---|---|---|
| 2025 | $9,896 +7.5% | $810,171 +77.7% |
| 2024 | $9,206 +4.1% | $455,986 +3% |
| 2023 | $8,846 +5.4% | $442,705 +3% |
| 2022 | $8,395 +0.9% | $429,811 +3% |
| 2021 | $8,324 +2.4% | $417,292 +1.4% |
| 2020 | $8,126 -1.8% | $411,531 +2.3% |
| 2019 | $8,273 | $402,279 +1.9% |
| 2018 | $8,273 +0.7% | $394,778 -10.6% |
| 2017 | $8,212 -5.4% | $441,709 +16.6% |
| 2016 | $8,679 -2.4% | $378,705 +0.7% |
| 2015 | $8,889 -0.6% | $376,072 +0.8% |
| 2014 | $8,945 | $373,087 +1.5% |
| 2013 | $8,945 +1.1% | $367,573 +1.7% |
| 2012 | $8,847 +2% | $361,429 +3% |
| 2011 | $8,677 +2.3% | $350,902 +1.5% |
| 2010 | $8,483 +1.4% | $345,716 +2.7% |
| 2009 | $8,363 -1.1% | $336,627 +0.1% |
| 2008 | $8,457 0% | $336,291 +3% |
| 2007 | $8,462 -7.8% | $326,496 +2.5% |
| 2006 | $9,179 +0.1% | $318,533 +3% |
| 2005 | $9,173 | $309,255 +3% |
| 2004 | -- | $300,248 +1.9% |
| 2003 | -- | $294,650 +2.4% |
| 2002 | -- | $287,744 -13% |
| 2001 | -- | $330,749 +669% |
| 2000 | $3,161 | $43,008 |
Find assessor info on the county website
Neighborhood: The Greens
Nearby homes
- $925,0004 bd3 ba2.9k sqft10438 Greendale Dr, Tampa, FL 33626Sold

- $871,6004 bd3 ba2.9k sqft10434 Greendale Dr, Tampa, FL 33626Off Market
- $928,9004 bd3 ba3.2k sqft10440 Greendale Dr, Tampa, FL 33626Off Market
- $979,2006 bd4 ba3.4k sqft10432 Greendale Dr, Tampa, FL 33626Off Market
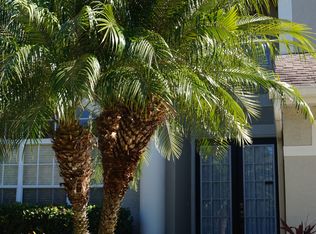
- $903,0004 bd3 ba2.9k sqft10437 Greendale Dr, Tampa, FL 33626Off Market
- $839,1004 bd2 ba2.9k sqft10442 Greendale Dr, Tampa, FL 33626Off Market
- $611,7004 bd3 ba3k sqft10430 Greendale Dr #0, Tampa, FL 33626Off Market
- $650,9005 bd3 ba-- sqft10460 Greendale Dr #1, Tampa, FL 33626Off Market
Nearby schools
GreatSchools rating
- 9/10Westchase Elementary SchoolGrades: PK-5Distance: 1.3 mi
- 3/10Davidsen Middle SchoolGrades: 6-8Distance: 1.4 mi
- 6/10Alonso High SchoolGrades: 9-12Distance: 1.3 mi
Schools provided by the listing agent
- Elementary: Westchase-HB
- Middle: Davidsen-HB
- High: Alonso-HB
Source: Stellar MLS. This data may not be complete. We recommend contacting the local school district to confirm school assignments for this home.
Get a cash offer in 3 minutes
Find out how much your home could sell for in as little as 3 minutes with a no-obligation cash offer.
Estimated market value
$1,021,900
Get a cash offer in 3 minutes
Find out how much your home could sell for in as little as 3 minutes with a no-obligation cash offer.
Estimated market value
$1,021,900
- Florida
- Hillsborough County
- Westchase
- 33626
- The Greens
- 10436 GREENDALE DRIVE
Nearby cities
Nearby neighborhoods
Nearby zip codes
Other Westchase Topics
