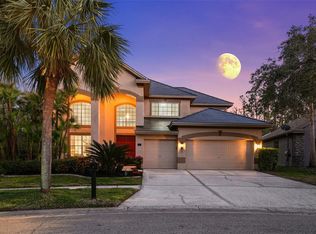
Located in the 24-hour guarded & GATED neighborhood of The Greens in Westchase. This stunning home features beautiful designer touches with custom upgrades throughout the home! This is a rare opportunity in Westchase - panoramic views of the pond and conservation with no neighbors behind the home + a low traffic street on a 60x120 lot. This spectacular 4 bedroom + BONUS room + 3 bath + 3 car garage has additional built-in storage and an expansive driveway. The outdoor oasis feels like a resort with a screened-in lanai and two outdoor living areas + a custom HEATED saltwater pool/spa with waterfall feature. The grand entryway opens into a formal living and dining room + Den (can be used as 4th bedroom). Cathedral ceilings, tray ceilings & custom moldings, plantation shutters flow throughout the home and combination wood floors are located throughout the home. The chef’s kitchen has 42” wood cabinetry with crown molding, pantry, quartz counters and a stainless appliance package including a gas range. The family room showcases grand cathedral ceilings, wood staircase, and a triple slider that opens to the pool. A spacious downstairs primary suite offers gorgeous views of the pool, a tray ceiling with crown molding and a spacious 14x6ft custom closet. The stunning master bathroom has been completely remodeled with porcelain tile, a custom seamless glass shower with an elegant built-in garden tub and a double custom vanity. There are two downstairs bedrooms that are in a separate wing of the home with an adjacent, beautifully remodeled bathroom. The upstairs area features a large bedroom (or bonus room) + a full bathroom and a bay window. Additional upgrades and features include: GAF Dimensional Shingle Roof 2014, NEW Exterior Paint 2021, NEW Interior Paint 2021, NEW Gas Pool/Spa Heater 2021, Pool Pump and Salt Cell Generator 2021, PebbleTec Pool Finish 2015, Upgraded Kitchen Cabinetry and Counters 2021, NEW Guest Bathroom 2022, Custom Primary Bathroom 2018, Water Heater 2017, Washer and Dryer set, garage fridge, Custom California closets in the primary suite and the upstairs guest bedroom, Upgraded Lighting, Camera System and Ring Doorbell, Water Softener, Custom Drapery and Plantation Shutters, floor-to-ceiling garage cabinets, Reverse Osmosis System. A prime Westchase location, just a few blocks from all of the shops, restaurants, parks, playgrounds, golf, 2 community pools, tennis courts, & A-rated schools. Easy access to the Veterans Expressway, Airport, Downtown, & 30/45 minutes to Clearwater/St. Pete beaches. Sellers will provide a home warranty through Old Republic for the Buyers.
Sold for $925,000
$925,000
10438 GREENDALE DRIVE, TAMPA, FL 33626
4beds
2,902sqft
Single Family Residence
Built in 2000
7,200 Square Feet Lot
$944,800 Zestimate®
$319/sqft
$4,629 Estimated rent
Home value
$944,800
$879,000 - $1.02M
$4,629/mo
Zestimate® history
Owner options
List your home for rent
$4,629/mo
Rent Zestimate®
Find your next renter with Zillow Rental Manager. Plus, with online applications, you can quickly screen prospective tenants – for free.
$4,629/mo
Rent Zestimate®
Refinance and save
$6,330/mo
Est. payment
Refinancing to a lower rate could help reduce your monthly payments and save thousands over the life of the loan.
$6,330/mo
Est. payment
Explore your selling options
Work with a Zillow partner agent
Leverage their expertise and Zillow's premium Showcase listings to get your home seen by more buyers.
Get startedList with your own agent
Get your home in front of millions of buyers by listing it on Zillow.
Learn how to do itSell it yourself
Take full control of how buyers see your home on Zillow by listing For Sale by Owner (FSBO).
List your homeWhat's special
Zillow last checked:
Listing updated:
Listed by:
Amanda Siftar 813-857-9093,
REAL BROKER, LLC 855-450-0442
Bought with:
Bryan Coward PA, 3427692
KELLER WILLIAMS REALTY- PALM H
Source: Stellar MLS,MLS#: T3543534 Originating MLS: Orlando Regional
Originating MLS: Orlando Regional
Facts & features
Interior
Bedrooms & bathrooms
- Bedrooms: 4
- Bathrooms: 3
- Full bathrooms: 3
Rooms
- Room types: Bonus Room, Dining Room, Living Room, Utility Room
Primary bedroom
- Features: Walk-In Closet(s)
- Level: First
- Dimensions: 15x18
Bedroom 2
- Features: Built-in Closet
- Level: First
- Dimensions: 11x14
Bedroom 3
- Features: Built-in Closet
- Level: First
- Dimensions: 11x16
Bedroom 4
- Features: Built-in Closet
- Level: First
- Dimensions: 12x11
Bonus room
- Features: Built-in Closet
- Level: Second
- Dimensions: 18x21
Dinette
- Level: First
- Dimensions: 13x10
Dining room
- Level: First
- Dimensions: 15x13
Family room
- Level: First
- Dimensions: 18x19
Kitchen
- Level: First
- Dimensions: 13x16
Living room
- Level: First
- Dimensions: 13x15
Heating
- Central, Electric, Natural Gas
Cooling
- Central Air
Appliances
- Included: Oven, Cooktop, Dishwasher, Disposal, Dryer, Gas Water Heater, Microwave, Range, Range Hood, Refrigerator, Washer, Water Softener, Whole House R.O. System
- Laundry: Inside, Laundry Room
Features
- Cathedral Ceiling(s), Ceiling Fan(s), Crown Molding, High Ceilings, Kitchen/Family Room Combo, Open Floorplan, Primary Bedroom Main Floor, Solid Wood Cabinets, Split Bedroom, Stone Counters, Thermostat, Thermostat Attic Fan, Vaulted Ceiling(s), Walk-In Closet(s)
- Flooring: Carpet, Engineered Hardwood, Tile
- Doors: Sliding Doors
- Windows: Shutters, Window Treatments
- Has fireplace: No
Interior area
- Total structure area: 3,784
- Total interior livable area: 2,902 sqft
Property
Parking
- Total spaces: 3
- Parking features: Driveway
- Attached garage spaces: 3
- Has uncovered spaces: Yes
Features
- Levels: Two
- Stories: 2
- Patio & porch: Covered, Screened
- Exterior features: Irrigation System, Private Mailbox, Rain Gutters, Sidewalk
- Has private pool: Yes
- Pool features: Gunite, Heated, In Ground, Salt Water, Screen Enclosure, Tile
- Has spa: Yes
- Spa features: Heated, In Ground
- Has view: Yes
- View description: Trees/Woods, Water, Pond
- Has water view: Yes
- Water view: Water,Pond
- Waterfront features: Pond, Pond Access
Lot
- Size: 7,200 Square Feet
- Dimensions: 60 x 120
- Features: In County, Landscaped, Sidewalk
- Residential vegetation: Oak Trees, Trees/Landscaped
Details
- Parcel number: U21281705Z00001000004.0
- Zoning: PD
- Special conditions: None
Construction
Type & style
- Home type: SingleFamily
- Architectural style: Florida,Mediterranean,Traditional
- Property subtype: Single Family Residence
Materials
- Block, Stucco, Wood Frame
- Foundation: Slab
- Roof: Shingle
Condition
- New construction: No
- Year built: 2000
Utilities & green energy
- Sewer: Public Sewer
- Water: Public
- Utilities for property: Cable Connected, Electricity Connected, Natural Gas Connected, Public, Sewer Connected, Sprinkler Recycled, Street Lights, Water Connected
Community & HOA
Community
- Features: Deed Restrictions, Gated Community - Guard, Golf Carts OK, Golf, Park, Playground, Pool, Sidewalks
- Security: Smoke Detector(s)
- Pet fee: $0 monthly
- Subdivision: WESTCHASE SEC 306B
HOA
- Has HOA: Yes
- Amenities included: Basketball Court, Gated, Pickleball Court(s), Playground, Pool, Tennis Court(s)
- Services included: 24-Hour Guard, Community Pool, Private Road
- HOA fee: $30 monthly
- HOA name: Westchase / Debbie Sainz
- HOA phone: 813-926-6404
Location
- Region: Tampa
Financial & listing details
- Price per square foot: $319/sqft
- Tax assessed value: $732,188
- Annual tax amount: $9,290
- Date on market: 7/31/2024
- Cumulative days on market: 79 days
- Listing terms: Cash,Conventional,FHA,VA Loan
- Ownership: Fee Simple
- Total actual rent: 0
- Electric utility on property: Yes
- Road surface type: Paved, Asphalt
Price history
| Date | Event | Price |
|---|---|---|
| 12/6/2024 | Sold | $925,000-4.1%$319/sqft |
Source:  Stellar MLS #T3543534 Report a problem Stellar MLS #T3543534 Report a problem | ||
| 10/27/2024 | Pending sale | $965,000$333/sqft |
Source: Stellar MLS #T3543534 Report a problem | ||
| 9/13/2024 | Listed for sale | $965,000$333/sqft |
Source: Stellar MLS #T3543534 Report a problem | ||
| 9/7/2024 | Pending sale | $965,000$333/sqft |
Source: Stellar MLS #T3543534 Report a problem | ||
| 8/23/2024 | Price change | $965,000-1%$333/sqft |
Source: Stellar MLS #T3543534 Report a problem | ||
| 7/31/2024 | Listed for sale | $975,000+84%$336/sqft |
Source: Stellar MLS #T3543534 Report a problem | ||
| 6/10/2016 | Sold | $530,000-1.9%$183/sqft |
Source: Stellar MLS #T2811247 Report a problem | ||
| 4/18/2016 | Pending sale | $540,000$186/sqft |
Source: Smith & Associates #T2811247 Report a problem | ||
| 4/6/2016 | Listed for sale | $540,000+17.2%$186/sqft |
Source: Smith & Associates #T2811247 Report a problem | ||
| 8/12/2014 | Sold | $460,800-7.8%$159/sqft |
Source: Public Record Report a problem | ||
| 7/1/2014 | Price change | $499,900-2.9%$172/sqft |
Source: Coldwell Banker Residential Real Estate - North Tampa #T2625677 Report a problem | ||
| 6/15/2014 | Price change | $514,900-1.9%$177/sqft |
Source: Coldwell Banker Residential Real Estate - North Tampa #T2625677 Report a problem | ||
| 6/3/2014 | Price change | $524,9000%$181/sqft |
Source: Coldwell Banker Residential Real Estate - North Tampa #T2625677 Report a problem | ||
| 5/17/2014 | Price change | $525,000-4.5%$181/sqft |
Source: Coldwell Banker Residential Real Estate - North Tampa #T2625677 Report a problem | ||
| 4/22/2014 | Listed for sale | $549,900+28.6%$189/sqft |
Source: Coldwell Banker Residential Real Estate - North Tampa #T2625677 Report a problem | ||
| 3/13/2009 | Sold | $427,500-6%$147/sqft |
Source: Public Record Report a problem | ||
| 1/19/2009 | Price change | $455,000-2.2%$157/sqft |
Source: VLS Homes Report a problem | ||
| 11/22/2008 | Price change | $465,000-2.1%$160/sqft |
Source: VLS Homes Report a problem | ||
| 9/28/2008 | Listed for sale | $475,000$164/sqft |
Source: VLS Homes Report a problem | ||
Public tax history
| Year | Property taxes | Tax assessment |
|---|---|---|
| 2025 | $14,696 +52.1% | $732,188 +51.8% |
| 2024 | $9,662 +4% | $482,304 +3% |
| 2023 | $9,290 +5.2% | $468,256 +3% |
| 2022 | $8,829 +0.8% | $454,617 +3% |
| 2021 | $8,755 +2.4% | $441,376 +1.4% |
| 2020 | $8,554 -1.6% | $435,282 +2.3% |
| 2019 | $8,696 | $425,496 +1.9% |
| 2018 | $8,696 +0.7% | $417,562 +2.1% |
| 2017 | $8,634 -5.1% | $408,974 +8% |
| 2016 | $9,097 +2.3% | $378,710 +0.7% |
| 2015 | $8,889 -12.4% | $375,953 -4.6% |
| 2014 | $10,151 | $394,024 +8.7% |
| 2013 | $10,151 +11.6% | $362,491 +8.6% |
| 2012 | $9,099 -3.5% | $333,646 -4.1% |
| 2011 | $9,433 +2% | $348,004 +1.4% |
| 2010 | $9,249 +30.6% | $343,229 +2.6% |
| 2009 | $7,081 -1.3% | $334,477 +22.5% |
| 2008 | $7,171 -0.8% | $273,024 +3% |
| 2007 | $7,228 -8% | $265,072 +2.5% |
| 2006 | $7,858 +0.1% | $258,607 +3% |
| 2005 | $7,848 | $251,075 +3% |
| 2004 | -- | $243,762 +1.9% |
| 2003 | -- | $239,217 +2.4% |
| 2002 | -- | $233,610 -12.2% |
| 2001 | -- | $266,216 +540.3% |
| 2000 | $3,090 | $41,580 |
Find assessor info on the county website
Neighborhood: The Greens
Nearby homes
- $928,5004 bd3 ba3.2k sqft10440 Greendale Dr, Tampa, FL 33626Off Market
- $1,050,0006 bd4 ba4k sqft10436 Greendale Dr, Tampa, FL 33626Sold
- $831,1004 bd2 ba2.9k sqft10442 Greendale Dr, Tampa, FL 33626Off Market
- $612,7004 bd3 ba3k sqft10430 Greendale Dr #0, Tampa, FL 33626Off Market
- $700,0005 bd3 ba-- sqft10460 Greendale Dr #1, Tampa, FL 33626Off Market
- $873,0004 bd3 ba2.9k sqft10434 Greendale Dr, Tampa, FL 33626Off Market
- $893,2004 bd3 ba2.9k sqft10437 Greendale Dr, Tampa, FL 33626Off Market
- $775,0003 bd2 ba2.4k sqft10439 Greendale Dr, Tampa, FL 33626Sold
Nearby schools
GreatSchools rating
- 9/10Westchase Elementary SchoolGrades: PK-5Distance: 1.3 mi
- 3/10Davidsen Middle SchoolGrades: 6-8Distance: 1.4 mi
- 6/10Alonso High SchoolGrades: 9-12Distance: 1.4 mi
Schools provided by the listing agent
- Elementary: Westchase-HB
- Middle: Davidsen-HB
- High: Alonso-HB
Source: Stellar MLS. This data may not be complete. We recommend contacting the local school district to confirm school assignments for this home.
Get a cash offer in 3 minutes
Find out how much your home could sell for in as little as 3 minutes with a no-obligation cash offer.
Estimated market value
$944,800
Get a cash offer in 3 minutes
Find out how much your home could sell for in as little as 3 minutes with a no-obligation cash offer.
Estimated market value
$944,800
- Florida
- Hillsborough County
- Westchase
- 33626
- The Greens
- 10438 GREENDALE DRIVE
Nearby cities
Nearby neighborhoods
Nearby zip codes
Other Westchase Topics
